- Overview
- Description
- Property Details
- Location
- Facts & Features
- Getting Around
- Nearby Homes
 New Construction
 No HOA
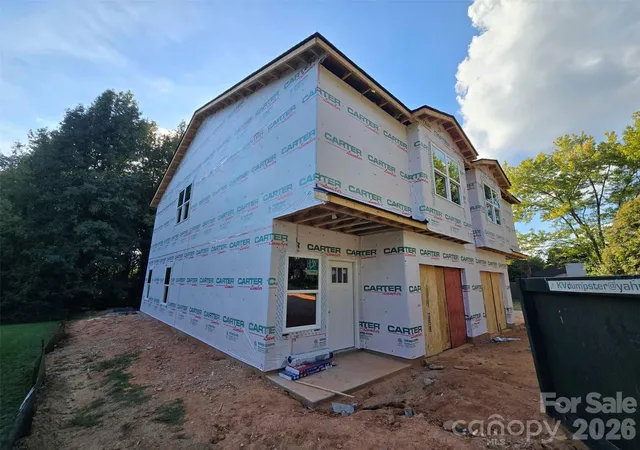

Street View
$315,000
Monthly Est:$1,568
 3 Beds
 3 Baths
2 full baths + 1 half bath
 1,508sqft
5623 Old Plank Rd, Charlotte, NC 28216
$315,000
$1,568/moEst:
Get Pre-Approved
Townhouse
Built in 2026
$-- HOA
0.1 acre lot
$209/sq.ft
Description
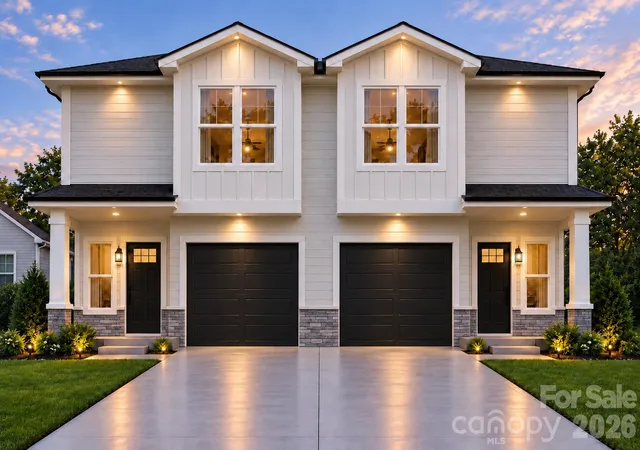
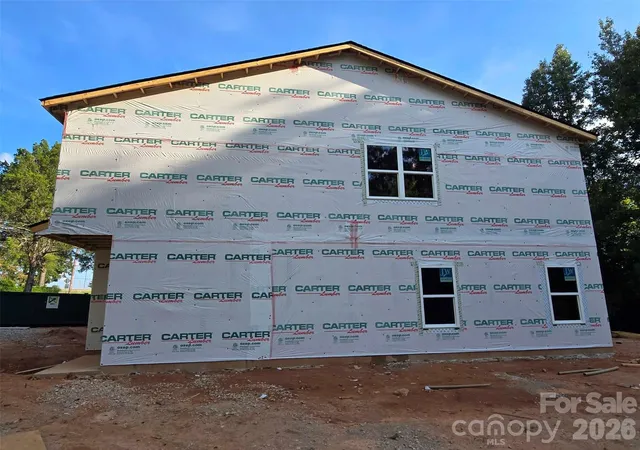
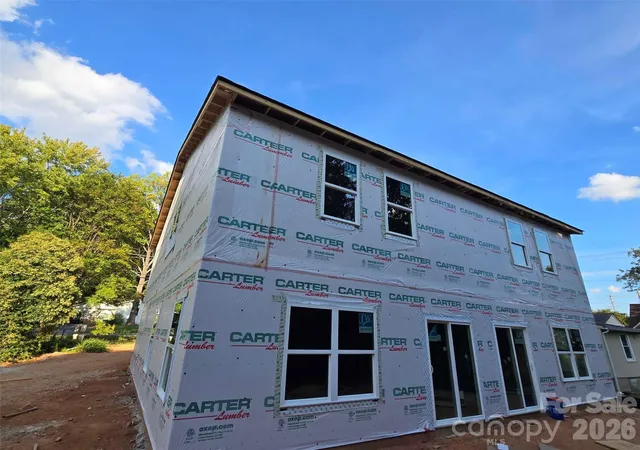
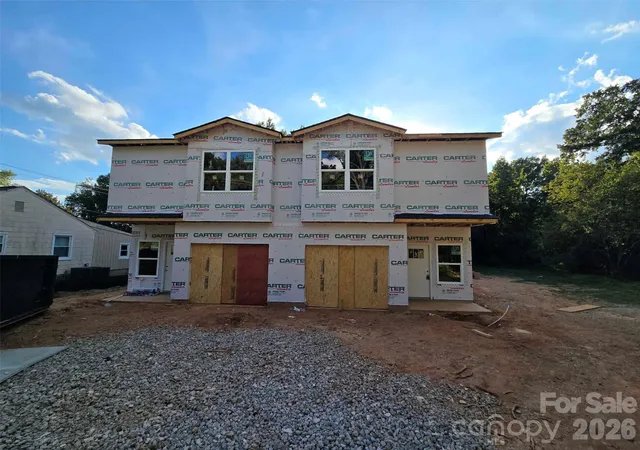
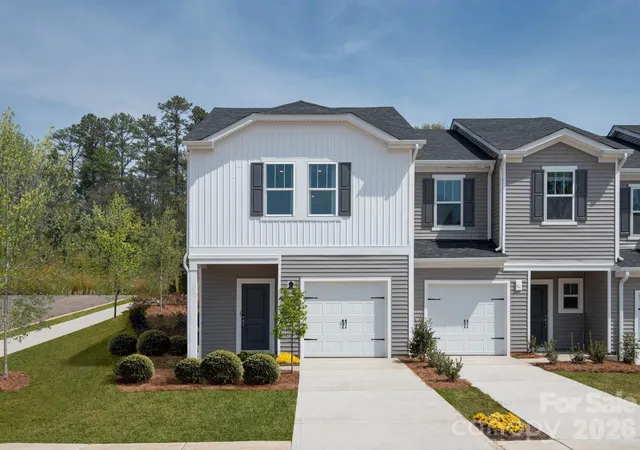
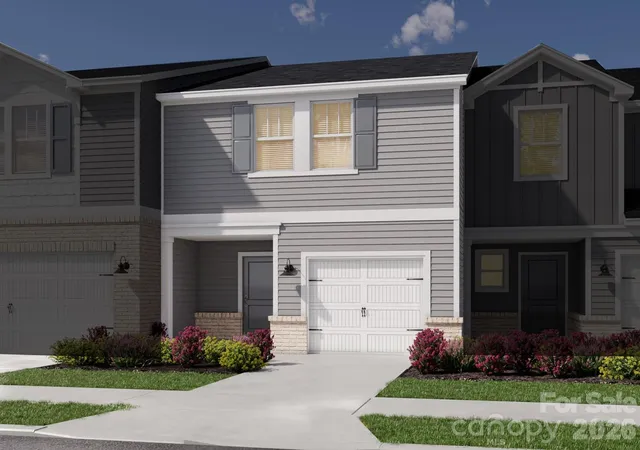
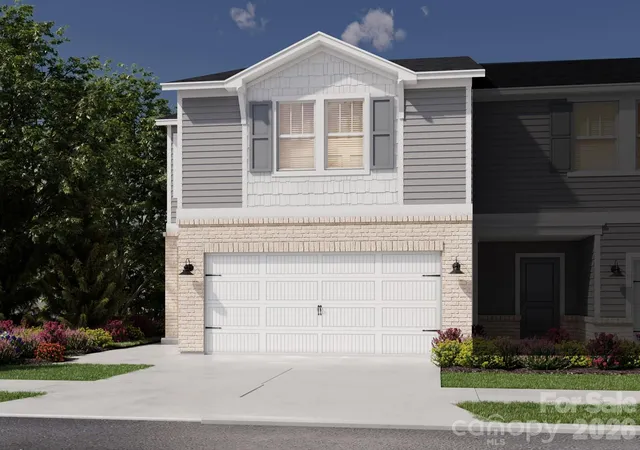
Welcome to an exciting new-construction townhome opportunity in Northwest Charlotte, built by Stratx Construction, a custom home builder. Buyers have the unique option to purchase one unit individually or both sides of the duplex, depending on their needs and goals.
Inside, you'll find a comfortable open-concept layout designed for everyday living and entertaining. The kitchen features stylish two-tone cabinetry, granite countertops, a stainless-steel sink, polished chrome hardware, and a decorative tile backsplash. Durable luxury vinyl plank flooring extends through the main living spaces for a clean, modern look.
Thoughtful finishes continue throughout the home, including custom-built bathroom vanities, granite countertops, tiled bathroom floors and surrounds, and a staircase featuring red oak hardwood treads, stained handrails, white risers, and black iron balusters.
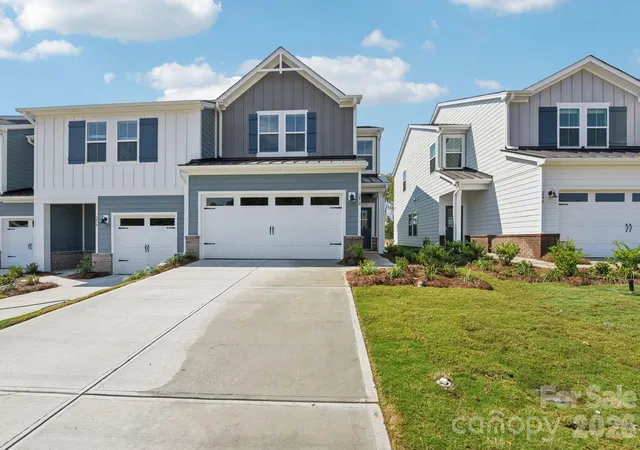
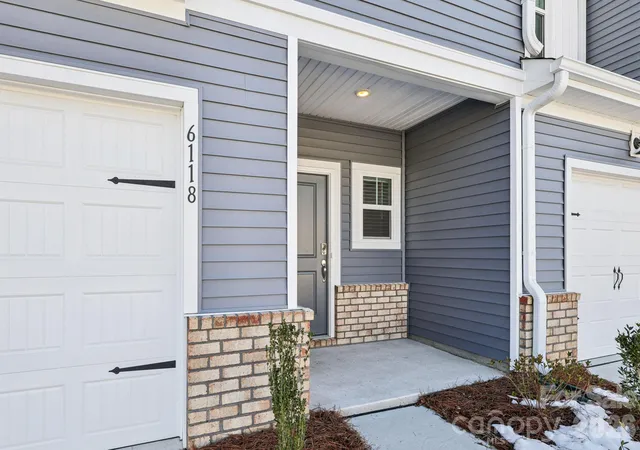
The exterior combines classic and modern details with Hardie board-and-batten accents, Hardie lap siding, stone veneer, brick wainscoting, black gutters, and architectural shingles.
Enjoy convenient access to Charlotte's outdoor attractions, including Hornets Nest Park, nearby greenways, and the U.S. National Whitewater Center, where you can enjoy miles of trails, whitewater activities, climbing, zip lines, and events along the Catawba River.
- Houzeo last checked: 1 minute ago
- Listing updated: October 22, 2026 at 7:06 pm
- Listing Provided by: Chris Young (540) 287-6344 , Trent Corbin | Keller Williams South Park (704) 602-0400
- Source: Canopy MLS as distributed by MLS GRID | MLS#: 4420513

Property Details
Status
Active
Type
Townhouse
No. of Stories
-
County
City
Neighborhood
Year Built
2026
HOA Fees
-
Finished Area
1,508 sqft
Lot Size
0.1 acre lot
Basement Area
- sqft
MLS Name
Canopy MLS as distributed by MLS GRID
MLS Number
4420513
MLS Status
Active
Days on Market
58
Cumulative Days on Market
49

Continue Your Journey in App
Find your dream home, receive real-time updates, and many more!
Continue Your Journey in App
Find your dream home, receive real-time updates, and many more!
Location
Facts & Features
Rooms
Bedrooms & bathrooms
Bedrooms: 3
Bathrooms: 3
Interior
Heating
Electric, Energy Star Qualified Equipment, Heat Pump, Zoned
Appliances
Dishwasher, Disposal, Electric Range, Electric Water Heater, Energy Star Qualified Dishwasher, Energy Star Qualified Light Fixtures, Energy Star Qualified Refrigerator, Exhaust Fan, Exhaust Hood, Refrigerator With Ice Maker
Interior Features
Attic Stairs Pulldown, Kitchen Island, Open Floorplan, Pantry, Storage, Walk In Closet(s)
Cooling
Ceiling Fan(s), Electric, Energy Star Qualified Equipment, Heat Pump, Zoned
Flooring
Carpet, Tile, Vinyl
Window Features
Insulated Window(s)
Sewer
Public Sewer
Construction
Year Built
Year Built: 2026
Home type
Townhouse
Architectural Style
Traditional
Foundation Details
Slab
Roof
Architectural Shingle, Insulated, Wood Joists, Wood Trusses
Construction Materials
Fiber Cement, Shingle/shake, Stone Veneer
Utilities & Energy
Laundry Features
In Unit, Laundry Closet, Upper Level
Utilities
Cable Available, Electricity Connected, Fiber Optics, Phone Connected, Satellite Internet Available, Underground Power Lines, Underground Utilities, Wired Internet Available
Parking Features
Attached Garage, Garage Door Opener, Garage Faces Front, Keypad Entry
Water Source
City
Other Features
Subdivision Name
None
Patio And Porch Features
Covered, Front Porch, Patio, Rear Porch
Lot Features
Cleared, Private
Price History
| Date | Event | Price |
|---|---|---|
09/03/2026 Source: | Listed for Sale | $315,000 $209/sqft |

Nearby Homes
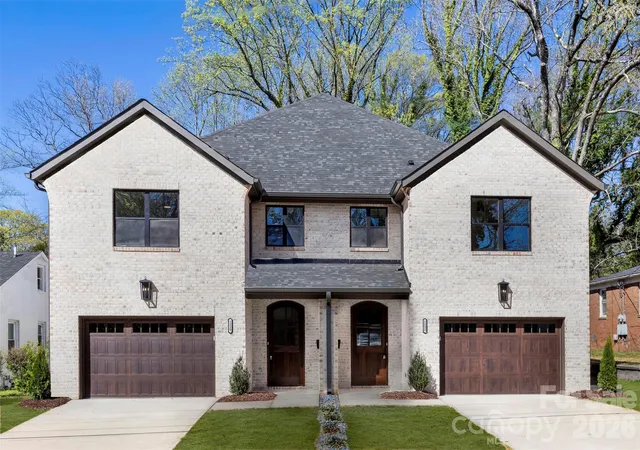
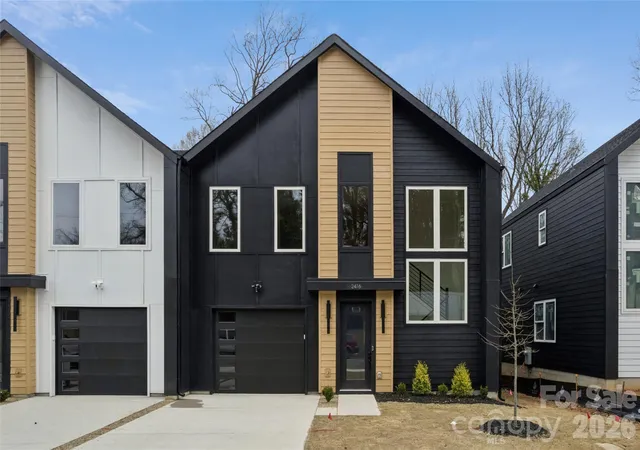
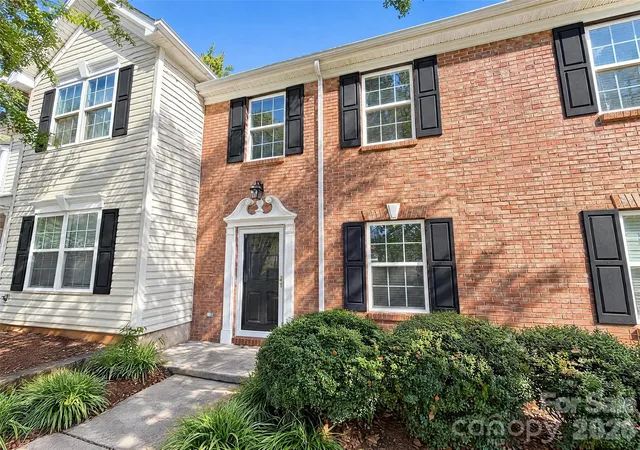
Find Homes by Property Features in Charlotte, NC
Nearby New Homes For Sale

Based on information submitted to the MLS GRID from Canopy MLS through Oct 31, 2026, 03:15PM. All data is obtained from various sources and may not have been verified by the broker or MLS GRID. Supplied Open House Information is subject to change without notice. All information should be independently reviewed and verified for accuracy. Properties may or may not be listed by the office/agent presenting the information. IDX information is provided exclusively for consumers’ personal, noncommercial use. It may not be used for any purpose other than to identify prospective properties which the consumers may be interested in purchasing. The data is deemed reliable but is not guaranteed by MLS GRID. The use of the MLS GRID Data may be subject to an end-user license agreement prescribed by the Member Participant’s applicable MLS, if any, and as amended from time to time. ©2026 Canopy MLS. All Rights Reserved.
 Advertising Broker: Nicholas Huscroft | Chosen Realty
