- Overview
- Description
- Property Details
- Location
- HOA Management
- Facts & Features
- Getting Around
- Nearby Homes


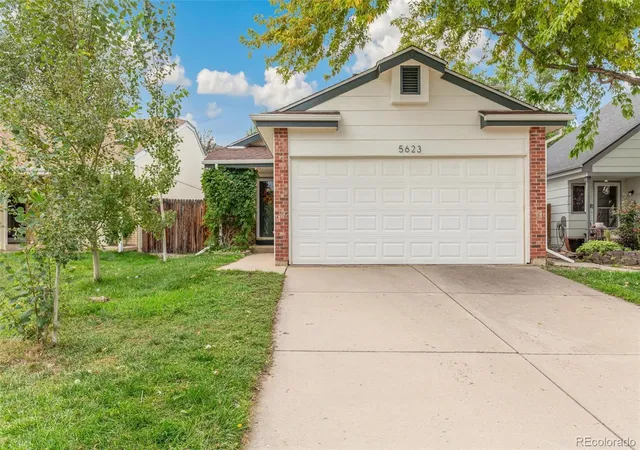


$525,000
Monthly Est:$2,613
 3 Beds
 2 Baths
2 full baths
 1,334sqft
5623 S Yank Ct, Littleton, CO 80127
$525,000
$2,613/moEst:
Get Pre-Approved
Single Family Residence
Built in 1986
$42/mo HOA
3,844 sqft lot
$394/sq.ft
Description
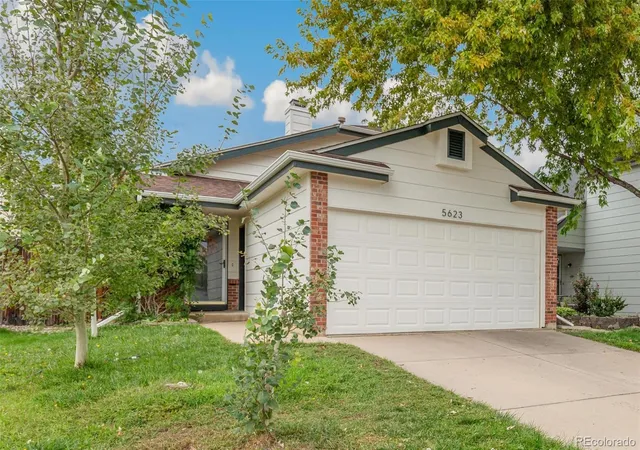
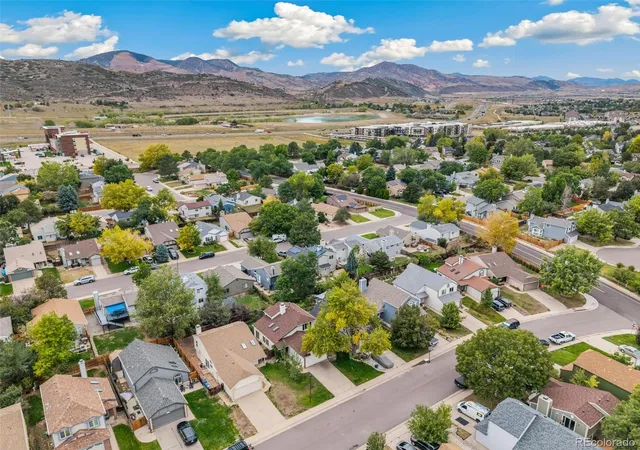
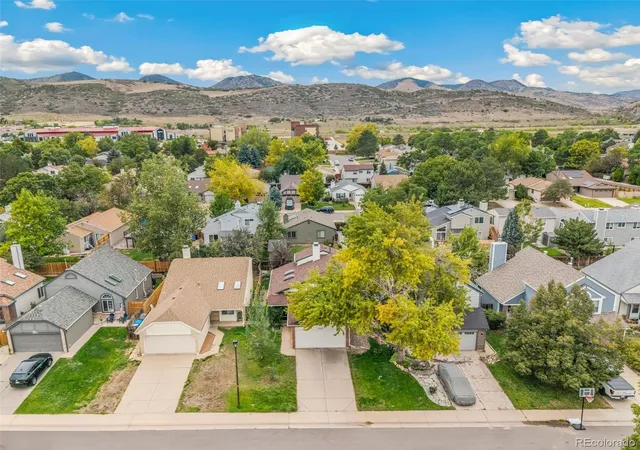
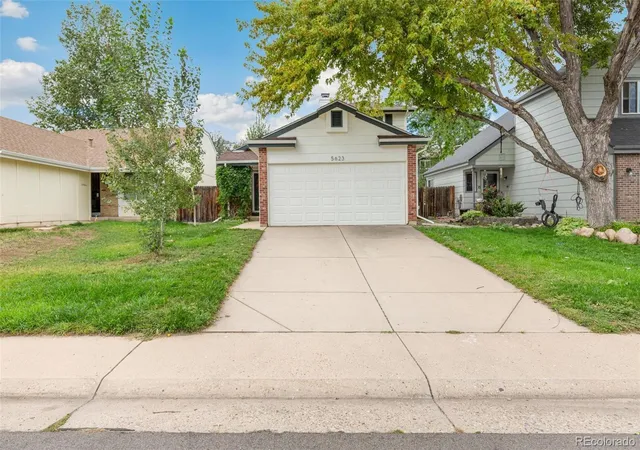
Colorado lifestyle at your fingertips in this stylish, move-in-ready single-family home, perfectly positioned against the foothills in Littleton! A warm and inviting interior greets you with natural light pouring through south-facing windows and skylights, complemented by natural wood floors, an inviting fireplace, and vaulted ceilings. The soaring Great Room is primed for effortless holiday entertaining, with an open floor plan connecting the living, dining, and kitchen areas. The sleek eat-in kitchen features Euro-style espresso cabinetry, stainless steel appliances, quartz countertops, and direct access to the backyard through sliding glass doors. Just off the kitchen, a convenient laundry closet offers additional pantry storage. Two generously sized bedrooms and an updated full bathroom complete the main level. Upstairs, a versatile loft creates the perfect spot for a home office, fitness area, additional seating, or a cozy reading nook. The spacious primary suite offers dual closets, including a walk-in closet, along with a beautifully remodeled full ensuite bath. Outside, the backyard provides plenty of room for you and your four-legged pals to enjoy Colorado's sunshine year-round, while the side patio is ready for grilling, gathering, and dining outdoors. An attached two-car garage plus additional driveway parking adds everyday convenience. And then there's the location! Take a quick stroll to Sergeant Timothy M. Mossbrucker Memorial Park and enjoy trails practically outside your door. Hine Lake, Hogback Trail, and Bear Creek Lake Park are all just minutes away, putting water, trails, mountain views, sunrises, and sunsets within easy reach. Grab your morning coffee at Broken Pieces Cafe, meet friends for a beer at The Lucky Mutt, make a quick trip into charming Downtown Morrison, or hop on C-470 and head for the mountains. Everything you love about Colorado is right here. Your quintessential Colorado lifestyle awaits!
- Houzeo last checked: 14 minutes ago
- Listing updated: October 8, 2026 at 2:24 pm
- Listing Provided by: Angelica Apel (303) 249-0090 , Jennifer Apel | Compass - Denver (303) 536-1786
- Source: DENVER (RE COLORADO) MLS-CO as distributed by MLS GRID | MLS#: 2851302

Property Details
Status
Active Under Contract
Type
Single Family Residence
No. of Stories
-
County
City
Neighborhood
--
Year Built
1986
HOA Fees
$42/mo
Finished Area
1,334 sqft
Lot Size
3,844 sqft lot
Basement Area
- sqft
MLS Name
DENVER (RE COLORADO) MLS
MLS Number
2851302
MLS Status
Pending
Days on Market
45

Continue Your Journey in App
Find your dream home, receive real-time updates, and many more!
Continue Your Journey in App
Find your dream home, receive real-time updates, and many more!
Location
HOA Management
Woodland Homeowners Association
HOA Fees
$42/ Monthly
Amenities
 Amenities and services may be covered by one or multiple associations and service providers.
 Trash Pickup
Disclaimer: Amenities are based on third-party information and may vary; buyers must independently verify all amenities, as information is deemed reliable but not guaranteed.
Facts & Features
Rooms
Bedrooms & bathrooms
Bedrooms: 3
Bathrooms: 2
Great Room
Level: Main
Dining Room
Level: Main
Kitchen
Level: Main
Bathroom Full
Level: Main
Bedroom
Level: Main
Bedroom
Level: Main
Laundry
Level: Main
Loft
Level: Upper
Bedroom
Level: Upper
Bathroom Full
Level: Upper
Interior
Heating
Forced Air, Natural Gas
Sewer
Public Sewer
Exterior Features
Private Yard
Cooling
Central Air
Construction
Year Built
Year Built: 1986
Home type
Single Family Residence
Property Condition
Updated/remodeled
Construction Materials
Frame
Architectural Style
Traditional
Roof
Composition
Utilities & Energy
Laundry Features
In Unit
Water Source
Public
Other Features
Patio And Porch Features
Front Porch, Patio
Lot Features
Level
Subdivision Name
Alkire Acres
Price History
| Date | Event | Price |
|---|---|---|
10/08/2026 Source: | Contingent (Active Under Contract) | $525,000 $394/sqft |
09/29/2026 Source: | Price Decreased | $525,000 -1.87% $394/sqft |
09/15/2026 Source: | Listed for Sale | $535,000 +30.17% $401/sqft |
11/13/2020 Source: | Price Increased | $411,000 +89.40% $308/sqft |
08/29/2012 Source: | Price Increased | $217,000 +0.84% $163/sqft |

Show more
Nearby Homes
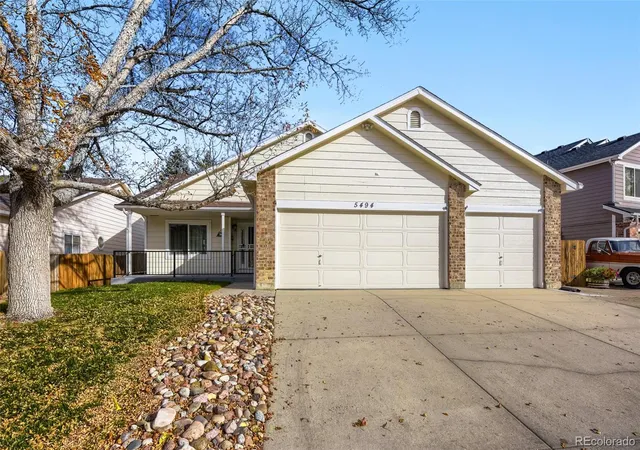
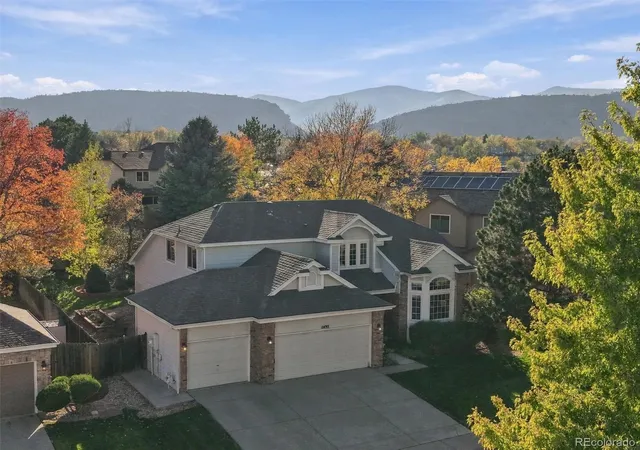
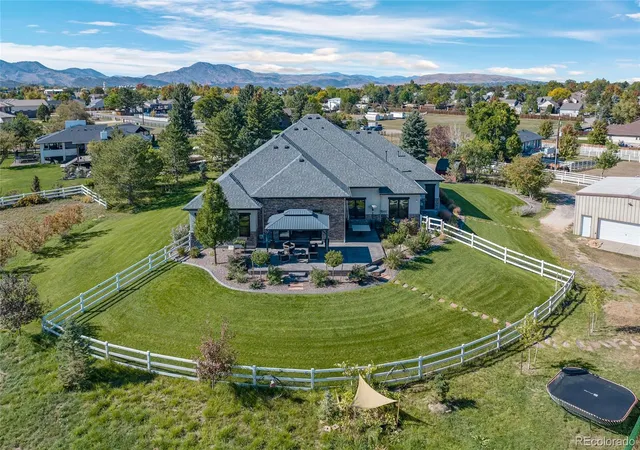
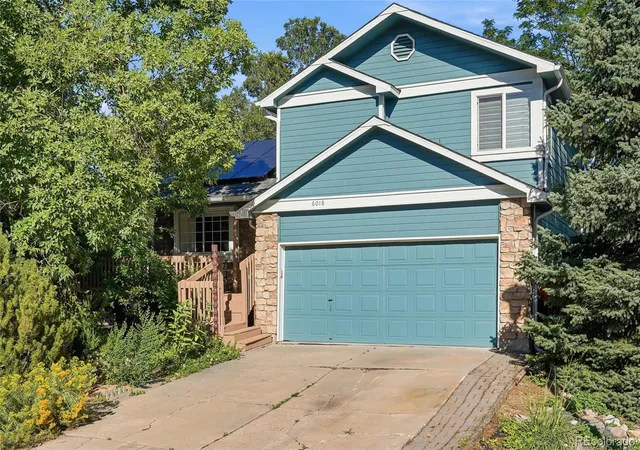

Find Homes by Property Features in Littleton, CO

Based on information from REcolorado®, Inc.through Oct 31, 2026, 09:00PM. Not all properties were listed and/or closed by Company. This representation is based in whole or in part on content supplied by REcolorado®, Inc. REcolorado®, Inc. does not guarantee nor is it in any way responsible for its accuracy. Content maintained by REcolorado®, Inc. may not reflect all real estate activity in the market. Some IDX listings have been excluded from this website. Any use search of data on the website, other than by a consumer looking to purchase real estate, is prohibited. If Houzeo suspect “scraping” of the data has occurred, the suspicion and any evidence will be reported to the MLS. IDX information is provided exclusively for consumers' personal non-commercial use. It may not be used for any purpose other than to identify prospective properties consumers may be interested in purchasing. The data is deemed reliable but is not guaranteed by REcolorado®. The use of the IDX Data may be subject to an end user license agreement prescribed by REcolorado® as amended from time to time.
Based on information submitted to the MLS GRID as of Oct 31, 2026, 09:00PM. All data is obtained from various sources and may not have been verified by broker or MLS GRID. Supplied Open House information is subject to change without notice. All information should be independently reviewed and verified for accuracy. Properties may or may not be listed by the office/agent presenting the information. ©2026 REcolorado®, Inc. All Rights Reserved.
 Advertising Broker: Albert Gollas | Gollas and Company, Inc.
