- Overview
- Description
- Property Details
- Location
- HOA Management
- Facts & Features
- Getting Around
- Nearby Homes



$599,000
Monthly Est:$2,981
 4 Beds
 4 Baths
3 full baths + 1 half bath
 2,771sqft
5625 Canoe Ridge Ct, Las Vegas, NV 89141
$599,000
$2,981/moEst:
Get Pre-Approved
Single Family Residence
Built in 2018
$220/mo HOA
0.08 acre lot
$216/sq.ft
Description
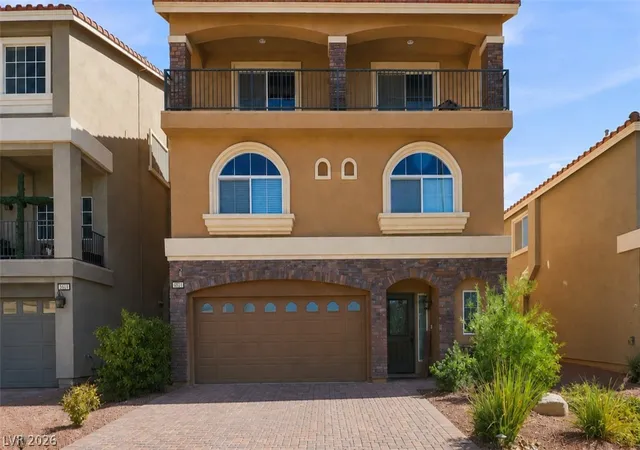
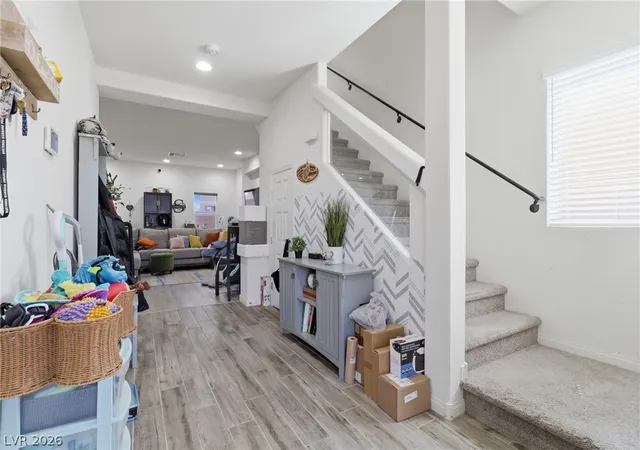
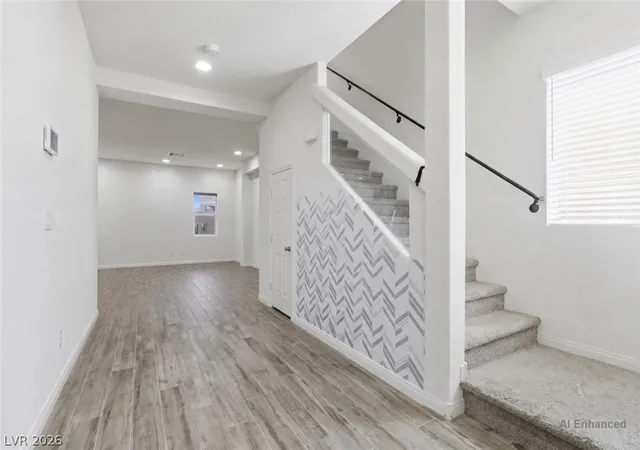
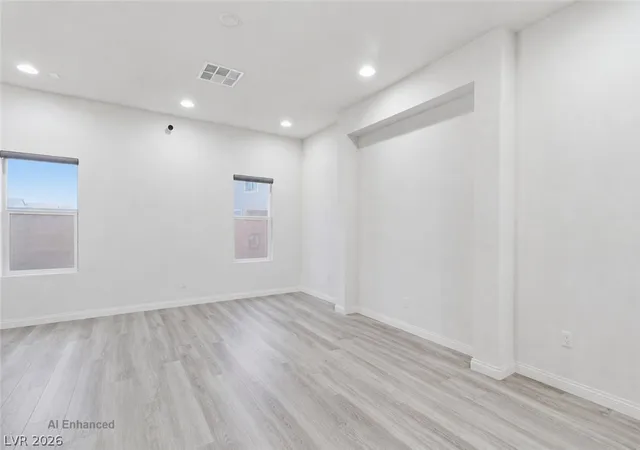
Welcomе tο thіѕ bеаutіfullу mаіntaіnеd three-story homе in thе desirable Highlands Ranch community of Southwest Las Vegas. Offering 2,771 square feet, this home features 4 bedrooms, 3.5 bathrooms, and a flexible floor plan designed for comfortable everyday living. This property may qualify for special financing incentives. For program details and eligibility, please contact listing agent for lender referral.
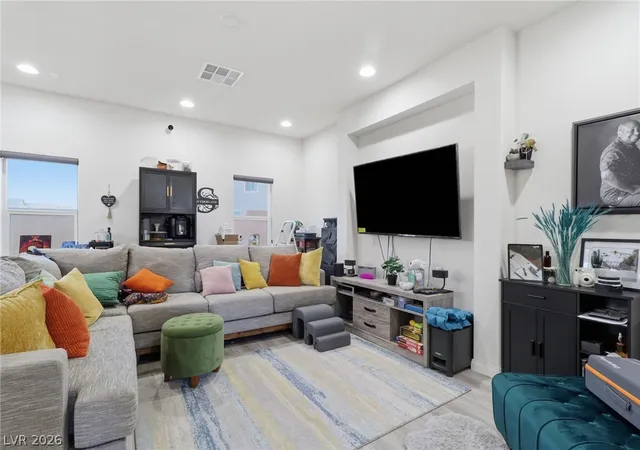
The open-concept main level features a spacious kitchen with a large granite island, abundant cabinetry, and seamless flow into the living and dining areas. The second floor includes the secondary bedrooms and an additional primary bedroom, while the third floor offers a private primary suite or ideal multigenerational living space, complete with a spacious bedroom, sitting area, full ensuite bath, covered balcony, and its own Nest-controlled HVAC system for independent climate control.
Additional upgrades include seller-paid solar (to be paid off through escrow at no cost to the buyer), a paid whole-home water softener and alkaline drinking water system, Brinks security system, attached two-car garage, paver driveway, and low-maintenance desert landscaping.
Conveniently located near parks, shopping, dining, highly rated schools, and freeway access, this home offers modern features in one of Southwest Las Vegas' most sought-after communities.
*An assumable VA loan may also be available for qualified buyers, presenting a unique financing opportunity.
- Houzeo last checked: 6 minutes ago
- Listing updated: September 11, 2026 at 6:11 pm
- Listing Provided by: John J. McGowan (858) 231-0974 DRE #S.0186548 | Epique Realty (888) 893-3537
- Source: Las Vegas REALTORS (LVR) MLS-NV | MLS#: 2805735

- Originating MLS: GLVAR
Property Details
Status
Active
Type
Single Family Residence
No. of Stories
3
County
City
Neighborhood
--
Year Built
2018
HOA Fees
$220/mo
Finished Area
2,771 sqft
Lot Size
0.08 acre lot
Basement Area
- sqft
MLS Name
Las Vegas REALTORS (LVR) MLS
MLS Number
2805735
MLS Status
Active
Days on Market
66

Continue Your Journey in App
Find your dream home, receive real-time updates, and many more!
Download App
Continue Your Journey in App
Find your dream home, receive real-time updates, and many more!
Location
HOA Management
Highland Ranch
HOA Fees
$220/ SemiAnnually
Amenities
 Amenities and services may be covered by one or multiple associations and service providers.
 Park Playground
 AssociationManagement
Disclaimer: Amenities are based on third-party information and may vary; buyers must independently verify all amenities, as information is deemed reliable but not guaranteed.
Facts & Features
Rooms
Bedrooms & bathrooms
Bedrooms: 4
Bathrooms: 4
Interior
Appliances
Dryer, Dishwasher, Disposal, Gas Range, Microwave, Refrigerator, Water Softener Owned, Water Purifier, Washer
Exterior Features
Balcony
Heating
Gas, Solar
Interior Features
Bathroomon Main Level, Bedroom On Main Level, Ceiling Fans
Flooring
Carpet, Laminate
Cooling
Central Air, Electric, Two Units
Sewer
Public Sewer
Construction
Year Built
Year Built: 2018
Home type
Single Family Residence
Roof
Tile
Architectural Style
Three Story
Utilities & Energy
Security Features
Prewired, Security System Owned
Utilities
Underground Utilities
Laundry Features
Electric Dryer Hookup, Laundry Room
Water Source
Public
Parking Features
Attached, Garage, Garage Door Opener, Private
Association Amenities
Park
Other Features
Subdivision Name
Highlands Ranch
Lot Features
Cul De Sac, Desert Landscaping, Landscaped, Rocks, Less Than Quarter Acre
Patio And Porch Features
Balcony
Price History
| Date | Event | Price |
|---|---|---|
09/01/2026 Source: | Price Decreased | $609,000 -3.18% $220/sqft |
08/07/2026 Source: | Listed for Sale | $629,000 +5.01% $227/sqft |
08/07/2026 Source: | Price Decreased | $599,000 -4.77% $216/sqft |
08/05/2026 Source: | Coming Soon | $629,000 $227/sqft |

Nearby Homes


Find Homes by Property Features in Las Vegas, NV
Nearby New Homes For Sale


Based on information from the Greater Las Vegas Association of REALTORS® Multiple Listing Service through Oct 10, 2026, 09:00PM. The data relating to real estate for sale on this web site comes in part from the INTERNET DATA EXCHANGE Program of the Greater Las Vegas Association of REALTORS® MLS. Real estate listings held by brokerage firms other than this site owner are marked with the IDX logo. GLVAR MLS deems information reliable but not guaranteed. Copyright 2026 of the Greater Las Vegas Association of REALTORS® MLS. All rights reserved.
 Advertising Broker: Jared Andrew English | Congress Realty, Inc