- Overview
- Description
- Property Details
- Location
- HOA Management
- Facts & Features
- Getting Around
- Nearby Homes
 New Construction
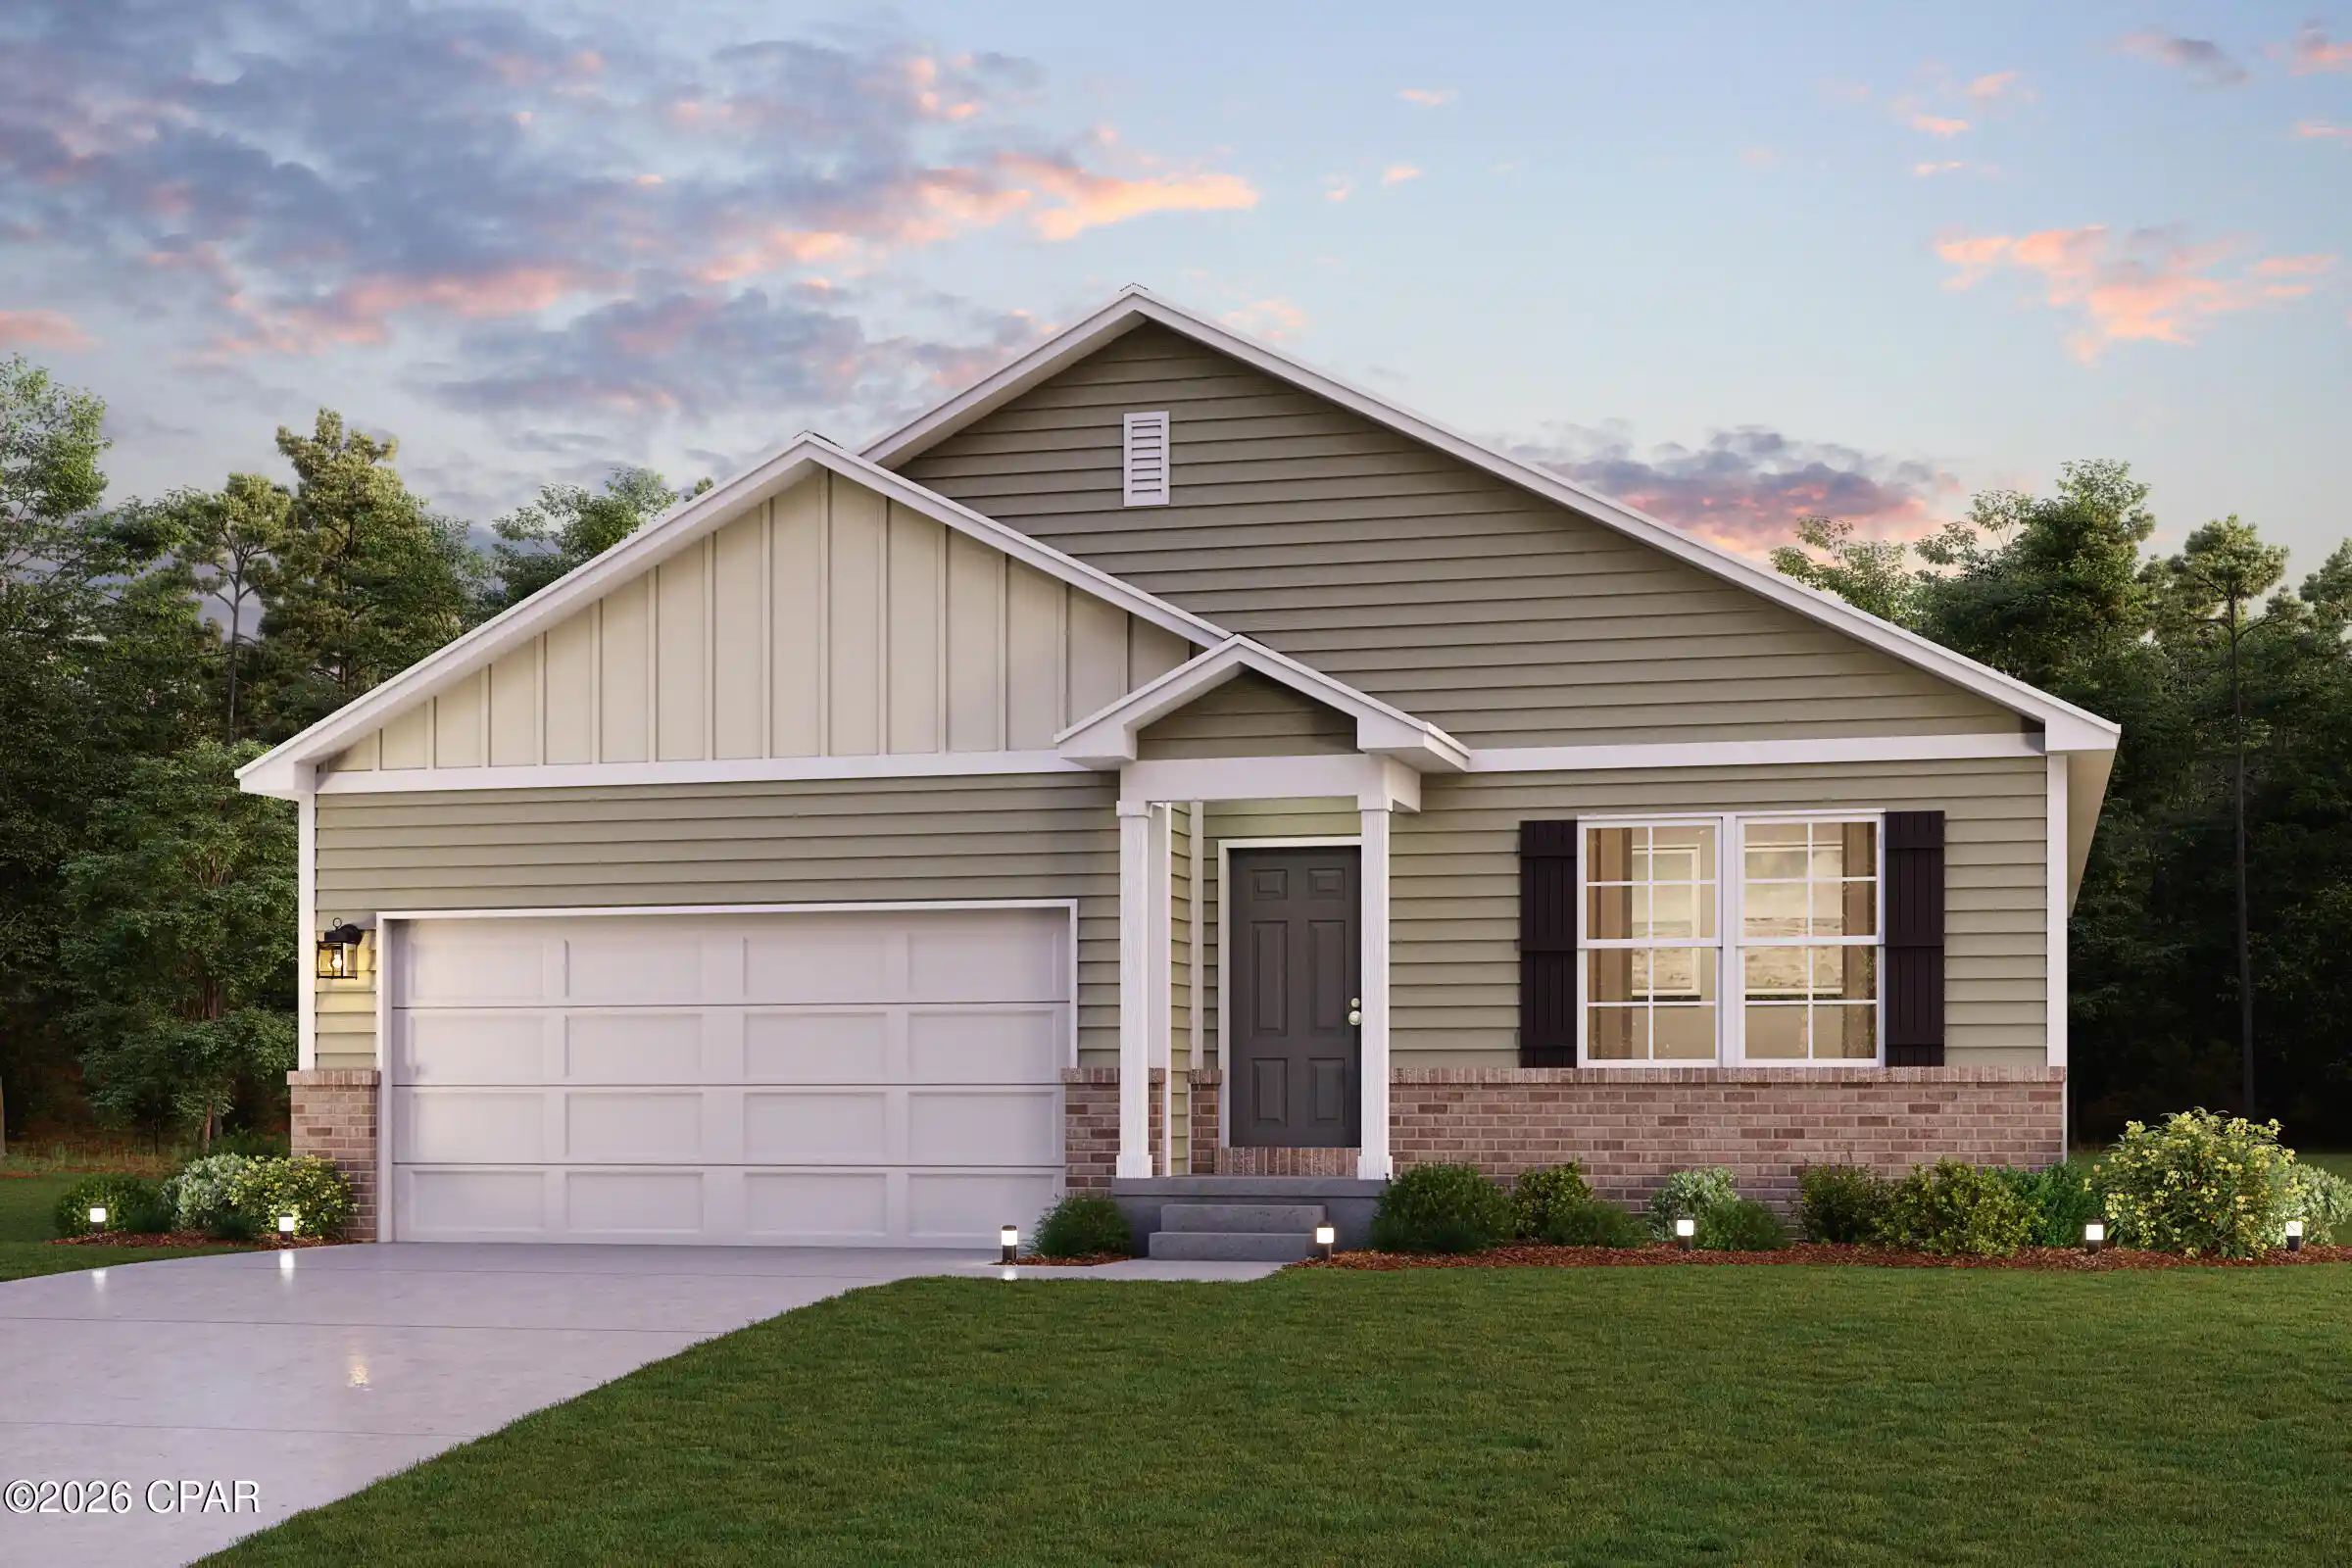


Street View
$269,990
Monthly Est:$1,344
 4 Beds
 2 Baths
2 full baths
 1,684sqft
5625 Lamar Ln, Panama City, FL 32404
$269,990
$1,344/moEst:
Get Pre-Approved
Single Family Residence
Built in 2026
$50/mo HOA
0.12 acre lot
$160/sq.ft
Description
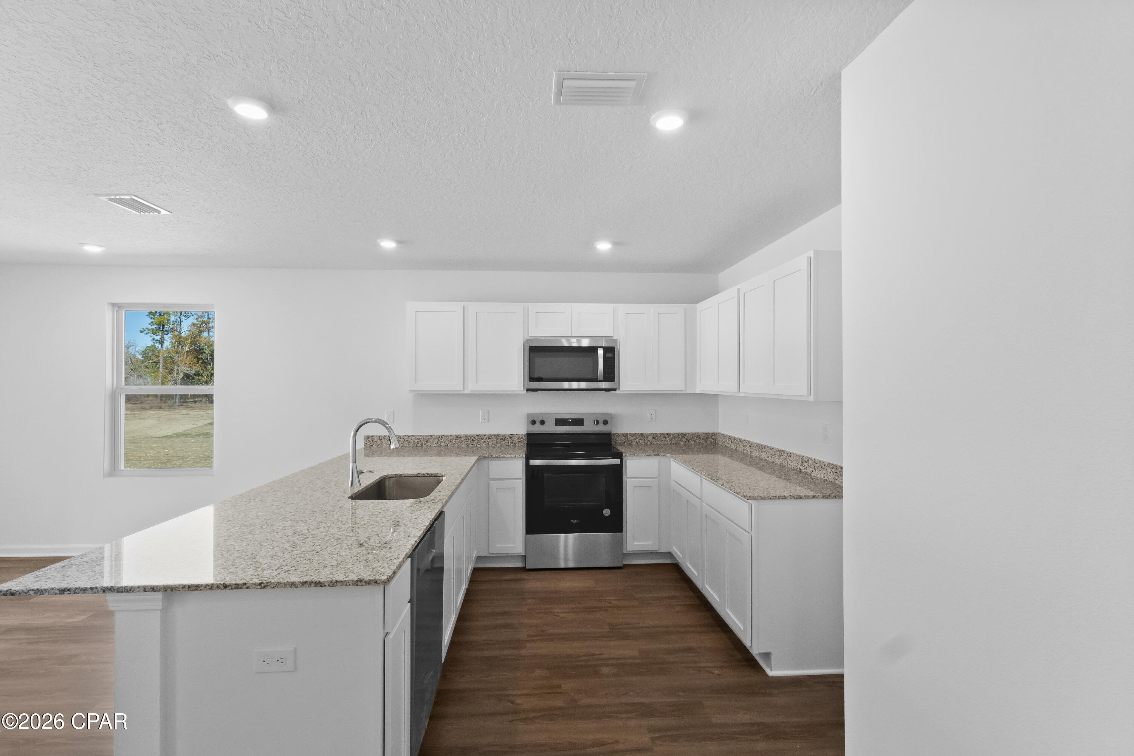
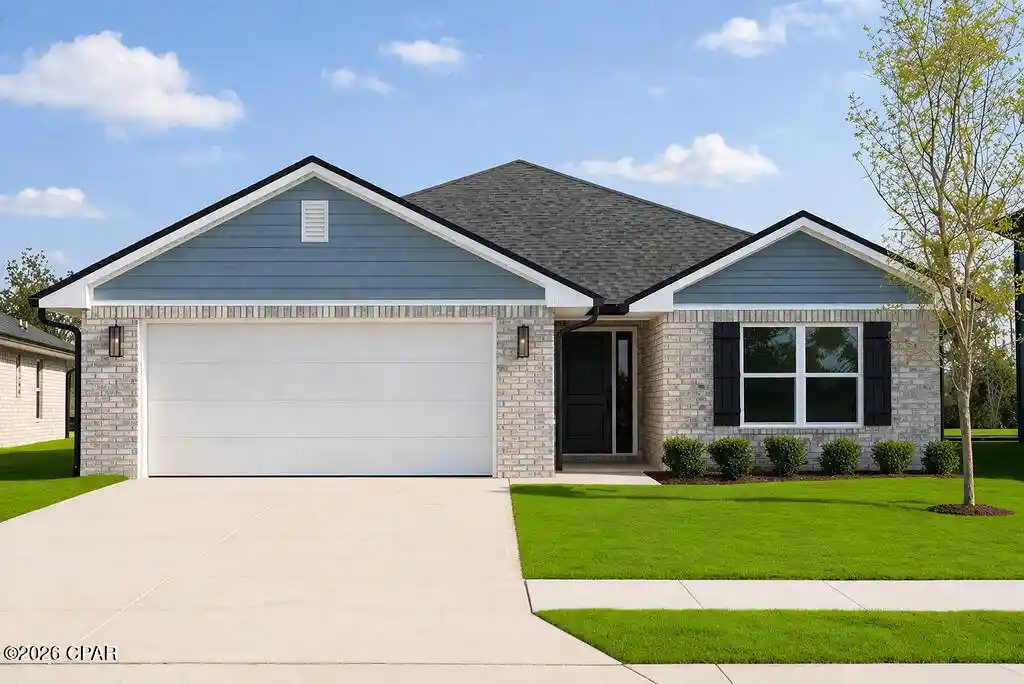
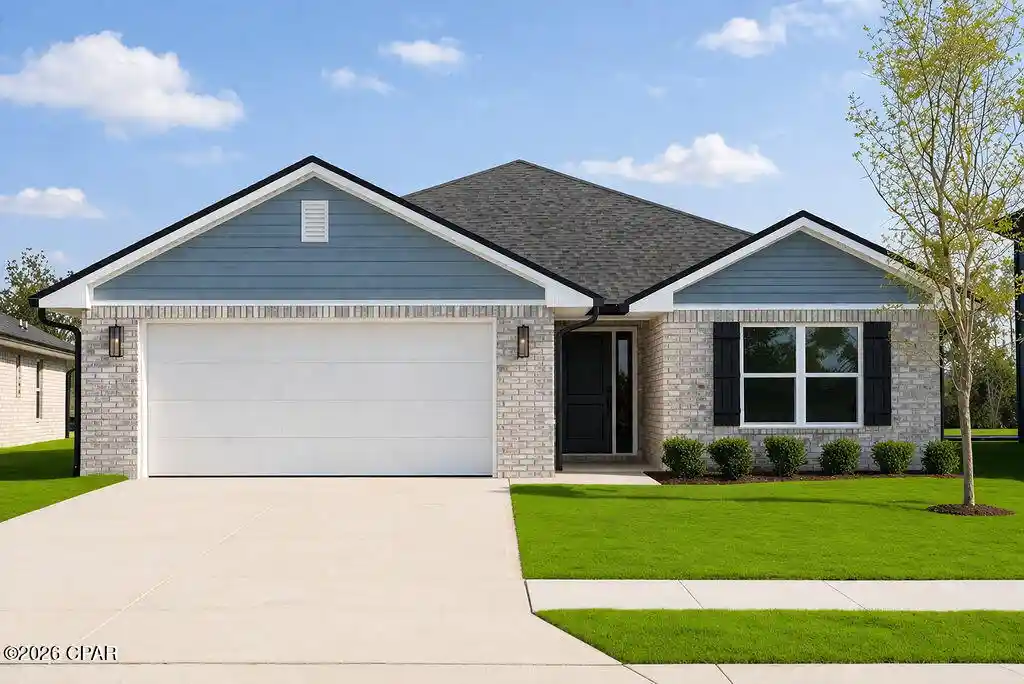
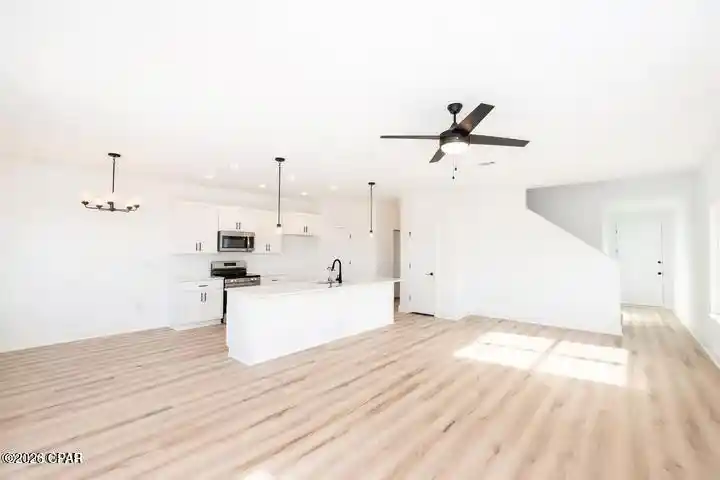
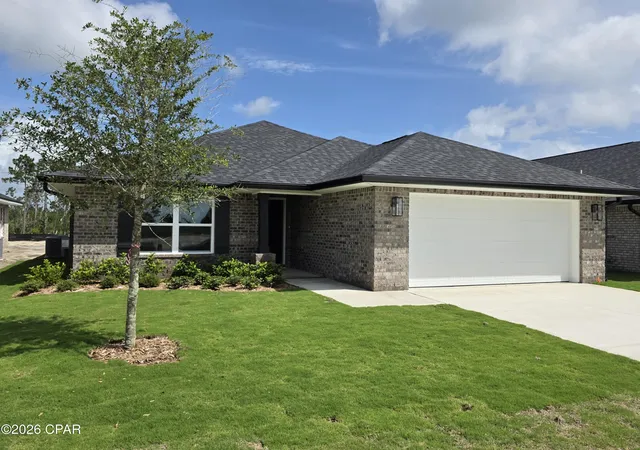
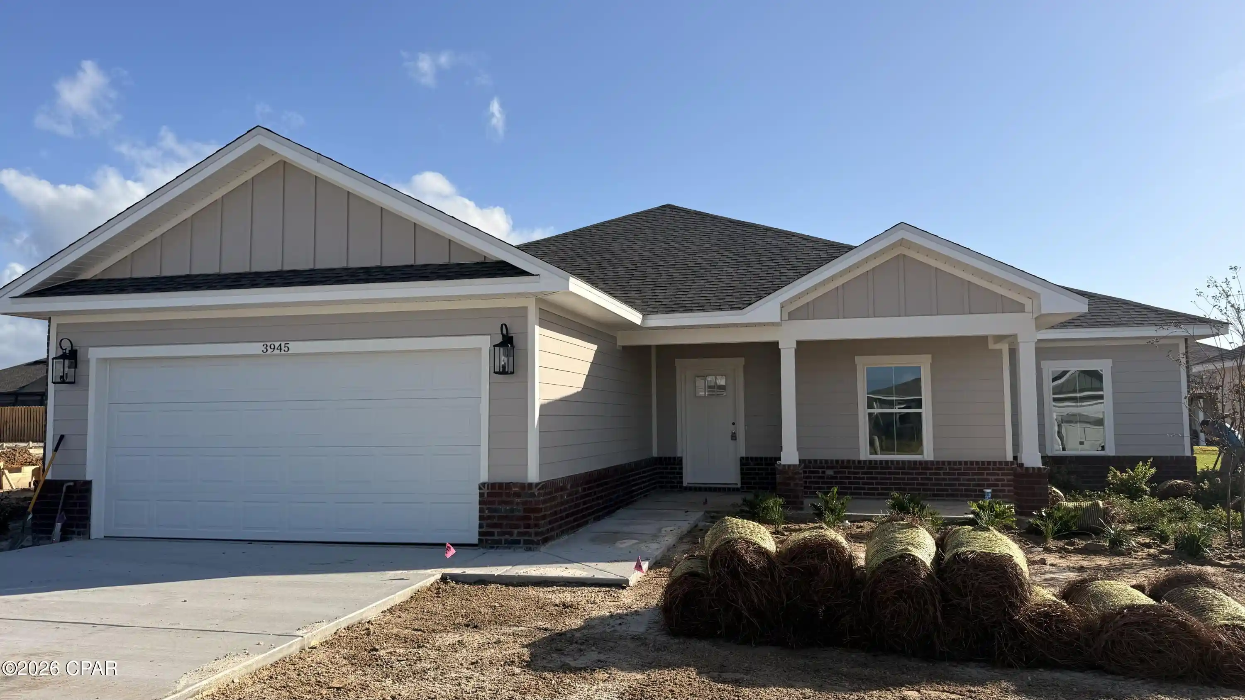
Discover Your Dream Home in the Pine Hills Community! The Cabot Plan offers a spacious open-concept layout, seamlessly connecting the Living, Dining, and Kitchen areas--perfect for entertaining. The modern Kitchen is equipped with shaker cabinets, quartz countertops, and Stainless-Steel Appliances, including an electric smooth top range, microwave hood, and dishwasher.
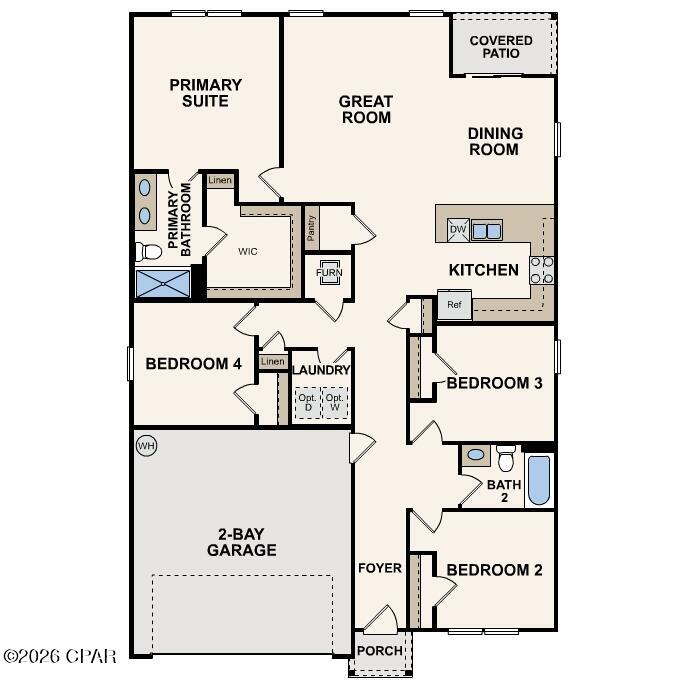
The primary suite features a private bath with dual vanity sinks and a large walk-in closet. There are three additional bedrooms, a stylish secondary bathroom, and a patio ideal for outdoor relaxation.
Additional features include Low E insulated dual-pane vinyl windows for energy efficiency and a 1-year limited home warranty.
- Houzeo last checked: 12 hours ago
- Listing updated: October 29, 2026 at 5:15 pm
- Listing Provided by: Octavia Valencia (850) 354-5573 | WJH Brokerage FL LLC (850) 354-5573
- Source: Bay/Panama City/Central Panhandle MLS-FL | MLS#: 789157

Property Details
Status
Pending
Type
Single Family Residence
No. of Stories
1
County
City
Neighborhood
--
Year Built
2026
HOA Fees
$50/mo
Finished Area
1,684 sqft
Lot Size
0.12 acre lot
Basement Area
- sqft
MLS Name
Bay/Panama City/Central Panhandle MLS
MLS Number
789157
MLS Status
Pending
Days on Market
186
Cumulative Days on Market
160

Continue Your Journey in App
Find your dream home, receive real-time updates, and many more!
Continue Your Journey in App
Find your dream home, receive real-time updates, and many more!
Location
HOA Management
N/A
HOA Fees
$600/ Annually
Amenities
 Amenities and services may be covered by one or multiple associations and service providers.
 Other
SeeRemarks
Disclaimer: Amenities are based on third-party information and may vary; buyers must independently verify all amenities, as information is deemed reliable but not guaranteed.
Facts & Features
Rooms
Bedrooms & bathrooms
Bedrooms: 4
Bathrooms: 2
DiningRoom
Level: First
Area: 110.00 Square Feet
Dimensions: 10 x 11
Kitchen
Level: First
Area: 99.00 Square Feet
Dimensions: 9 x 11
Bedroom
Level: Second
Area: 100.00 Square Feet
Dimensions: 10 x 10
Bedroom
Level: Second
Area: 100.00 Square Feet
Dimensions: 10 x 10
Bedroom
Level: First
Area: 110.00 Square Feet
Dimensions: 11 x 10
PrimaryBedroom
Level: Second
Area: 182.00 Square Feet
Dimensions: 14 x 13
Interior
Heating
Central, Electric
Sewer
Public Sewer
Interior Features
Double Vanity, Upper Level Primary, Walk In Closets
Cooling
Central Air
Construction
Year Built
Year Built: 2026
Home type
Single Family Residence
Architectural Style
Ranch
Roof
Composition, Shingle
Construction Materials
Vinyl Siding
Utilities & Energy
Parking Features
Garage, Garage Door Opener
Security Features
Carbon Monoxide Detectors, Smoke Detectors
Utilities
Electricity Available
Other Features
Subdivision Name
[no Recorded Subdiv]
Price History
| Date | Event | Price |
|---|---|---|
10/29/2026 Source: | Pending | $269,990 +1.54% $160/sqft |
10/15/2026 Source: | Price Decreased | $265,888 -2.57% $158/sqft |
10/06/2026 Source: | Price Decreased | $272,888 -0.76% $162/sqft |
09/09/2026 Source: | Price Increased | $274,990 +5.81% $163/sqft |
08/25/2026 Source: | Price Decreased | $259,888 -1.89% $154/sqft |

Show more
Nearby Homes
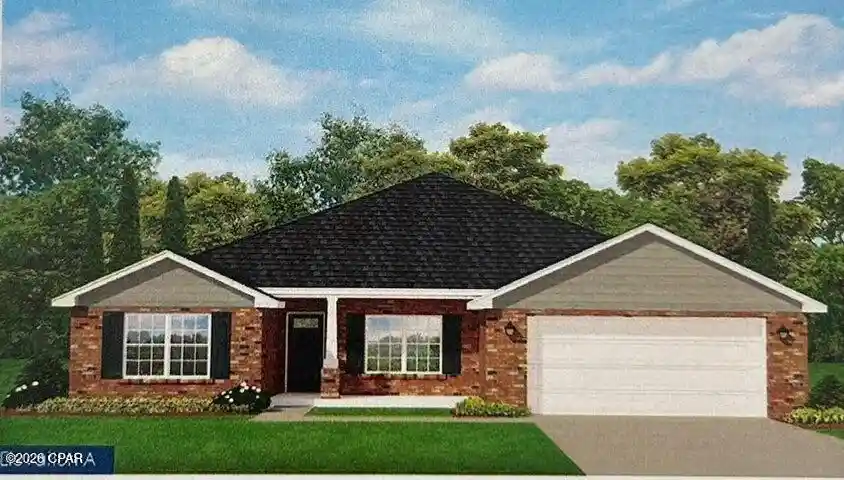
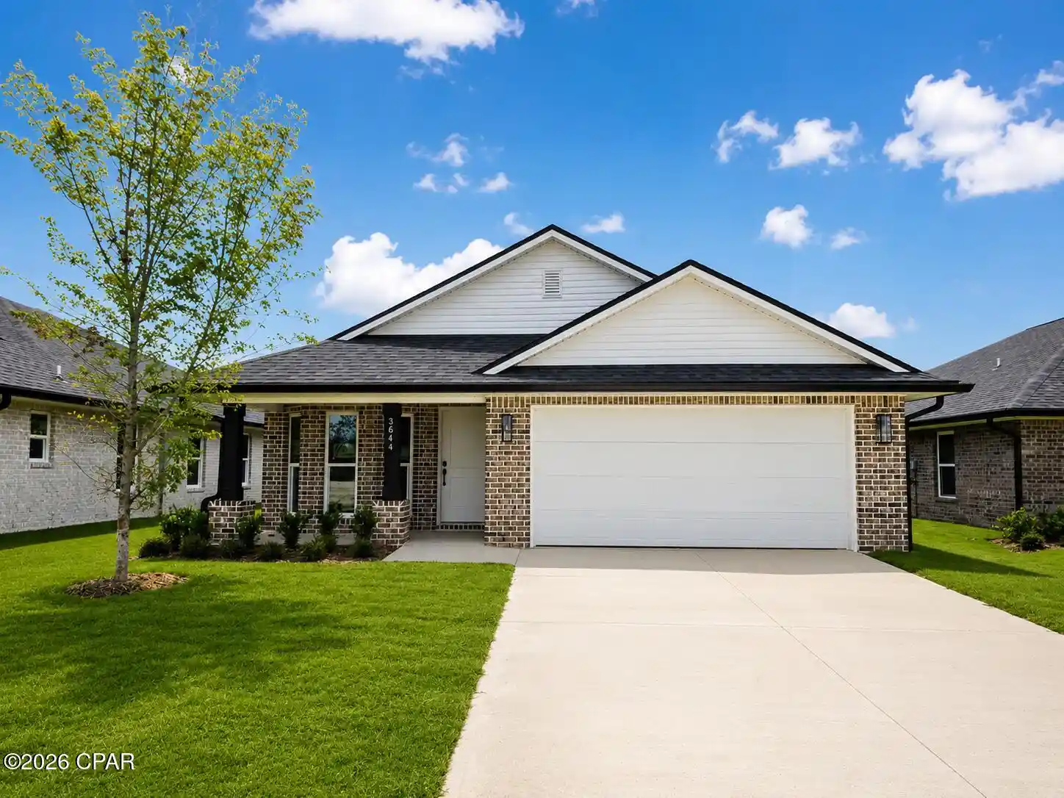
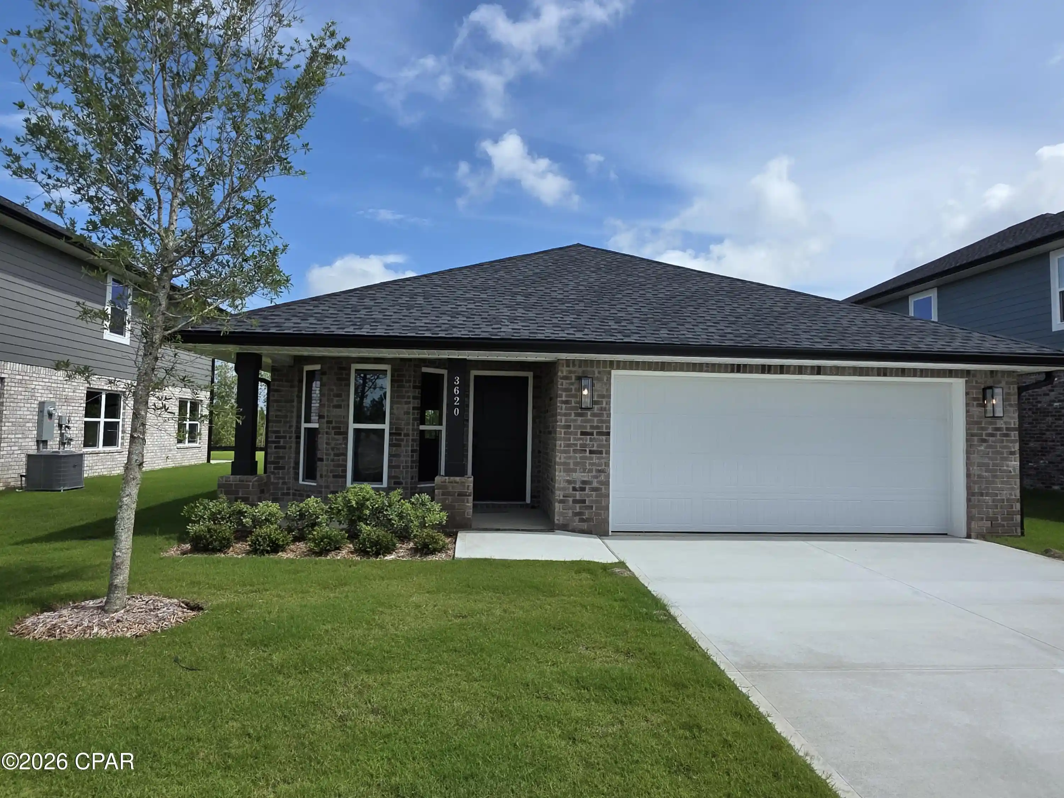
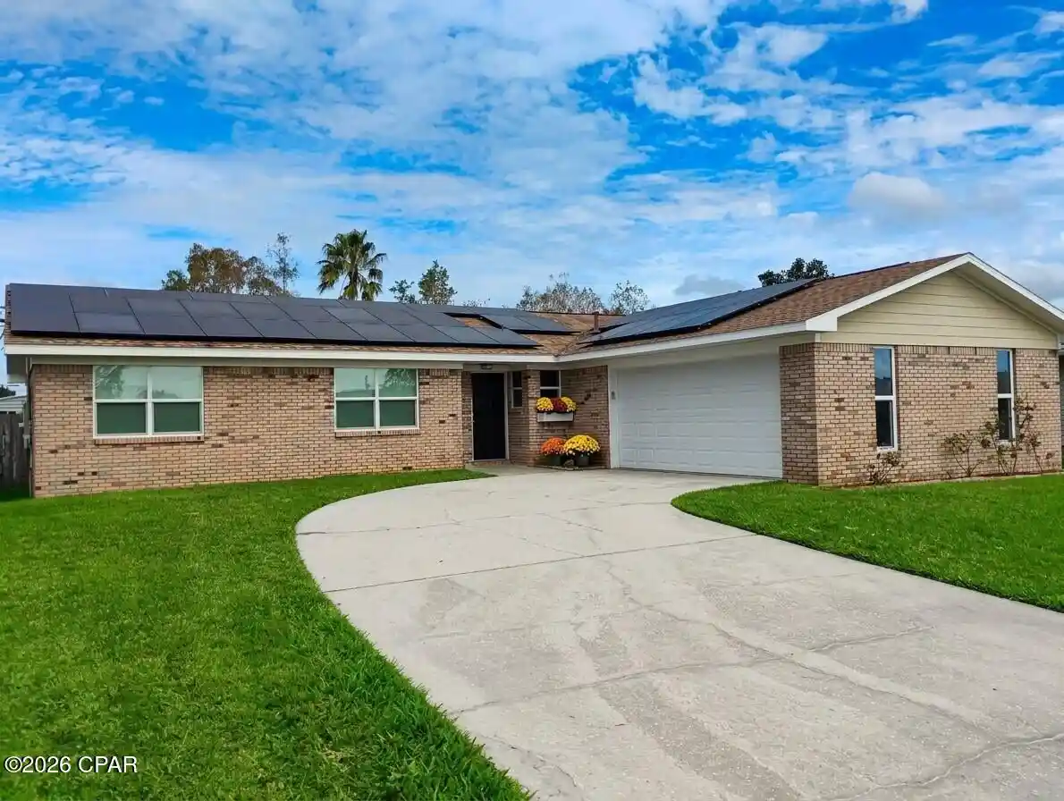
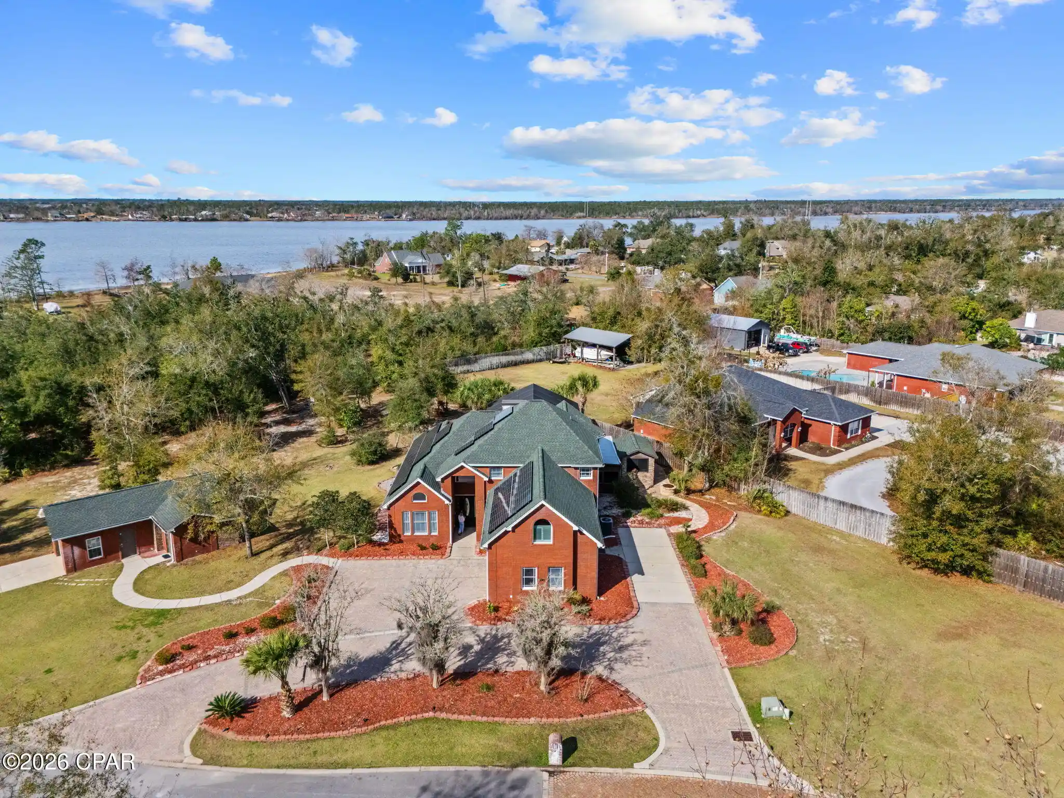
Find Homes by Property Features in Panama City, FL
Nearby New Homes For Sale


Based on information from Central Panhandle Association of REALTORS® MLS through Nov 02, 2026, 02:15PM. IDX information is provided exclusively for consumers’ personal, non-commercial use, that it may not be used for any purpose other than to identify prospective properties consumers may be interested in purchasing. Data is deemed reliable but is not guaranteed accurate by the MLS. ©2026 Bay Central Panhandle Association of REALTORS®
 Advertising Broker: Moe Mossa (Savvy Avenue) | Savvy Avenue, LLC
