Realty Solution
Powered by 
- 0
- 7
- Overview
- Description
- Property Details
- Location
- HOA Management
- Facts & Features
- Getting Around
- Nearby Homes




Listed by: MILES TURNER (951) 640-7345 DRE #01398531 | Tower Agency (951) 369-8002
$550,000
Monthly Est:$2,738
 3 Beds
 2 Baths
2 full baths
 1,610sqft
56250 Nez Perce Trl, Yucca Valley, CA 92284
$550,000
$2,738/moEst:
Get Pre-Approved
Single Family Residence
Built in 2024
$60/mo HOA
14,875 sqft lot
$342/sq.ft
Description
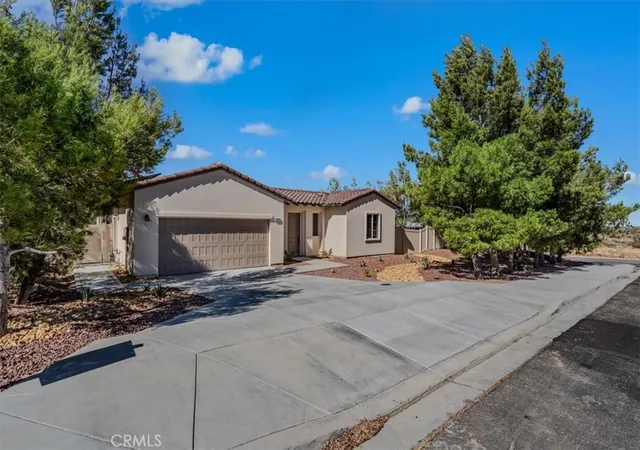
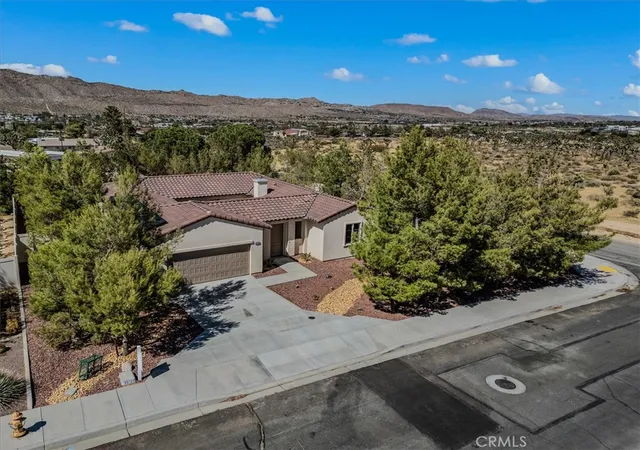
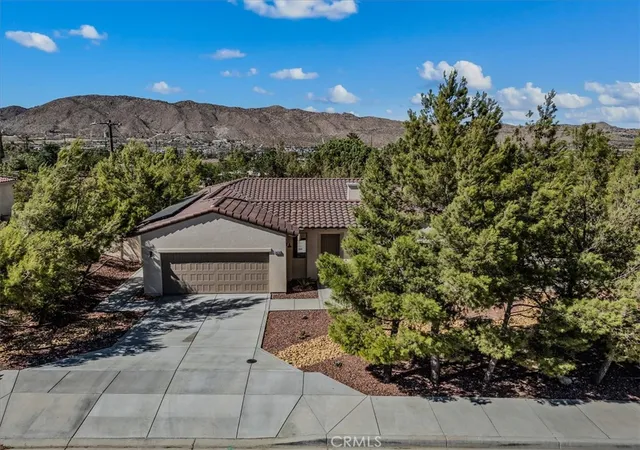
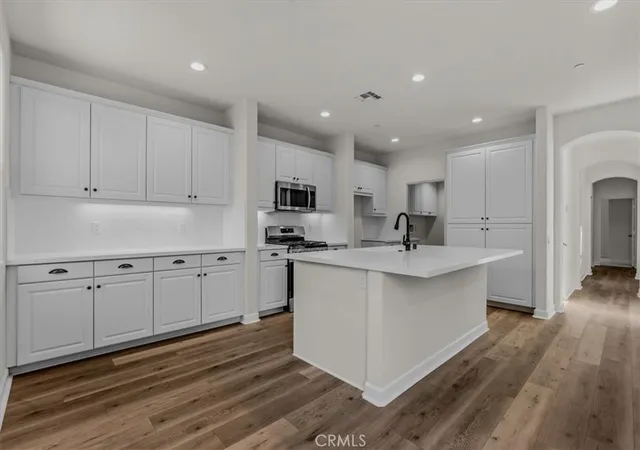
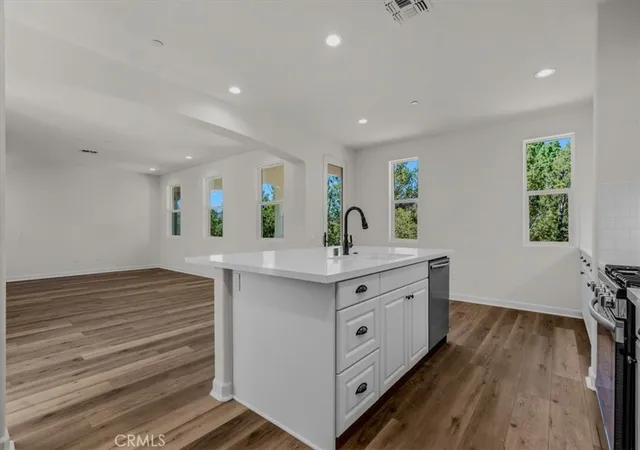
The Mesquite Courtyard Homes offer quality craftsmanship, modern indoor/outdoor living design, energy efficiency and luxurious standard amenities at a great value. Each one story home boasts Granite Kitchen Countertops, Upgraded kitchen and bathroom cabinetry, sleek stainless steel appliances, and high end oil rubbed bronze fixtures. The well appointed master bedroom features a separate claw foot tub overlooking the center courtyard and a tiled shower enclosure conveniently close to the spacious walk-in closet. Each Mesquite Home features a spacious center courtyard that allows for private outdoor living at its finest. The center courtyards are seamlessly integrated into the floor plans creating genuine outdoor living space. Step into the backyard and enjoy views of the surrounding hills from your covered patio complete with: lighting, pre wiring for ceiling fans, and a natural gas connection for a backyard grill. The earth tones of the exterior are accented by the exquisite native landscaping in the front yard making for excellent curb appeal. Just 10 minutes from Pioneertown, 8.5 miles from Joshua Tree, 26 miles from Palm Springs, and 23 miles from 29 Palms. *Photos are of a model home of the same floor plan.*
- Houzeo last checked: 12 minutes ago
- Listing updated: June 25, 2026 at 1:09 am
- Source: California Regional MLS-CA | MLS#: IV23214241

Property Details
Status
Active
Type
Single Family Residence
No. of Stories
1
County
City
Neighborhood
--
Year Built
2024
HOA Fees
$60/mo
Finished Area
1,610 sqft
Lot Size
14,875 sqft lot
Basement Area
- sqft
MLS Name
California Regional MLS
MLS Number
IV23214241
MLS Status
Active
Days on Market
1047
Cumulative Days on Market
941

Continue Your Journey in App
Find your dream home, receive real-time updates, and many more!
Download App
Continue Your Journey in App
Find your dream home, receive real-time updates, and many more!
Location
HOA Management
Mesquite
HOA Fees
$60/ Monthly
Amenities
 Amenities and services may be covered by one or multiple associations and service providers.
 Management
Disclaimer: Amenities are based on third-party information and may vary; buyers must independently verify all amenities, as information is deemed reliable but not guaranteed.
Facts & Features
Rooms
Bedrooms & bathrooms
Bedrooms: 3
Bathrooms: 2
Interior
Interior Features
Breakfast Bar, Eat In Kitchen, Primary Suite, Walk In Closets
Cooling
Central Air
Heating
Central
Sewer
Public Sewer
Construction
Year Built
Year Built: 2024
Home type
Single Family Residence
Property Condition
Under Construction
Roof
Tile
Utilities & Energy
Utilities
Electricity Connected, Natural Gas Connected, Sewer Connected
Association Amenities
Management
Pool Features
None
Water Source
Public
Parking Features
Direct Access, Driveway, Garage Faces Front, Garage
Fireplace Features
Outside
Laundry Features
Laundry Room
Other Features
Community Features
Suburban
Lot Features
Sprinklers In Front
Patio And Porch Features
Concrete, Lanai
Disclosures
Covenants Restrictions Disclosure
Price History
| Date | Event | Price |
|---|---|---|
03/11/2026 Source: | Off Market | $550,000 -4.35% $342/sqft |
11/26/2023 Source: | Listed for Sale | $575,000 +4.55% $357/sqft |
11/26/2023 Source: | Price Decreased | $550,000 -4.35% $342/sqft |
11/26/2023 Source: | Off Market | $575,000 $357/sqft |

Nearby Homes


Find Homes by Property Features in Yucca Valley, CA
Nearby New Homes For Sale


Based on information from California Regional Multiple Listing Service, Inc. as of Oct 09, 2026, 06:30AM and /or other sources. All data, including all measurements and calculations of area, is obtained from various sources and has not been, and will not be, verified by broker or MLS. All information should be independently reviewed and verified for accuracy. Properties may or may not be listed by the office/agent presenting the information. Information being provided is for consumers’ personal, non-commercial use and may not be used for any purpose other than to identify prospective properties consumers may be interested in purchasing. This website may not include listings or property addresses of sellers who have directed their listing brokers to withhold their listing or their property address from display on the Internet. © 2026 California Regional Multiple Listing Service. All Rights Reserved.
 Advertising Broker: William Johnson DRE #01463271 | William Johnson Brokerage