Realty Solution
Powered by 
- 27
- Overview
- Description
- Property Details
- Location
- Facts & Features
- Getting Around
- Nearby Homes




Listed by: Lynda Adams (760) 641-0225 DRE #01322943 | Power Real Estate
$549,000
Monthly Est:$2,733
 3 Beds
 2 Baths
2 full baths
 1,700sqft
59423 Canterbury St, Yucca Valley, CA 92284
$549,000
$2,733/moEst:
Get Pre-Approved
Single Family Residence
Built in 2026
$-- HOA
1.25 acres lot
$323/sq.ft
Description
**Watch the Video Above!** REDUCED TO SELL! Call and set up your private viewing!
This New Home may qualify for ZERO DOWN 100% Financing! Call for your private showing!!!!
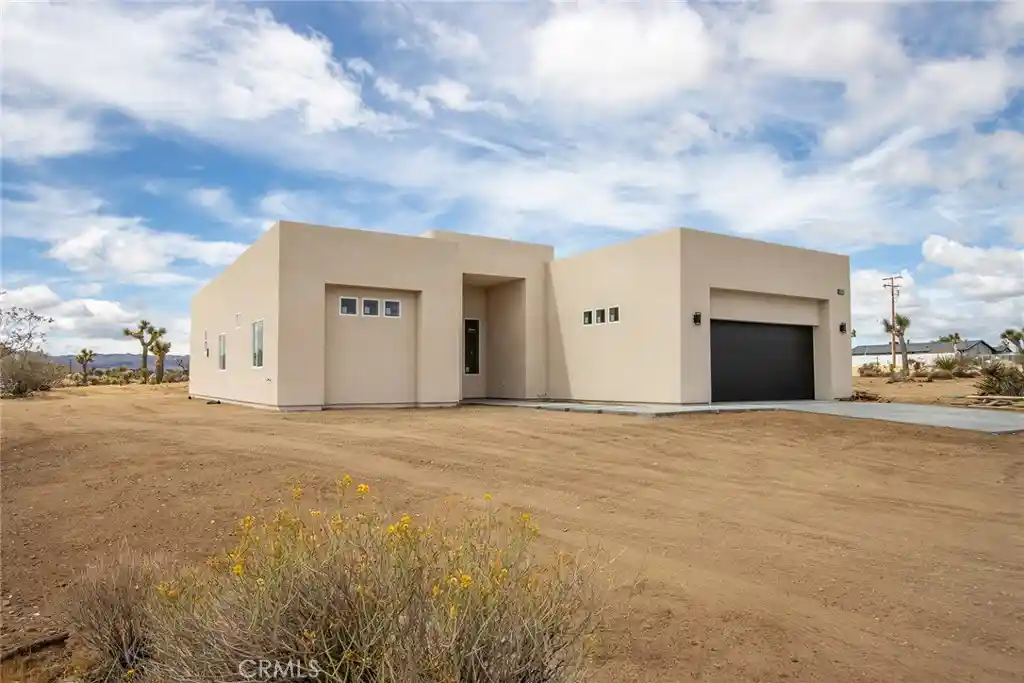
Experience this Gorgeous Brand-New Home with Million Dollar Views! This one-of-a-kind property is located on over one acre, allowing you to design and build your dream home in the best location with solar paid!
This stunning home features high ceilings, a cozy fireplace, an indoor laundry room, a walk-in pantry, and an open floor plan with top-of-the-line amenities. With high-end appliances and a modern design, it’s perfect for relaxing and entertaining. Crafted with the utmost attention to detail and the highest quality standards, this home is sure to impress.
Plus, you can design your own pool, spa, and casita. Call for details!
The gourmet kitchen features stainless steel appliances, a built-in microwave, and a stove, among other amenities. Cooking and entertaining are a breeze in this family-sized kitchen, which features a built-in breakfast bar, a walk-in pantry, gleaming granite countertops, and soft-close cabinets and drawers.
This eco-friendly home offers energy-efficient construction with 2x6 walls, R-19 insulation, and a SEER 16-rated heating and cooling system. The oversized two-car garage and large indoor laundry room (complete with washer and dryer) add to the convenience. Relax on the covered back or front patio and enjoy beautiful sunrises and sunsets!
- Houzeo last checked: 1 minute ago
- Listing updated: October 14, 2026 at 9:58 pm
- Source: California Regional MLS-CA | MLS#: JT26102109

Property Details
Status
Active
Type
Single Family Residence
No. of Stories
1
County
City
Neighborhood
--
Year Built
2026
HOA Fees
-
Finished Area
1,700 sqft
Lot Size
1.25 acres lot
Basement Area
- sqft
MLS Name
California Regional MLS
MLS Number
JT26102109
MLS Status
Active
Days on Market
172
Cumulative Days on Market
156

Continue Your Journey in App
Find your dream home, receive real-time updates, and many more!
Continue Your Journey in App
Find your dream home, receive real-time updates, and many more!
Location
Facts & Features
Rooms
Bedrooms & bathrooms
Bedrooms: 3
Bathrooms: 2
Interior
Sewer
Aerobic Septic
Cooling
Central Air, Electric, Energy Star Qualified Equipment
Appliances
Dishwasher, Energy Star Qualified Appliances, Energy Star Qualified Water Heater, Electric Cooktop, Electric Range, Disposal, Microwave, Refrigerator, Self Cleaning Oven, Water Heater, Dryer, Washer
Window Features
Custom Coverings, Energy Star Qualified Windows, Screens
Interior Features
Breakfast Bar, Ceiling Fans, Separate Formal Dining Room, Granite Counters, High Ceilings, Open Floorplan, See Remarks, All Bedrooms Down, Bedroom On Main Level, Main Level Primary, Walk In Closets
Heating
Central, See Remarks
Construction
Year Built
Year Built: 2026
Home type
Single Family Residence
Architectural Style
Modern, Patio Home
Utilities & Energy
Utilities
See Remarks
Electric
Photovoltaics Seller Owned
Laundry Features
Laundry Room, See Remarks
Fireplace Features
Living Room
Pool Features
None
Water Source
Public
Parking Features
Direct Access, Driveway, Garage
Other Features
Lot Features
Back Yard, Desert Back, Desert Front, Front Yard, Horse Property, Lot Over40000sqft, Rocks, Yard
Community Features
Biking, Foothills, Hiking
Patio And Porch Features
Concrete
Price History
| Date | Event | Price |
|---|---|---|
09/22/2026 Source: | Price Decreased | $589,000 -4.98% $346/sqft |
09/02/2026 Source: | Price Decreased | $619,900 -1.84% $365/sqft |
06/15/2026 Source: | Price Decreased | $631,500 -2.55% $371/sqft |
05/24/2026 Source: | Price Increased | $648,000 +18.03% $381/sqft |
05/11/2026 Source: | Price Decreased | $549,000 -15.41% $323/sqft |

Show more
Getting Around 59423 Canterbury St
Bike Score®

Somewhat Bikeable
26/100
Walk Score®

Car-Dependent
1/100
Data provided by Redfin
Nearby Homes
Find Homes by Property Features in Yucca Valley, CA
Nearby New Homes For Sale


Based on information from California Regional Multiple Listing Service, Inc. as of Oct 31, 2026, 02:45AM and /or other sources. All data, including all measurements and calculations of area, is obtained from various sources and has not been, and will not be, verified by broker or MLS. All information should be independently reviewed and verified for accuracy. Properties may or may not be listed by the office/agent presenting the information. Information being provided is for consumers’ personal, non-commercial use and may not be used for any purpose other than to identify prospective properties consumers may be interested in purchasing. This website may not include listings or property addresses of sellers who have directed their listing brokers to withhold their listing or their property address from display on the Internet. © 2026 California Regional Multiple Listing Service. All Rights Reserved.
 Advertising Broker: William Johnson DRE #01463271 | William Johnson Brokerage
