Realty Solution
Powered by 
- 17
- Overview
- Description
- Property Details
- Location
- Facts & Features
- Getting Around
- Nearby Homes




Listed by: Robert Armstrong (760) 221-2999 DRE #01275801 | GREEN Real Estate Group (760) 428-9595
$669,800
Monthly Est:$3,334
 3 Beds
 3 Baths
2 full baths
 2,159sqft
57980 San Andreas, Yucca Valley, CA 92284
$669,800
$3,334/moEst:
Get Pre-Approved
Single Family Residence
Built in 2026
$-- HOA
32,571 sqft lot
$310/sq.ft
Description
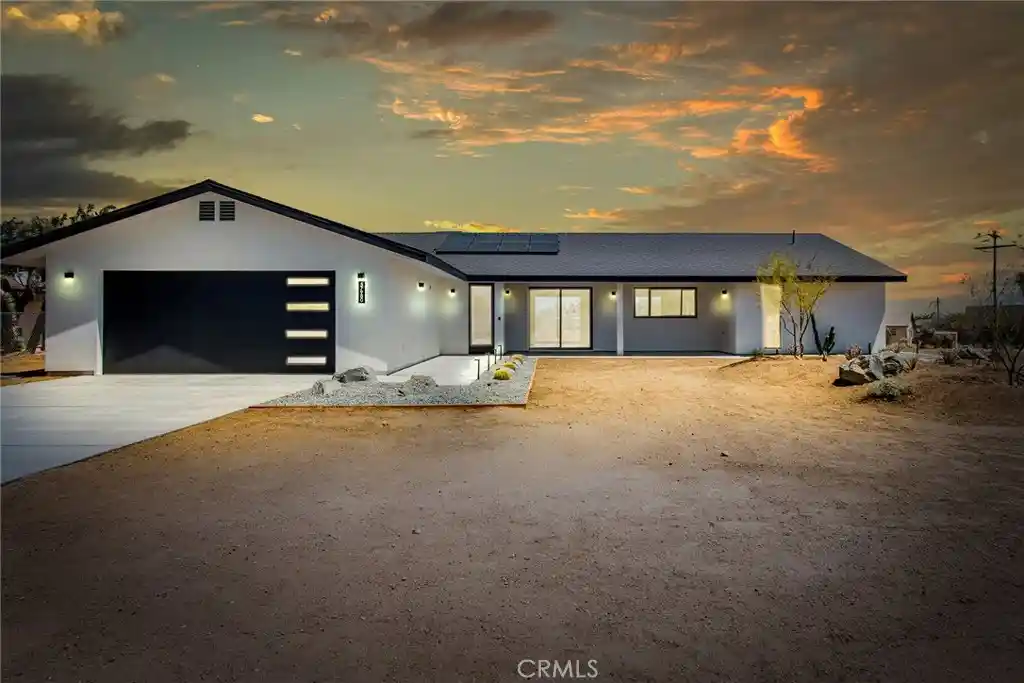
Searching for a new custom-built home in Yucca Valley? This stunning residence is the first of its design, custom built by Goodpaster Construction and showcases quality craftsmanship, thoughtful design, and exceptional attention to detail throughout. Situated on an oversized lot (3/4 acre) in the prestigious Sky Harbor neighborhood, this 2,100+ square-foot home is within walking distance of quiet trails and open desert space.
Inside, the flowing floor plan is filled with natural light from oversized windows and sliding doors, creating a bright and airy atmosphere throughout the kitchen, dining, and living areas.
The kitchen serves as the heart of the home, featuring waterfall-edge quartz countertops, a Samsung refrigerator, and abundant workspace for cooking and entertaining. A well-appointed Butler’s Pantry provides additional cabinetry, counter space, and a prep sink, making storage and meal preparation effortless.
Additional upgrades include a 75-inch television, electric fireplace/heater, pre-wiring for surround sound and security cameras, an indoor laundry room with utility sink, interior smart toilets, and polished cement floors.
The home features three spacious bedrooms, each with large sliding doors providing direct outdoor access. The primary suite offers a generous walk-in closet with custom built-in organizers, while the luxurious primary bath includes dual sinks, a soaking tub, and a walk-in shower with dual shower heads.
The oversized finished garage is insulated and climate-controlled with its own mini-split heating and cooling system. Additional features include pre-wiring for electric vehicle charging, a flex space area ideal for a home office or fitness space, and a convenient powder room with sink and toilet.
Outdoor living is equally impressive with a full-length covered rear patio and professionally landscaped front yard. RV hook-ups include a dump station and 30 amp electric service.
Combining modern amenities, energy-conscious features, and custom-home quality, this exceptional Sky Harbor property offers the lifestyle today's buyers are seeking. Schedule your private tour and experience this remarkable home for yourself. For more information, please see attached video tour link. Seller is willing to pay a rate buy down for a 2-1 loan with accepted offer. Flyer is in the supplements. Ask your Realtor for more information.
- Houzeo last checked: 8 minutes ago
- Listing updated: October 20, 2026 at 8:33 pm
- Source: California Regional MLS-CA | MLS#: JT26127555

Property Details
Status
Active Under Contract
Type
Single Family Residence
No. of Stories
1
County
City
Neighborhood
--
Year Built
2026
HOA Fees
-
Finished Area
2,159 sqft
Lot Size
32,571 sqft lot
Basement Area
- sqft
MLS Name
California Regional MLS
MLS Number
JT26127555
MLS Status
ActiveUnderContract
Days on Market
141
Cumulative Days on Market
131

Continue Your Journey in App
Find your dream home, receive real-time updates, and many more!
Continue Your Journey in App
Find your dream home, receive real-time updates, and many more!
Location
Facts & Features
Rooms
Bedrooms & bathrooms
Bedrooms: 3
Bathrooms: 3
Interior
Sewer
Septic Tank
Interior Features
Ceiling Fans, High Ceilings, Open Floorplan, Quartz Counters, Recessed Lighting, Primary Suite, Walk In Pantry, Walk In Closets
Appliances
Dishwasher, Electric Range, Refrigerator
Cooling
Central Air
Heating
Central, Electric
Flooring
Concrete
Window Features
Energy Star Qualified Windows
Construction
Year Built
Year Built: 2026
Home type
Single Family Residence
Roof
Composition, Shingle
Foundation Details
Slab
Property Condition
Turnkey
Architectural Style
Traditional
Utilities & Energy
Pool Features
None
Water Source
Public
Laundry Features
Electric Dryer Hookup, Laundry Room
Fireplace Features
Heatilator, Living Room
Other Features
Lot Features
Desert Back, Desert Front, Irregular Lot, Landscaped
Community Features
Dog Park, Foothills, Hiking, Horse Trails, Preserve Public Land, Rural
Patio And Porch Features
Concrete, Covered
Price History
| Date | Event | Price |
|---|---|---|
10/20/2026 Source: | Contingent (Active Under Contract) | $669,800 $310/sqft |
06/11/2026 Source: | Listed for Sale | $669,800 +11.67% $310/sqft |
03/11/2026 Source: | Off Market | $599,800 $278/sqft |
03/11/2026 Source: | Listed for Sale | $599,800 $278/sqft |

Getting Around 57980 San Andreas
Bike Score®

Somewhat Bikeable
26/100
Walk Score®

Car-Dependent
6/100
Data provided by Redfin
Nearby Homes
Find Homes by Property Features in Yucca Valley, CA
Nearby New Homes For Sale


Based on information from California Regional Multiple Listing Service, Inc. as of Oct 31, 2026, 01:45AM and /or other sources. All data, including all measurements and calculations of area, is obtained from various sources and has not been, and will not be, verified by broker or MLS. All information should be independently reviewed and verified for accuracy. Properties may or may not be listed by the office/agent presenting the information. Information being provided is for consumers’ personal, non-commercial use and may not be used for any purpose other than to identify prospective properties consumers may be interested in purchasing. This website may not include listings or property addresses of sellers who have directed their listing brokers to withhold their listing or their property address from display on the Internet. © 2026 California Regional Multiple Listing Service. All Rights Reserved.
 Advertising Broker: William Johnson DRE #01463271 | William Johnson Brokerage
