- Overview
- Description
- Property Details
- Location
- HOA Management
- Facts & Features
- Getting Around
- Nearby Homes

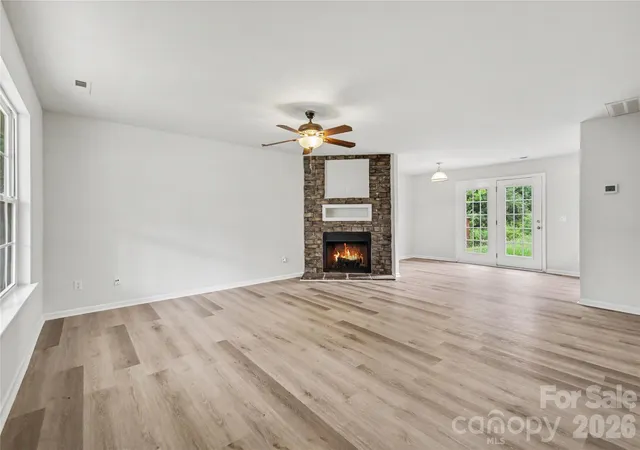


$290,000
Monthly Est:$1,443
 3 Beds
 3 Baths
2 full baths + 1 half bath
 1,612sqft
5626 Graypark Dr, Charlotte, NC 28269
$290,000
$1,443/moEst:
Get Pre-Approved
Single Family Residence
Built in 2007
$12.5/mo HOA
0.14 acre lot
$180/sq.ft
Description
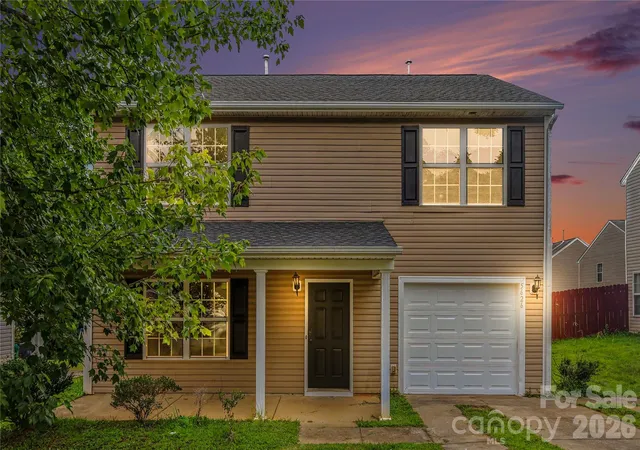
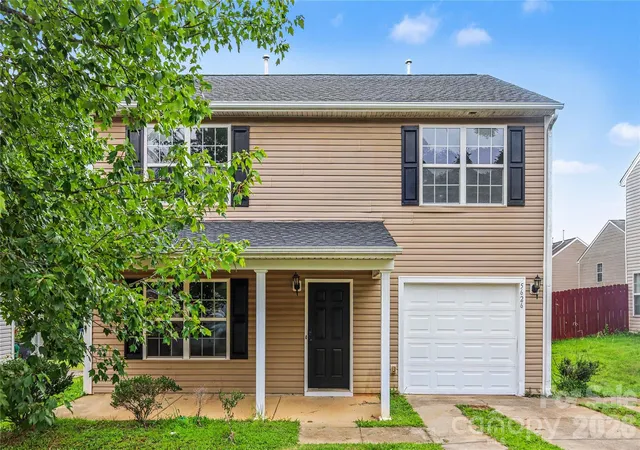
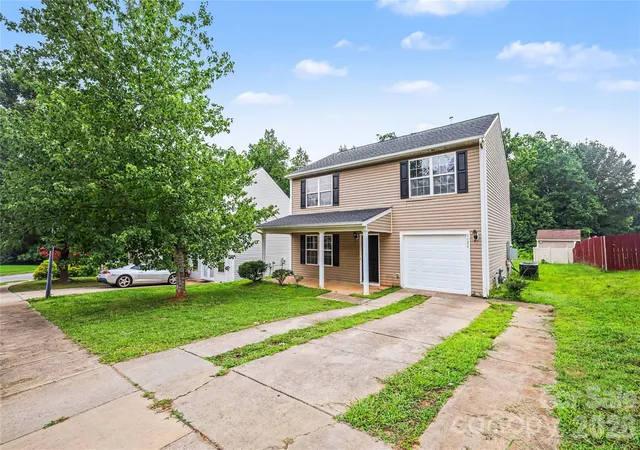
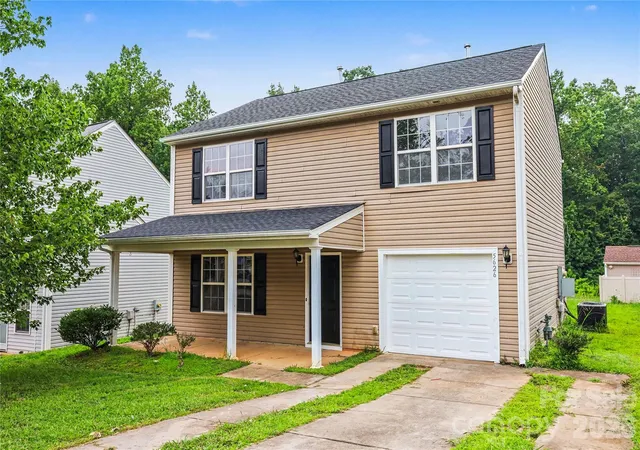
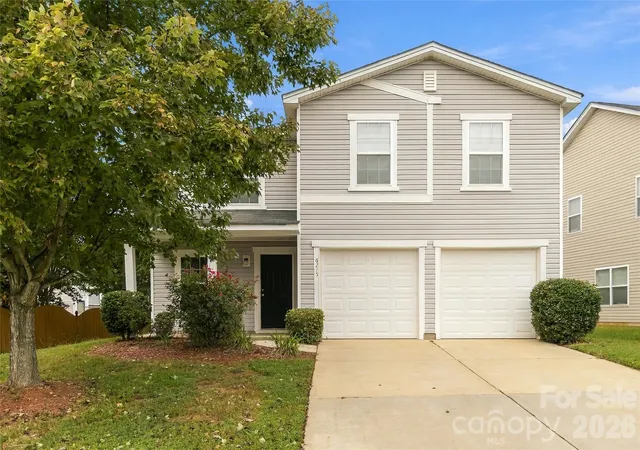
Nestled in the peaceful and highly accessible Nevin Glen community of North Charlotte, this lovely two-story single-family residence perfectly blends comfort, style, and everyday convenience. Offering 3 bedrooms, 2.5 bathrooms of thoughtfully designed living space, this home is ideal for anyone looking to settle into a vibrant Charlotte neighborhood.
Step inside to an open floor plan featuring a cozy fireplace in the main living area—the perfect centerpiece for gathering with family or unwinding on chilly Carolina evenings.The heart of the home boasts a functional kitchen layout complete with an electric range, oven, dishwasher, and built-in garbage disposal, making meal prep and cleanup a breeze. Upstairs, you will find three generous bedrooms, including a comfortable primary suite that serves as your personal retreat at the end of the day.
Every major detail has been taken care of, making this home completely turn-key and ready for its next chapter. Step inside to experience a space that looks, feels, and breathes like a brand-new home. The entire property features premium updates designed for both style and durability. Brand-New Roof: Enjoy peace of mind and significantly lower long-term maintenance costs with a newly installed roof providing years of reliable protection. Modern Flooring Throughout: Say goodbye to worn carpets. Brand-new flooring sweeps through the home, offering a seamless, contemporary look that is easy to clean and highly durable. Fresh Professional Paint: A bright, neutral color palette has been applied across every room, reflecting natural light beautifully and serving as the perfect blank canvas for your personal decor.
Positioned just off Statesville Avenue with quick access to both I-77 and I-85, commuting to Uptown Charlotte, the University area, or Lake Norman is incredibly straightforward. Quick access to near-by schools being only few miles away! You are just minutes away from local parks, diverse dining options, shopping centers, and essential daily conveniences! This home will not be on the market for long! Schedule your tour today!
- Houzeo last checked: 1 hour ago
- Listing updated: September 22, 2026 at 3:27 am
- Listing Provided by: Andrew Farley (864) 346-8260 | NorthGroup Real Estate LLC (704) 412-2804
- Source: Canopy MLS | MLS#: 4398433

Property Details
Status
Pending
Type
Single Family Residence
No. of Stories
-
County
City
Neighborhood
Year Built
2007
HOA Fees
$12.5/mo
Finished Area
1,612 sqft
Lot Size
0.14 acre lot
Basement Area
- sqft
MLS Name
Canopy MLS
MLS Number
4398433
MLS Status
Under Contract-No Show
Days on Market
66
Cumulative Days on Market
49

Continue Your Journey in App
Find your dream home, receive real-time updates, and many more!
Download App
Continue Your Journey in App
Find your dream home, receive real-time updates, and many more!
Location
HOA Management
N/A
HOA Fees
$150/ Annually
Disclaimer: Amenities are based on third-party information and may vary; buyers must independently verify all amenities, as information is deemed reliable but not guaranteed.
Facts & Features
Rooms
Bedrooms & bathrooms
Bedrooms: 3
Bathrooms: 3
Interior
Sewer
Public Sewer
Cooling
Central Air
Heating
Forced Air
Appliances
Dishwasher, Microwave, Oven, Refrigerator
Construction
Year Built
Year Built: 2007
Home type
Single Family Residence
Foundation Details
Slab
Construction Materials
Aluminum, Vinyl
Utilities & Energy
Water Source
City
Parking Features
Driveway
Laundry Features
Main Level
Other Features
Subdivision Name
Nevin Glen
Price History
| Date | Event | Price |
|---|---|---|
09/22/2026 Source: | Pending | $290,000 $180/sqft |
08/28/2026 Source: | Price Decreased | $290,000 -3.33% $180/sqft |
08/10/2026 Source: | Price Decreased | $300,000 -7.69% $186/sqft |
08/03/2026 Source: | Listed for Sale | $325,000 +25390.20% $202/sqft |
03/08/2018 Source: | Price Decreased | $1,275 -99.02% $1/sqft |

Show more
Nearby Homes
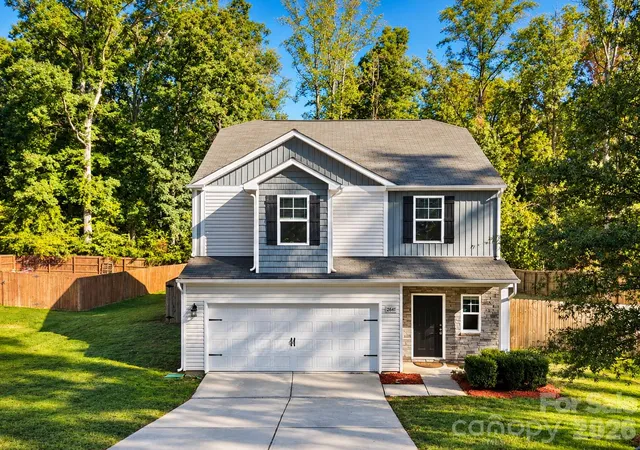
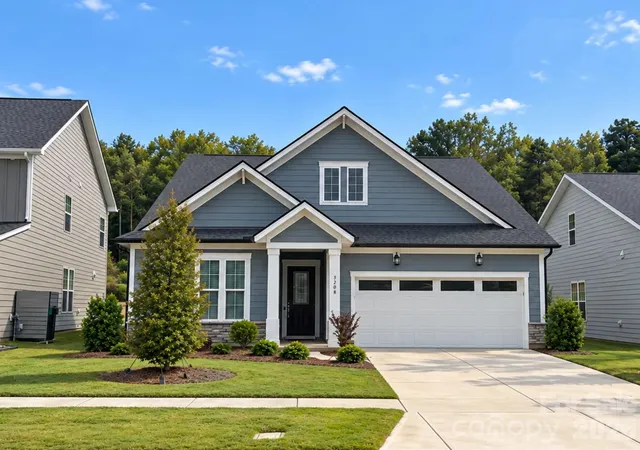
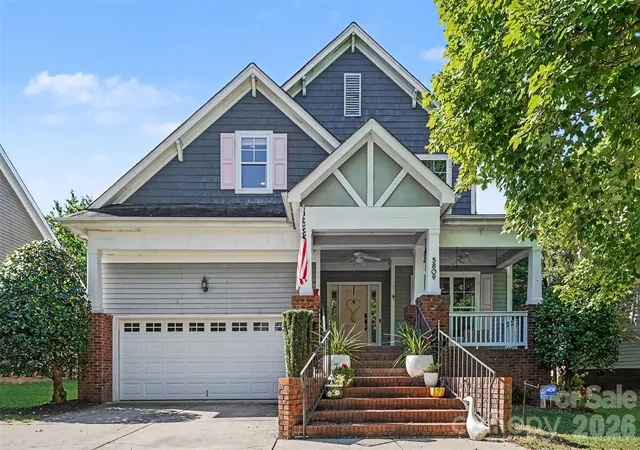

Find Homes by Property Features in Charlotte, NC
Nearby New Homes For Sale

Based on information submitted to the MLS GRID from Canopy MLS through Oct 08, 2026, 11:00AM. All data is obtained from various sources and may not have been verified by the broker or MLS GRID. Supplied Open House Information is subject to change without notice. All information should be independently reviewed and verified for accuracy. Properties may or may not be listed by the office/agent presenting the information. IDX information is provided exclusively for consumers’ personal, noncommercial use. It may not be used for any purpose other than to identify prospective properties which the consumers may be interested in purchasing. The data is deemed reliable but is not guaranteed by MLS GRID. The use of the MLS GRID Data may be subject to an end-user license agreement prescribed by the Member Participant’s applicable MLS, if any, and as amended from time to time. ©2026 Canopy MLS. All Rights Reserved.
 Advertising Broker: Nicholas Huscroft | Chosen Realty