- Overview
- Description
- Property Details
- Location
- HOA Management
- Facts & Features
- Getting Around
- Nearby Homes
 Hot

Street View
$425,000
Monthly Est:$2,115
 4 Beds
 3 Baths
3 full baths
 1,605sqft
5629 W 50th Street, Roeland Park, KS 66202
$425,000
$2,115/moEst:
Get Pre-Approved
Single Family Residence
Built in 1956
$8.33/mo HOA
12,980 sqft lot
$265/sq.ft
Description
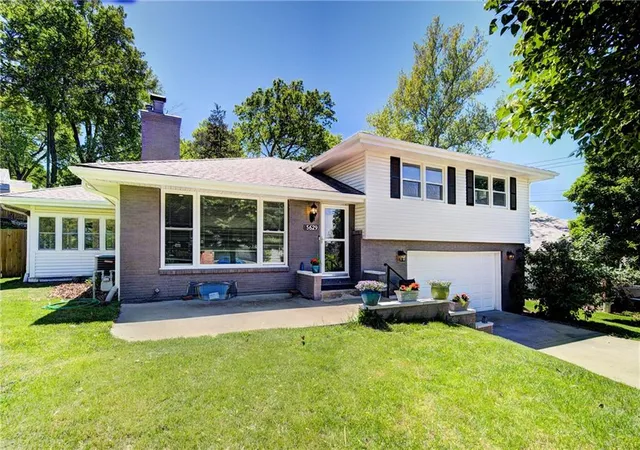
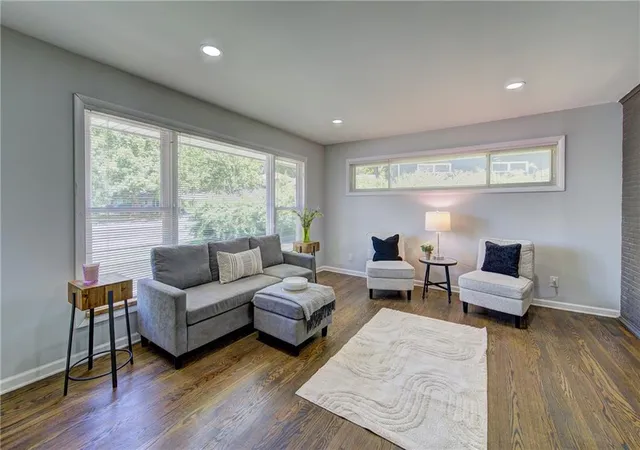
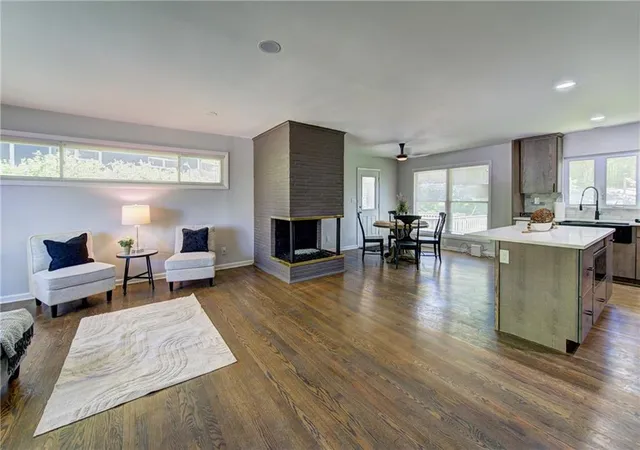
This reimagined mid-century modern residence blends timeless architectural character with a comprehensive, top-to-bottom renovation designed for today’s lifestyle. Every space has been carefully curated to preserve the home’s original design intent while introducing refined, modern functionality. The transformation begins with a fully opened floor plan, creating seamless flow between the main living spaces and allowing natural light to move effortlessly throughout the home. At the heart of the design is a striking, fully renovated three-sided fireplace—now a true focal point—anchoring the living, dining, and kitchen areas while maintaining its iconic mid-century presence with a fresh, sophisticated aesthetic.
The kitchen has been completely redesigned with all-new custom cabinetry, clean lines, and a functional layout. The original hardwoods in the main living area have been meticulously refinished to honor the home’s history.
The renovation also expands the home’s livability with the addition of a fourth bedroom and a third full bathroom, offering flexibility for guests, office space, or growing households. Bathrooms have been fully updated with a thoughtful blend of preserved original tile work and modern fixtures, including upgraded vanities and bidet toilets that elevate everyday comfort while respecting the home’s vintage charm. The lower level introduces a unique lifestyle feature with air circulation system for the lower level fireplace, creating a retreat for relaxation and entertaining. Ideally located in Roeland Park, this home offers convenient access to shopping, dining, and entertainment at Country Club Plaza, combining architectural significance with an unbeatable location. PLEASE NOTE: UPDATED SELLERS DISCLOSURE & REPAIR RECEIPTS FROM PREVIOUS INSPECTION. FULL INSPECTION REPORTS AVAILABLE UPON REQUEST. SELLERS WILL REPLACE ROOF UPON CONTRACT PAYABLE OUT OF PROCEEDS AT CLOSING.
- Houzeo last checked: 14 minutes ago
- Listing updated: September 20, 2026 at 5:09 pm
- Listing Provided by: Mary Drake (816) 679-6577 , Andy Drake | RE/MAX Heritage (816) 783-5800
- Source: Heartland MLS-KS | MLS#: 2610622

Property Details
Status
Active Under Contract
Type
Single Family Residence
No. of Stories
-
County
City
Neighborhood
--
Year Built
1956
HOA Fees
$8.33/mo
Finished Area
1,605 sqft
Lot Size
12,980 sqft lot
Basement Area
- sqft
MLS Name
Heartland MLS
MLS Number
2610622
MLS Status
Contingent
Days on Market
180

Continue Your Journey in App
Find your dream home, receive real-time updates, and many more!
Download App
Continue Your Journey in App
Find your dream home, receive real-time updates, and many more!
Location
HOA Management
Walnut View Homes Association
HOA Fees
$100/ Annually
Disclaimer: Amenities are based on third-party information and may vary; buyers must independently verify all amenities, as information is deemed reliable but not guaranteed.
Facts & Features
Rooms
Bedrooms & bathrooms
Bedrooms: 4
Bathrooms: 3
Living Room
Level: Main
Area: Square Feet
Dimensions: 224.00
Dining Room
Level: Main
Area: Square Feet
Dimensions: 130.00
Kitchen
Level: Main
Area: Square Feet
Dimensions: 143.00
Sun Room
Level: Main
Area: Square Feet
Dimensions: 110.00
Primary Bedroom
Level: Upper
Area: Square Feet
Dimensions: 180.00
Primary Bathroom
Level: Upper
Area: Square Feet
Dimensions: 40.00
Bedroom 2
Level: Upper
Area: Square Feet
Dimensions: 144.00
Bedroom 3
Level: Upper
Area: Square Feet
Dimensions: 108.00
Bathroom 2
Level: Upper
Area: Square Feet
Dimensions: 60.00
Bedroom 4
Level: Lower
Area: Square Feet
Dimensions: 99.00
Bathroom 3
Level: Lower
Area: Square Feet
Dimensions: 40.00
Other Room
Level: Lower
Area: Square Feet
Dimensions: 234.00
Interior
Heating
Natural Gas
Flooring
Tile, Wood
Sewer
Public Sewer
Cooling
Electric
Appliances
Dishwasher, Refrigerator, Electric Range
Construction
Year Built
Year Built: 1956
Home type
Single Family Residence
Architectural Style
Traditional
Construction Materials
Frame, Vinyl Siding
Roof
Composition
Utilities & Energy
Fireplace Features
Basement, Living Room
Water Source
Public
Laundry Features
In Basement
Basement
Concrete, Sump Pump
Parking Features
Attached, Garage Faces Front
Other Features
Lot Features
Cul De Sac
Patio And Porch Features
Deck
Subdivision Name
Walnut View
Price History
| Date | Event | Price |
|---|---|---|
09/20/2026 Source: | Contingent (Active Under Contract) | $425,000 $265/sqft |
07/29/2026 Source: | Price Decreased | $425,000 -5.35% $265/sqft |
06/28/2026 Source: | Listed for Sale | $449,000 $280/sqft |

Nearby Homes
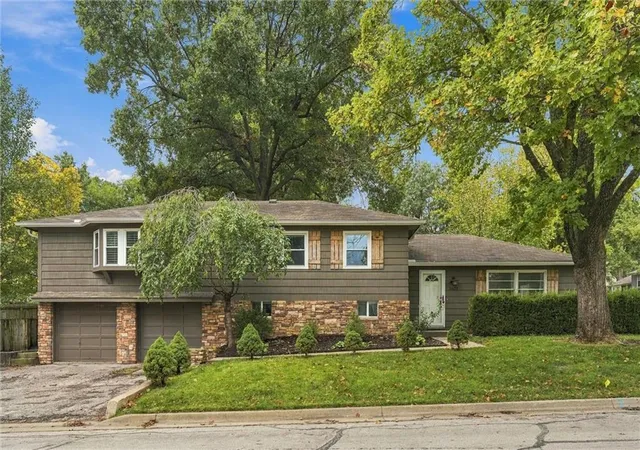
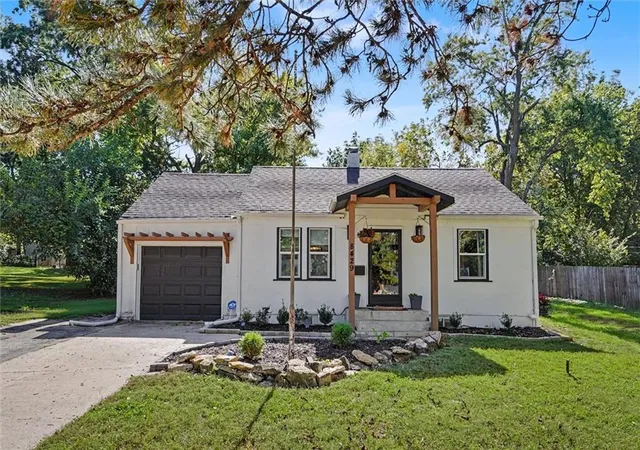
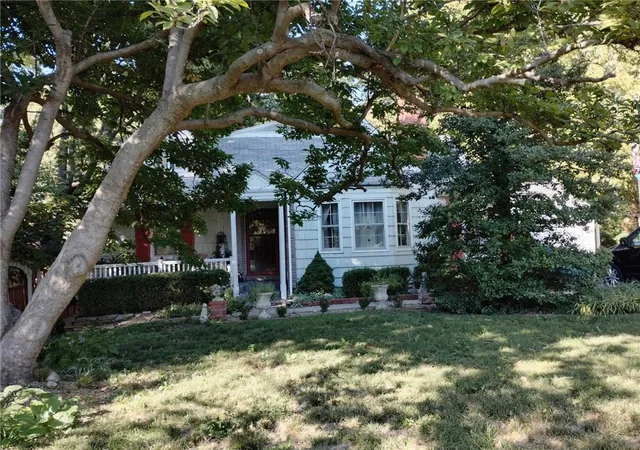
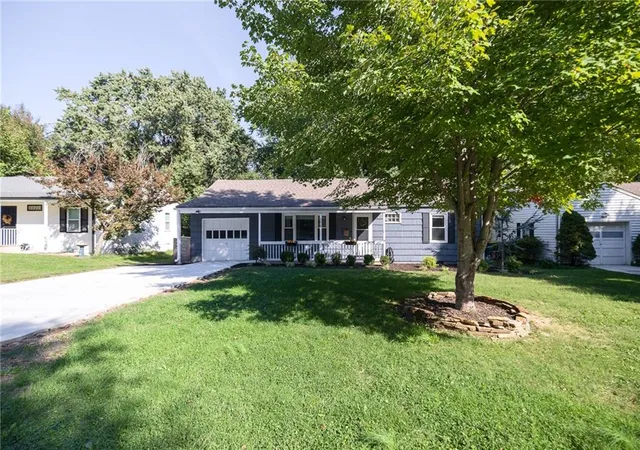
Find Homes by Property Features in Roeland Park, KS


Based on information from the Kansas City Regional Association of REALTORS® or Heartland MLS through Oct 19, 2026, 02:47PM. The information displayed on this page is confidential, proprietary, and copyrighted information of Heartland Multiple Listing Service, Inc. (“Heartland MLS”). Heartland MLS does not make any warranty or representation concerning the timeliness or accuracy of the information displayed herein. In consideration for the receipt of the information on this page, the recipient agrees to use the information solely for the private non- commercial purpose of identifying a property in which the recipient has a good faith interest in acquiring. Some IDX listings have been excluded from this website. The data relating to real estate displayed on this website comes in part from the Heartland Multiple Listing Service database compilation. The properties displayed on this website may not be all of the properties in the Heartland MLS database compilation, or all of the properties listed with other brokers participating in the Heartland MLS IDX program. Detailed information about the properties displayed on this website includes the name of the listing company. © 2026 Heartland Multiple Listing Service, Inc. All Rights Reserved.
 Advertising Broker: Nicholas Huscroft | Chosen Realty
