- Overview
- Description
- Property Details
- Location
- Facts & Features
- Getting Around
- Nearby Homes


$1,150,000
Monthly Est:$5,724
 4 Beds
 4 Baths
3 full baths + 1 half bath
 3,900sqft
563 Pebble Hill Rd, Doylestown, PA 18901
$1,150,000
$5,724/moEst:
Get Pre-Approved
Single Family Residence
Built in 1939
$-- HOA
1.26 acres lot
$295/sq.ft
Description
OPEN HOUSES ON SATURDAY, JUNE 13 & SUNDAY, JUNE 14 BOTH DAYS 1 -4 P.M.
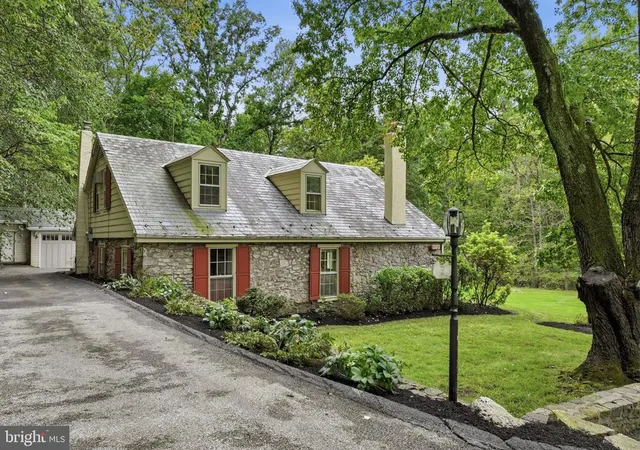
Nestled on a beautifully landscaped 1.26-acre corner lot in the coveted Pebble Hill neighborhood, this stately residence, affectionately known as Pebble Hill Manor, was built in 1938 and is located just minutes from the heart of Doylestown Boro. Reminiscent of a classic manor house, the home blends timeless architectural character with quality craftsmanship and thoughtful updates by its current owner, a retired custom home builder. Renowned Architect Oscar Martin contributed to some design elements of the original home.
A gracious center hall entry opens to an oversized foyer and warm, inviting living spaces. The formal living room features hardwood floors, custom built-ins, and a corner wood-burning fireplace. Nearby, a handsome home office/den showcases a fireplace with genuine Moravian tile and custom millwork, with a convenient side entry ideal for those who occasionally meet with clients.
The formal dining room is generously sized and filled with natural light from two large windows. Opposite is the efficient U-shaped kitchen offering cherry cabinetry, black granite countertops, stainless-steel appliances, and a practical layout. A passthrough connects to the stunning rear family room addition featuring deep windowsills, custom cabinetry, a striking stone fireplace, and a charming window seat. An informal dining area near the kitchen opens to a screened patio—perfect for summer evenings.
Beyond the family room is a mudroom with exterior access, a separate laundry room, and entry to the oversized three-car garage with a second-level storage or workshop area. The second floor offers four spacious bedrooms with hardwood floors, ample closets, and two full baths, including a Jack & Jill bath between the front bedrooms. A staircase leads to the third floor, which features two additional large rooms, a full bath, and abundant storage.
A partial basement houses the utilities and provides additional storage. Oil-fired hot water heat warms the home through original radiators, with cast-iron baseboards in the addition, while central air conditioning ensures summer comfort. Generac generator provided in case of power outage.
Outdoors, the landscaped grounds feature seasonal plantings, mature trees, a bluestone walkway to the front entrance, and an expansive bluestone patio ideal for entertaining. A backyard shed with a newer cedar shake roof provides garden storage, while a semi-circular driveway from Pebble Hill Road to Christopher Lane offers abundant parking and an elegant approach.
A brand new traditional in the ground septic system (for a 6 bedroom residence) has been approved and will soon be installed.
- Houzeo last checked: 10 minutes ago
- Listing updated: July 2, 2026 at 5:09 pm
- Listing Provided by: Patricia Foley (215) 350-2721 | Class-Harlan Real Estate, LLC (215) 348-8111
- Source: Bright MLS-NJ | MLS#: PABU2115250

Property Details
Status
Pending
Type
Single Family Residence
No. of Stories
3
County
City
Neighborhood
--
Year Built
1939
HOA Fees
-
Finished Area
3,900 sqft
Lot Size
1.26 acres lot
Basement Area
- sqft
MLS Name
Bright MLS
MLS Number
PABU2115250
MLS Status
PENDING-BRIGHT
Days on Market
35

Continue Your Journey in App
Find your dream home, receive real-time updates, and many more!
Continue Your Journey in App
Find your dream home, receive real-time updates, and many more!
Location
Facts & Features
Rooms
Bedrooms & bathrooms
Bedrooms: 4
Bathrooms: 4
Interior
Heating
Baseboard Hot Water, Central, Hot Water, Radiator, Summer/winter Changeover
Interior Features
Bathroom Tub Shower, Bathroom Stall Shower, Breakfast Area, Built Ins, Carpet, Ceiling Fan(s), Family Room Off Kitchen, Floor Plan Traditional, Formal/separate Dining Room, Kitchen Efficiency, Primary Bath(s), Recessed Lighting, Upgraded Countertops, Water Treat System, Window Treatments, Wood Floors
Exterior Features
Exterior Lighting
Window Features
Double Hung, Storm, Wood Frame
Appliances
Built In Microwave, Built In Range, Dishwasher, Dryer Electric, Exhaust Fan, Oven Self Cleaning, Oven Single, Oven/range Electric, Refrigerator, Stainless Steel Appliances, Washer, Water Conditioner Owned
Cooling
Central A/c
Flooring
Hardwood, Carpet, Ceramic Tile, Solid Hardwood, Laminate Plank, Vinyl
Sewer
On Site Septic, Private Septic Tank
Construction
Year Built
Year Built: 1939
Home type
Single Family Residence
Architectural Style
Colonial, Manor, Traditional
Foundation Details
Stone
Roof
Metal, Asphalt, Shingle
Property Condition
Very Good
Construction Materials
Frame, Asphalt, Batts Insulation, Combination, Copper Plumbing, Mixed Plumbing, Stick Built
Utilities & Energy
Water Source
Well
Basement
Interior Access, Unfinished, Partial
Fireplace Features
Corner
Parking Features
Asphalt Driveway, Circular Driveway, Paved Driveway, Private
Utilities
Electric Available, Cable Tv Available, Cable Tv, Phone Available
Electric
200+ Amp Service, Circuit Breakers, Generator
Other Features
Lot Features
Corner, Front Yard, Rear Yard, Side Yard(s)
Subdivision Name
Pebble Hill
Patio And Porch Features
Deck, Porch
Price History
| Date | Event | Price |
|---|---|---|
07/02/2026 Source: | Pending | $1,150,000 $295/sqft |
05/20/2026 Source: | Price Increased | $1,150,000 +5.60% $295/sqft |
03/21/2026 Source: | Listed for Sale | $1,089,000 $279/sqft |
03/21/2026 Source: | Off Market | $1,089,000 $279/sqft |

Nearby Homes





Find Homes by Property Features in Doylestown, PA
Nearby New Homes For Sale


Based on information from Bright MLS through Nov 08, 2026, 05:15AM. Listing information is from various brokers who participate in the Bright MLS IDX program and not all listings may be visible on the site. The property information being provided on or through the website is for the personal, non-commercial use of consumers and such information may not be used for any purpose other than to identify prospective properties consumers may be interested in purchasing. Some properties which appear for sale on the website may no longer be available because they are for instance, under contract, sold or are no longer being offered for sale. Property information displayed is deemed reliable but is not guaranteed. IDX information is provided exclusively for personal, non-commercial use, and may not be used for any purpose other than to identify prospective properties consumers may be interested in purchasing. Information is deemed reliable but not guaranteed. © 2026 Bright MLS, Inc. All Rights Reserved. Click here for more information
 Advertising Broker: Joe Hawkins | Hawkins Real Estate Services
