- Overview
- Description
- Property Details
- Location
- HOA Management
- Facts & Features
- Getting Around
- Nearby Homes


$85,000
Monthly Est:$423
 2 Beds
 2 Baths
2 full baths
 1,058sqft
563 Tammi Dr, Leesburg, FL 34788
$85,000
$423/moEst:
Get Pre-Approved
Manufactured Mobile Home
Built in 1975
$165/mo HOA
5,553 sqft lot
$80/sq.ft
Description
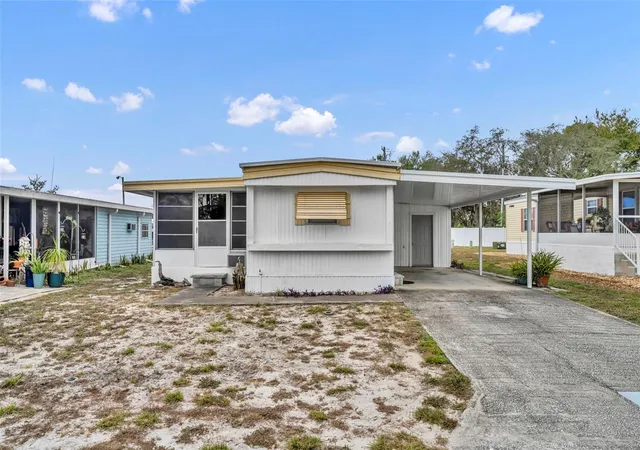
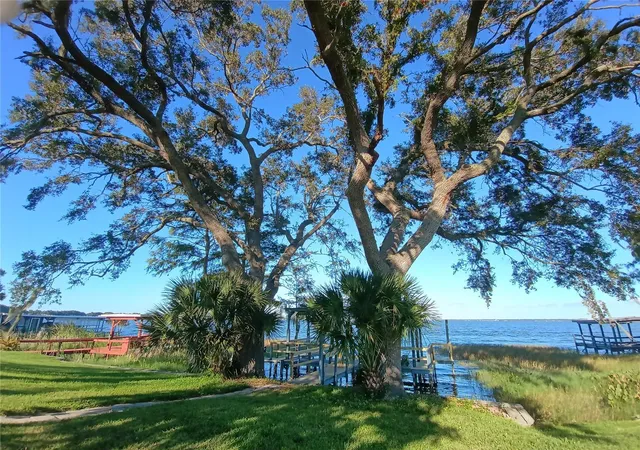
Looking for the Perfect Florida Winter Getaway? Escape the cold and enjoy the warmth of Central Florida in this charming home located in a welcoming 55+ community. Ideal for snowbirds, this property offers lock-and-leave convenience, friendly neighbors, and access to amenities that make seasonal living easy and enjoyable. Spend your winters enjoying community activities, nearby lakes, local festivals, and historic Mount Dora, then head north knowing your home is safe and low-maintenance.Experience seasonal or full-time living, affordable Florida ownership, active adult lifestyle and close to shopping & medical care. Florida winters start here at Bonfire Mobile Home Park, a friendly 55+ community where comfort and an active lifestyle come together. Welcome home to waterfront Living on Haynes Creek! Why choose Bonfire? It’s simple — the location, lifestyle, and community are unmatched. Prime Haynes Creek Location nestled along Haynes Creek with direct access to the Harris Chain of Lakes and the St. Johns River, Bonfire offers an ideal setting for both the avid fisherman and the pleasure boater. Launch out for a day on the water or simply relax by the docks and watch the boats glide by. This inviting home features two spacious walk-in closets, a sunny Florida room, and a double-wide 50’ driveway with two sheds — one perfect for your golf cart! Inside, enjoy two full baths and a large, open kitchen that makes everyday living easy and enjoyable.Convenient & Connected you'll enjoy peace of mind knowing you’re close to shopping, restaurants, movie theaters, and two hospitals — everything you need just minutes from home.It's a pet-friendly communitywhere Bonfire welcomes two small pets (dogs under 40 lbs at maturity), so your furry companions can enjoy this wonderful lifestyle too.The clubhouse amenities include a clubhouse which is the heart of the community — complete with a full kitchen, library, coin-operated laundry, billiard room, and the Park Manager’s office. It’s a place where neighbors become friends. Check out the heated pool & sundeck.Take a dip in the screened, heated pool (kept at a comfortable 85 degrees) or lounge on the adjoining sundeck for exercise, relaxation, and sunshine. Other conveniences include boat slips are available for lease right on Haynes Creek — perfect for fishing or a peaceful evening cruise. Plus, free gated storage is offered for your boat trailer or motor home. To pass the time away challenge friends on the professional pool tables or join the community’s traveling league for a friendly game of 8 Ball. Free wireless internet is available in the clubhouse to keep you connected. Welcome home to your Florida retirement community!
- Houzeo last checked: 4 hours ago
- Listing updated: May 26, 2026 at 1:58 pm
- Listing Provided by: Jeanne Sutton, LLC (352) 978-1934 | ERA GRIZZARD REAL ESTATE (352) 735-4433
- Source: Stellar MLS-FL | MLS#: G5104375

Property Details
Status
Active
Type
Manufactured Mobile Home
No. of Stories
1
County
City
Neighborhood
--
Year Built
1975
HOA Fees
$165/mo
Finished Area
1,058 sqft
Lot Size
5,553 sqft lot
Basement Area
- sqft
MLS Name
Stellar MLS
MLS Number
G5104375
MLS Status
Active
Days on Market
345
Cumulative Days on Market
178

Continue Your Journey in App
Find your dream home, receive real-time updates, and many more!
Download App
Continue Your Journey in App
Find your dream home, receive real-time updates, and many more!
Location
HOA Management
Candace Thrush
HOA Fees
$165/ Monthly
Amenities
 Amenities and services may be covered by one or multiple associations and service providers.
 Pool
 Sewer
 Club House
 Laundry
 Water
 Recreation Facilities
Common Area Taxes
Recreational Facilities
Disclaimer: Amenities are based on third-party information and may vary; buyers must independently verify all amenities, as information is deemed reliable but not guaranteed.
Facts & Features
Rooms
Bedrooms & bathrooms
Bedrooms: 2
Bathrooms: 2
Florida Room
Level: First
Area: 200.00 Square Feet
Dimensions: 10x20
Living Room
Level: First
Area: 204.00 Square Feet
Dimensions: 12x17
Kitchen
Level: First
Area: 110.00 Square Feet
Dimensions: 10x11
Dining Room
Level: First
Area: 132.00 Square Feet
Dimensions: 12x11
Bathroom 1
Level: First
Area: 56.00 Square Feet
Dimensions: 8x7
Bedroom 1
Level: First
Area: 121.00 Square Feet
Dimensions: 11x11
Primary Bedroom
Level: First
Area: 121.00 Square Feet
Dimensions: 11x11
Interior
Heating
Central
Sewer
Private Sewer
Appliances
Dryer, Electric Water Heater, Range, Refrigerator, Washer
Interior Features
Eat In Kitchen, Walk In Closet(s)
Flooring
Carpet, Laminate, Linoleum
Exterior Features
Rain Gutters
Window Features
Shades
Cooling
Central Air
Construction
Year Built
Year Built: 1975
Home type
Manufactured Mobile Home
Roof
Metal
Construction Materials
Vinyl Siding
Foundation Details
Crawlspace
Utilities & Energy
Utilities
Cable Available, Electricity Connected, Sewer Connected
Association Amenities
Clubhouse, Laundry, Pool, Recreation Facilities
Laundry Features
Outside
Water Source
Private
Other Features
Subdivision Name
Bonfire Mobile Home Village Sub
Community Features
Association Recreation Owned, Buyer Approval Required, Clubhouse, Deed Restrictions, Golf Carts Ok, Pool
Price History
| Date | Event | Price |
|---|---|---|
05/26/2026 Source: | Listed for Sale | $85,000 -10.53% $80/sqft |
05/09/2026 Source: | Listing Removed | $95,000 $90/sqft |
04/27/2026 Source: | Price Decreased | $95,000 -5.00% $90/sqft |
01/09/2026 Source: | Price Decreased | $100,000 -4.76% $95/sqft |
11/11/2025 Source: | Listed for Sale | $105,000 $99/sqft |

Nearby Homes
Find Homes by Property Features in Leesburg, FL

Based on information from Stellar MLS® through Oct 23, 2026, 06:45AM as submitted to and distributed by MLS GRID. All data is obtained from various sources and may not have been verified by the broker or MLS GRID. Supplied Open House Information is subject to change without notice. All information should be independently reviewed and verified for accuracy. Properties may or may not be listed by the office/agent presenting the information. IDX information is provided exclusively for consumers’ personal non-commercial use. It may not be used for any purpose other than to identify prospective properties consumers may be interested in purchasing. The data is deemed reliable but is not guaranteed by MLS GRID. The use of the MLS GRID Data may be subject to an end-user license agreement prescribed by the Member Participant’s applicable MLS, if any, and as amended from time to time. © 2026 Stellar MLS. All Rights Reserved.
 Advertising Broker: Fred McGill | Simple Showing, Inc
