
- Overview
- Description
- Property Details
- Location
- HOA Management
- Facts & Features
- Getting Around
- Nearby Homes


$1,495,000
Monthly Est:$7,441
 5 Beds

3 full baths
 3,416sqft
5632 Catamaran Ct, New Port Richey, FL 34652
$1,495,000
$7,441/moEst:
Single Family Residence
Built in 1984
$10.42/mo HOA
9,913 sqft lot
$438/sq.ft
Description
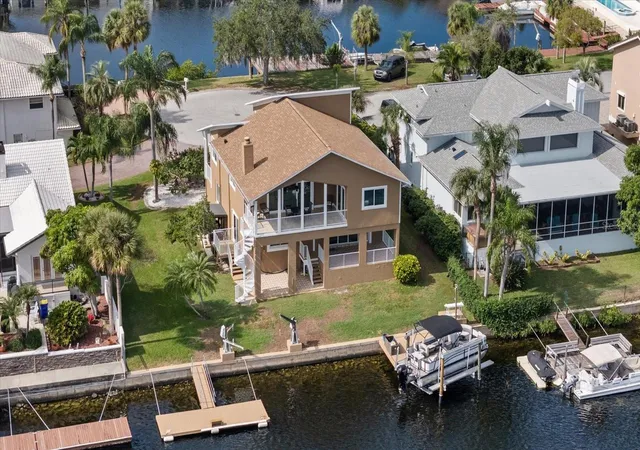
Just off sought-after West Shore Drive and around the corner from open Gulf waters, this fully furnished, two-story Gulf Harbors home pairs wide-open water views with 91 feet of seawall. The five-bedroom, three-bath home offers 3,416 heated square feet and 4,723 total square feet. Watch for dolphins and manatees from the backyard, cook out in the covered grilling area, or head out for a day on the Gulf. The waterfront setup includes a floating dock, boat lift, davits, and a fish-cleaning station.
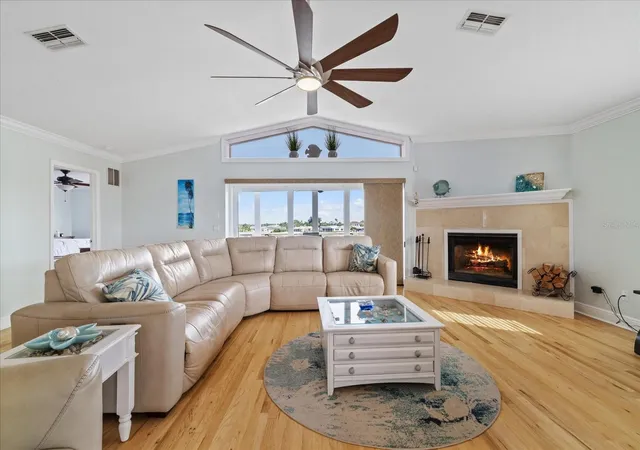
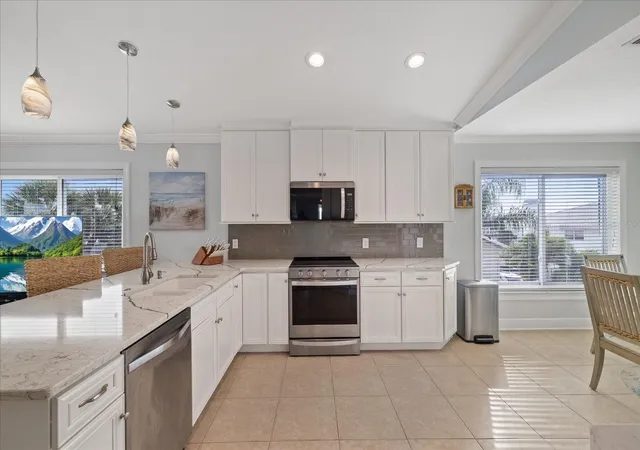
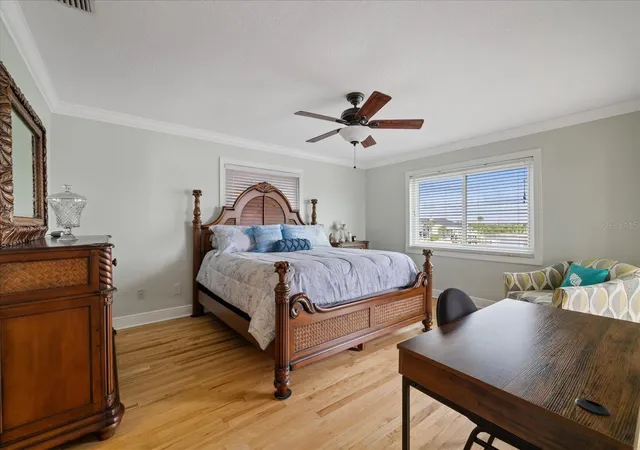
Upstairs, vaulted ceilings, crown molding, and a wood-burning fireplace add character to the living area. The eat-in kitchen features quartz countertops, white cabinetry, a tile backsplash, and stainless steel Whirlpool appliances. The primary suite has two closets, a granite vanity, and a walk-in shower. Two additional bedrooms, a shared bath with a tub/shower combination, a dedicated laundry room, and a balcony complete the upper level.
Downstairs, a spacious game room with a pool table and bar offers a place to gather after a day on the water. This level also has two large bedrooms and a full bath with a walk-in shower and an oversized closet with washer and dryer hookups. The home is offered fully furnished as shown in the listing photos, including the pool table and bar.
Additional features include a 26 kW whole-home generator with a buried 250-gallon propane tank, dual Trane HVAC systems installed in 2018 and 2019, a 2021 shingle roof, a water softener, and a freshly painted exterior. Per the seller, all windows are impact-rated and the home did not flood during Hurricane Helene.
Golf cart-friendly Gulf Harbors offers access to two community boat ramps, with Anclote Key Preserve State Park and the North Sandbar nearby by boat. The Gulf Harbors Civic Association brings neighbors together through the Social Club, Women’s Club, Fishing Club, Calusa Club, Sailing Club, and more. The community park hosts food trucks on Thursday evenings, with plans to add walking trails. A few miles away, downtown New Port Richey offers local restaurants, shops, and outdoor concerts and festivals at Sims Park. Enjoy private beach club access.
- Houzeo last checked: 9 minutes ago
- Listing updated: November 20, 2026 at 4:40 pm
- Listing Provided by: Judi Pobst (727) 808-0808 , Kim Claud, PA | KELLER WILLIAMS REALTY- PALM HARBOR (727) 772-0772
- Source: Stellar MLS-FL as distributed by MLS GRID | MLS#:

Property Details
Status
Active
Type
Single Family Residence
No. of Stories
2
County
City
Neighborhood
--
Year Built
1984
HOA Fees
$10.42/mo
Finished Area
3,416 sqft
Lot Size
9,913 sqft lot
Basement Area
- sqft
MLS Name
Stellar MLS
MLS Number
W7891068
MLS Status
Active
Days on Market
8
Cumulative Days on Market
7
Open House
Continue Your Journey in App
Find your dream home, receive real-time updates, and many more!
Location
HOA Management
GULF HARBORS CIVIC ASSOCIATION
HOA Fees
$125/ Annually
Amenities
 Amenities and services may be covered by one or multiple associations and service providers.
Park Playground
 Park Playground
Other
 Other
Optional Additional Fees
Disclaimer: Amenities are based on third-party information and may vary; buyers must independently verify all amenities, as information is deemed reliable but not guaranteed.
Facts & Features
Rooms
Bedrooms & bathrooms
Bedrooms: 5
Bathrooms: 3
Balcony/Porch/Lanai
Level: Second
Area: 112.00 Square Feet
Dimensions: 16x7
Foyer
Level: Second
Area: 56.00 Square Feet
Dimensions: 7x8
Kitchen
Level: Second
Area: 132.00 Square Feet
Dimensions: 11x12
Dinette
Level: Second
Area: 88.00 Square Feet
Dimensions: 11x8
Living Room
Level: Second
Area: 672.00 Square Feet
Dimensions: 24x28
Dining Room
Level: Second
Area: 143.00 Square Feet
Dimensions: 13x11
Primary Bedroom
Level: Second
Area: 180.00 Square Feet
Dimensions: 12x15
Bedroom 2
Level: Second
Area: 150.00 Square Feet
Dimensions: 10x15
Bedroom 3
Level: Second
Area: 150.00 Square Feet
Dimensions: 10x15
Media Room
Level: First
Area: 418.00 Square Feet
Dimensions: 19x22
Bedroom 4
Level: First
Area: 234.00 Square Feet
Dimensions: 18x13
Bedroom 5
Level: First
Area: 234.00 Square Feet
Dimensions: 18x13
Primary Bathroom
Level: First
Area: 78.00 Square Feet
Dimensions: 13x6
Laundry
Level: Second
Area: 35.00 Square Feet
Dimensions: 7x5
Laundry
Level: First
Area: 24.00 Square Feet
Dimensions: 8x3
Interior
Interior Features
Built In Features, Cathedral Ceiling(s), Ceiling Fans(s), Crown Molding, Eat In Kitchen, High Ceilings, Kitchen/family Room Combo, Living Room/dining Room Combo, Open Floorplan, Primary Bedroom Main Floor, Solid Surface Counters, Stone Counters, Thermostat, Walk In Closet(s), Window Treatments
Cooling
Central Air
Heating
Electric
Exterior Features
Private Mailbox, Rain Gutters
Appliances
Dishwasher, Dryer, Electric Water Heater, Ice Maker, Microwave, Range, Refrigerator, Washer
Sewer
Public Sewer
Window Features
Blinds
Flooring
Laminate, Tile
Construction
Year Built
Year Built: 1984
Home type
Single Family Residence
Foundation Details
Slab
Roof
Shingle
Construction Materials
Block, Concrete, Stucco
Architectural Style
Elevated
Utilities & Energy
Water Source
Public
Laundry Features
Electric Dryer Hookup, Inside, Laundry Room, Sink, Washer Hookup
Fireplace Features
Wood Burning
Parking Features
Driveway, Oversized
Utilities
Bb/hs Internet Available, Cable Available, Electricity Connected, Phone Available, Public, Sewer Connected, Underground Utilities, Water Connected
Association Amenities
Optional Additional Fees, Other, Park
Other Features
Subdivision Name
Flor A Mar Rep
Patio And Porch Features
Covered, Deck, Front Porch, Rear Porch
Lot Features
Cul De Sac, Flood Zone, Landscaped, Paved
Community Features
Clubhouse, Deed Restrictions, Golf Carts Ok, No Truck/rv/motorcycle Parking, Park, Street Lights
Vegetation
Mature Landscaping, Trees/landscaped
Price History
| Date | Event | Price |
|---|---|---|
11/13/2026 Source: | Listed for Sale | $1,495,000 +88.05% $438/sqft |
04/30/2021 Source: | Price Increased | $795,000 +18.83% $233/sqft |
04/30/2021 Source: | Price Decreased | $669,000 -10.80% $196/sqft |
04/30/2021 Source: | Sold | $750,000 -41.18% $220/sqft |
04/30/2021 Source: | Listing Removed | $1,275,000 +8.51% $373/sqft |

Show more
Find Homes by Property Features in New Port Richey, FL
Nearby New Homes For Sale

Based on information from Stellar MLS® through Nov 22, 2026, 03:15PM as submitted to and distributed by MLS GRID. All data is obtained from various sources and may not have been verified by the broker or MLS GRID. Supplied Open House Information is subject to change without notice. All information should be independently reviewed and verified for accuracy. Properties may or may not be listed by the office/agent presenting the information. IDX information is provided exclusively for consumers’ personal non-commercial use. It may not be used for any purpose other than to identify prospective properties consumers may be interested in purchasing. The data is deemed reliable but is not guaranteed by MLS GRID. The use of the MLS GRID Data may be subject to an end-user license agreement prescribed by the Member Participant’s applicable MLS, if any, and as amended from time to time. © 2026 Stellar MLS. All Rights Reserved.
 Advertising Broker: Fred McGill | Simple Showing, Inc