- Overview
- Description
- Property Details
- Location
- Facts & Features
- Getting Around
- Nearby Homes

Street View
$200,000
Monthly Est:$995
 2 Beds
 1 Bath
1 full bath
 878sqft
5634 Rawles Ave, Indianapolis, IN 46219
$200,000
$995/moEst:
Get Pre-Approved
Single Family Residence
Built in 1930
$-- HOA
7,492 sqft lot
$228/sq.ft
Description
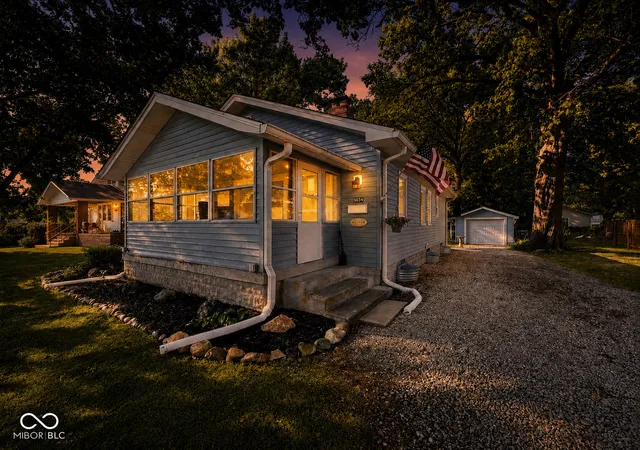
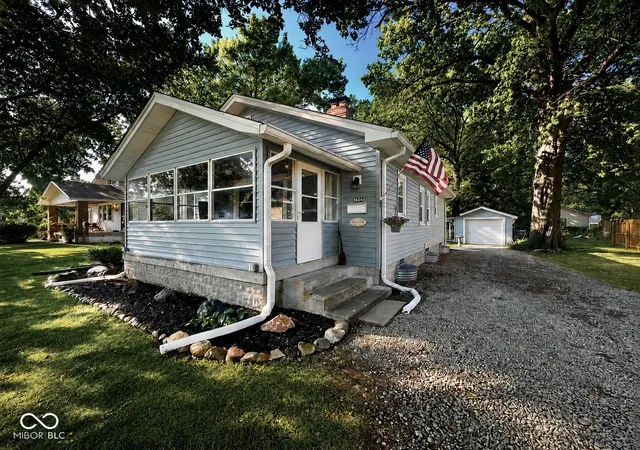
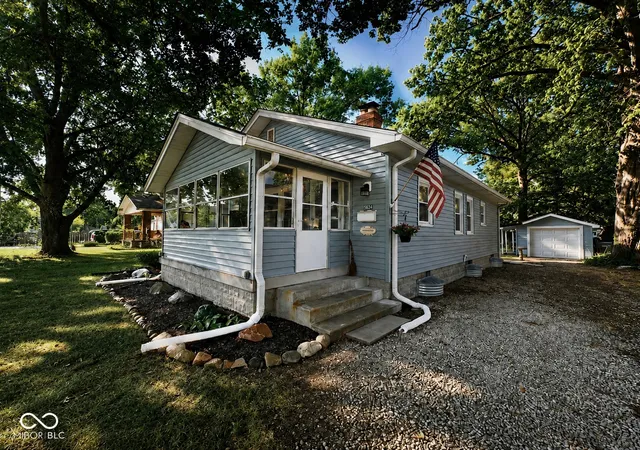
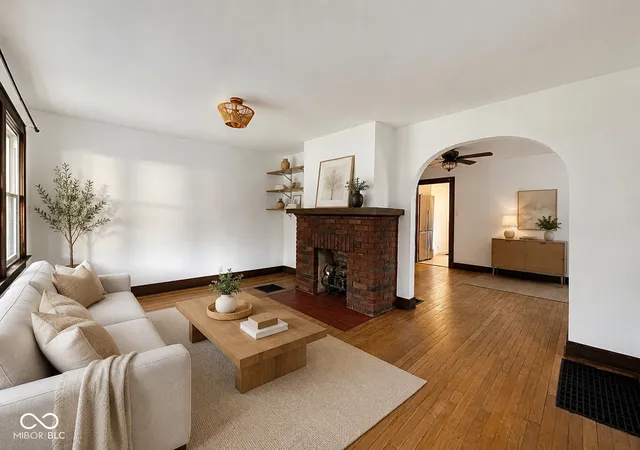
Historic charm in the heart of Irvington, full of character you can't replicate, this 2 bedroom, 1 bath gem is ready for its next chapter. Original details greet you the moment you walk in warm woodwork, timeless proportions, craftsmanship they stopped building decades ago. The living room centers on a classic fireplace, the perfect anchor for cool Indiana evenings. Just off the kitchen sits a sunny nook, tailor-made for morning coffee before the day gets going. Downstairs, a full 878 sq ft basement runs the entire footprint of the home solid, and waiting for your vision. Finish it out for a rec room, office, guest suite, or workshop and nearly double your living space. Real equity right under your feet. Outside, a generous lot with mature trees gives you room to garden, grill, and gather, plus a garage for parking and storage. All this in Irvington walkable, tree-lined, full of local shops and character. Homes like this don't come along often. Schedule your showing!
- Houzeo last checked: 0 minutes ago
- Listing updated: October 16, 2026 at 5:25 pm
- Listing Provided by: Woodrow Cuevas (317) 985-0752 | RE/MAX Advanced Realty (317) 298-0961
- Source: Metropolitan Indianapolis Board of REALTORS (MIBOR) MLS-IN as distributed by MLS GRID | MLS#: 22124377

Property Details
Status
Active
Type
Single Family Residence
No. of Stories
-
County
City
Neighborhood
Year Built
1930
HOA Fees
-
Finished Area
878 sqft
Lot Size
7,492 sqft lot
Basement Area
- sqft
MLS Name
Metropolitan Indianapolis Board of REALTORS (MIBOR) MLS
MLS Number
22124377
MLS Status
Active
Days on Market
58
Cumulative Days on Market
44

Continue Your Journey in App
Find your dream home, receive real-time updates, and many more!
Continue Your Journey in App
Find your dream home, receive real-time updates, and many more!
Location
Facts & Features
Rooms
Bedrooms & bathrooms
Bedrooms: 2
Bathroom: 1
Master Bedroom
Level: Main
Area: 99.00 Square Feet
Dimensions: 11x9
Bedroom 2
Level: Main
Area: 99.00 Square Feet
Dimensions: 11x9
Dining Room
Level: Main
Area: 143.00 Square Feet
Dimensions: 13x11
Living Room
Level: Main
Area: 165.00 Square Feet
Dimensions: 15x11
Kitchen
Level: Main
Area: 63.00 Square Feet
Dimensions: 9x7
Breakfast Room
Level: Main
Area: 49.00 Square Feet
Dimensions: 7x7
Interior
Heating
Natural Gas
Appliances
Gas Cooktop, Dryer, Gas Water Heater, Refrigerator, Washer
Interior Features
Paddle Fan, Hi Speed Internet Availbl, Wood Work Stain/painted
Cooling
Central Air
Flooring
Hardwood
Window Features
Screens, Vinyl Windows
Construction
Year Built
Year Built: 1930
Home type
Single Family Residence
Architectural Style
Bungalow
Foundation Details
Block, Full
Construction Materials
Vinyl Siding
Utilities & Energy
Laundry Features
Connections All, In Basement
Utilities
Cable Connected, Electricity Connected, Natural Gas Connected, Sewer Connected, Water Connected
Parking Features
Detached
Water Source
Public
Basement
Unfinished
Fireplace Features
Living Room
Other Features
Subdivision Name
Irvington
Patio And Porch Features
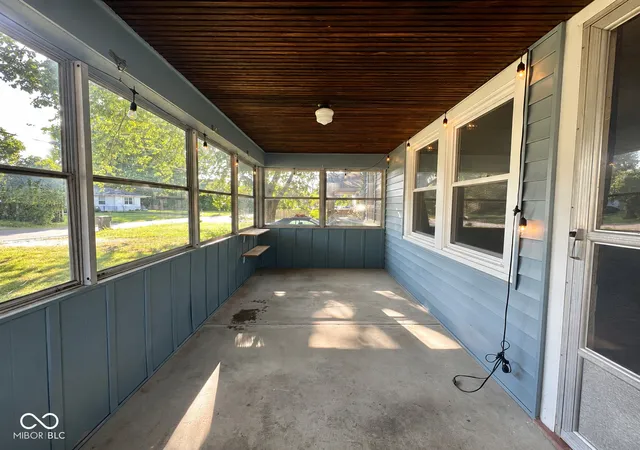
Covered, Glass Enclosed, Screened
Price History
| Date | Event | Price |
|---|---|---|
09/04/2026 Source: | Listed for Sale | $200,000 +76.99% $228/sqft |
11/20/2020 Source: | Sold | $113,000 $129/sqft |

Nearby Homes
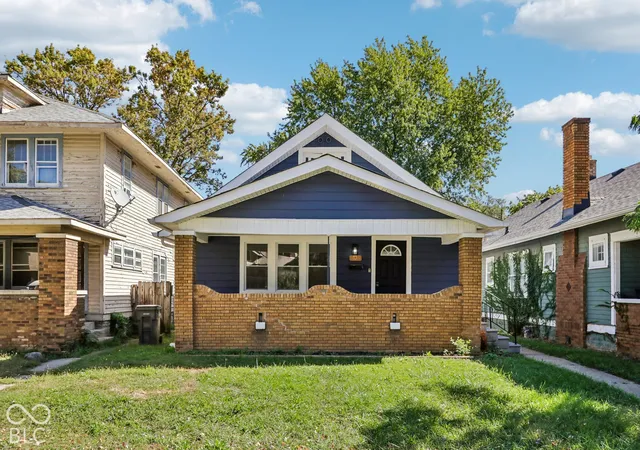
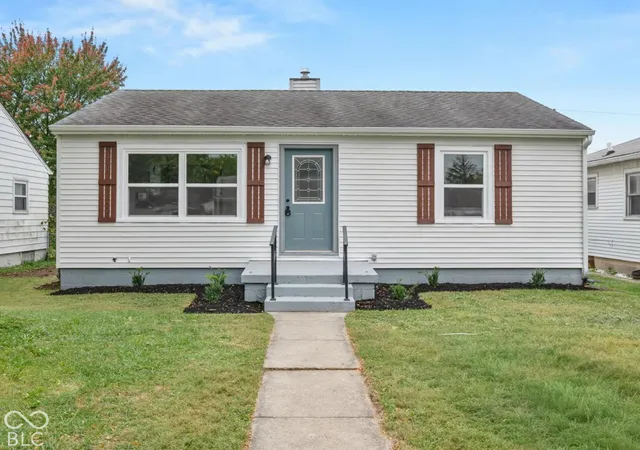
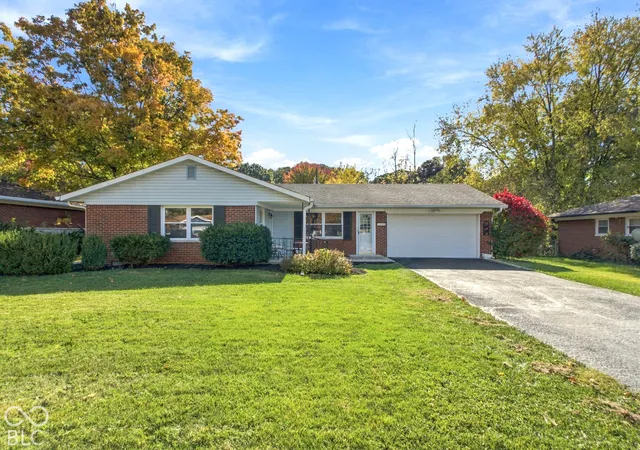
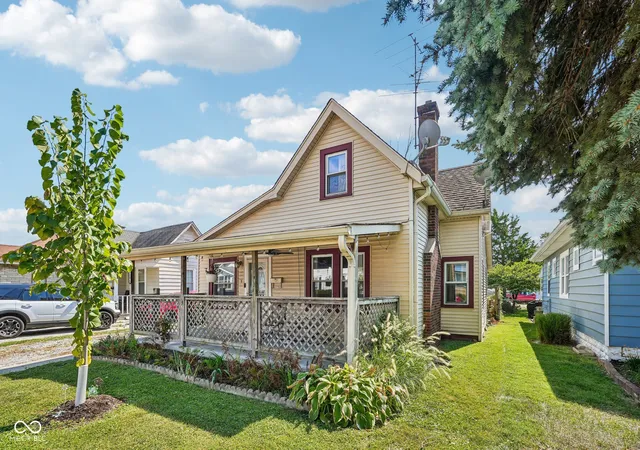
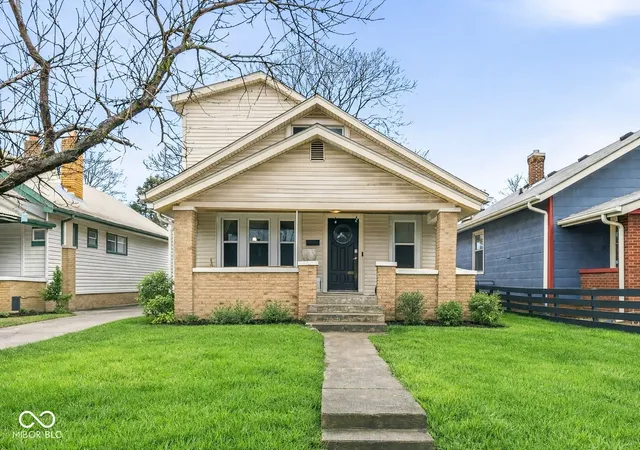
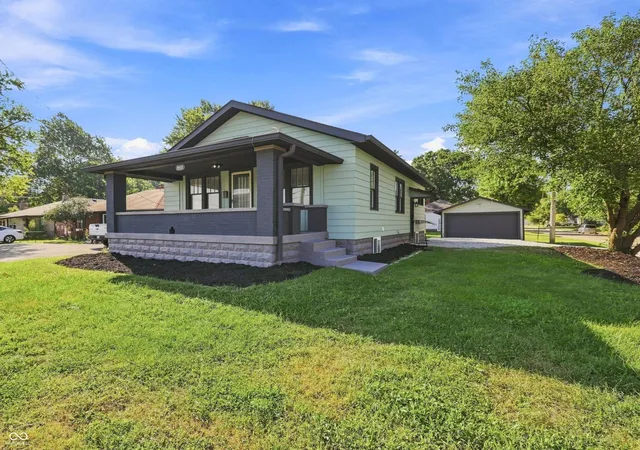
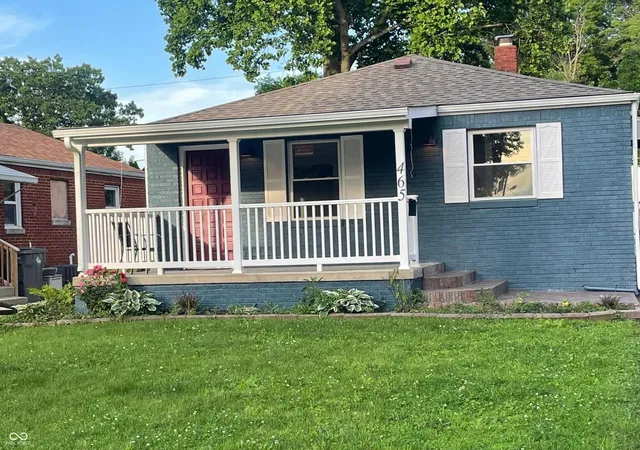
Find Homes by Property Features in Indianapolis, IN

Based on information from MIBOR REALTOR® Association through Oct 31, 2026, 09:15AM. The Broker Listing Cooperative® listing service's Listing information is deemed reliable but is not guaranteed accurate by the Broker Listing Cooperative® listing service. All data is obtained from various sources and may not have been verified by broker or Broker Listing Cooperative listing service. Supplied Open House Information is subject to change without notice. All information should be independently reviewed and verified for accuracy. Properties may or may not be listed by the office/agent presenting the information.. All Rights Reserved. © 2026 MIBOR REALTOR® Association.
 Advertising Broker: Jonah Hartsburg | Hoosier Hub Realty
