- 0
- 8
- Overview
- Description
- Property Details
- Location
- Facts & Features
- Getting Around
- Nearby Homes
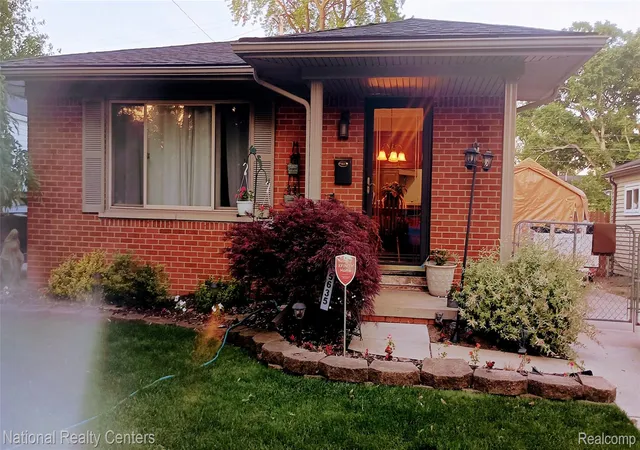

Street View
 4 Beds
 2 Baths
1 full bath + 1 half bath
 1,442sqft
5635 Clippert St, Dearborn Heights, MI 48125
Single Family Residence
Built in 1976
$-- HOA
0.11 acre lot
$146/sq.ft
Description
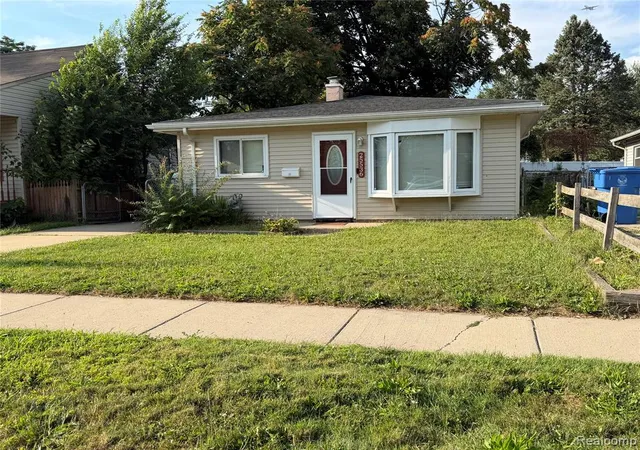
I'm excited to share a new Dearborn Heights listing that brings together comfort, style and incredible value. The front yard offers exceptional curb appeal, setting the tome from the moment you arrive. The main living area welcomes you with warmth and a seamless connection to the dining area. The kitchen enhances both form and function. Whether you're hosting intimate gatherings or enjoying quiet evenings at home. There are 3 bedrooms on the main-floor and a 4th bedroom in the basement, complete with an egress window and separate pump for the window. The lower level expands your living with space that can be used as a family room which also includes a nicely sized laund...
Continue Reading- Houzeo last checked: 4 hours ago
- Listing updated: June 14, 2026 at 7:07 pm
- Listing Provided by: Patricia V Crawford (248) 991-2606 | National Realty Centers, Inc (248) 468-1444
- Source: Realcomp MLS-MI | MLS#: 20261041227

- Originating MLS: Realcomp II Ltd
Property Details
Status
Off Market
Type
Single Family Residence
No. of Stories
-
County
City
Neighborhood
--
Year Built
1976
HOA Fees
-
Finished Area
1,442 sqft
Lot Size
0.11 acre lot
Basement Area
- sqft
MLS Name
Realcomp MLS
MLS Number
20261041227
MLS Status
Active
Cumulative Days on Market
11

Continue Your Journey in App
Find your dream home, receive real-time updates, and many more!
Download App
Continue Your Journey in App
Find your dream home, receive real-time updates, and many more!
Facts & Features
Rooms
Bedrooms & bathrooms
Bedrooms: 4
Bathrooms: 2
Interior
Heating
Forced Air, Natural Gas
Cooling
Central Air
Appliances
Dishwasher, Dryer, Free Standing Gas Range, Free Standing Refrigerator, Microwave, Washer
Sewer
Public Sewer
Construction
Year Built
Year Built: 1976
Home type
Single Family Residence
Foundation Details
Basement, Drainage System, Poured
Construction Materials
Aluminum Siding, Brick
Architectural Style
Ranch
Utilities & Energy
Basement
Partially Finished, Walk Out Access, Walk Up Access
Parking Features
Driveway, No Garage
Water Source
Public
Pool Features
None
Other Features
Subdivision Name
Dearborn Homes Sub 7
Disclosures
Taxes Homestead Exempt
Price History
| Date | Event | Price |
|---|---|---|
08/24/2026 Source: | Listing Removed | $205,000 $142/sqft |
07/15/2026 Source: | Listed for Sale | $205,000 -2.38% $142/sqft |
06/04/2026 Source: | Off Market | $210,000 $146/sqft |
06/04/2026 Source: | Listed for Sale | $210,000 $146/sqft |


Nearby Homes

Find Homes by Property Features in Dearborn Heights, MI


Based on information from the Board/Association of REALTORS® (alternatively, from the Realcomp II Ltd. MLS) through Sep 21, 2026, 10:45AM. All information provided is deemed reliable, but is not guaranteed to be accurate and should be independently verified. IDX provided courtesy of Realcomp II Ltd. via Andover Real Estate & Houzeo, Copyright 2026 Realcomp II Ltd. Shareholders Any use of search facilities of data on the site, other than by a consumer looking to purchase real estate, is prohibited. IDX information is provided exclusively for consumers' personal, noncommercial use and may not be used for any purpose other than to identify prospective properties consumers may be interested in purchasing. The accuracy of all information, regardless of source, is not guaranteed or warranted. All information should be independently verified. Listing Information presented by local MLS brokerage: Andover Real Estate, local REALTOR®- Scott Rubin - (248)206-3666 . Any use of search facilities of data on the site, other than by a consumer looking to purchase real estate, is prohibited. © 2024 Realcomp II Ltd. MLS. All Rights Reserved.
 Advertising Broker: Andover Real Estate | Andover Real Estate
Houzeo Corp. holds real estate brokerage licenses in Alabama (License No. 000157023 - 0) and Texas (License No. 9013396)
TREC: Info About Brokerage Services, Consumer Protection Notice.
§ 442‑H New York Standard Operating Procedure.
New York State Fair Housing Notice.


