- Overview
- Description
- Property Details
- Location
- Facts & Features
- Getting Around
- Nearby Homes




$3,495,000
Monthly Est:$17,396
 5 Beds
 6 Baths
5 full baths + 1 half bath
 5,682sqft
5639 Blanca Ct, Golden, CO 80403
$3,495,000
$17,396/moEst:
Get Pre-Approved
Single Family Residence
Built in 2022
$-- HOA
35,589 sqft lot
$615/sq.ft
Description
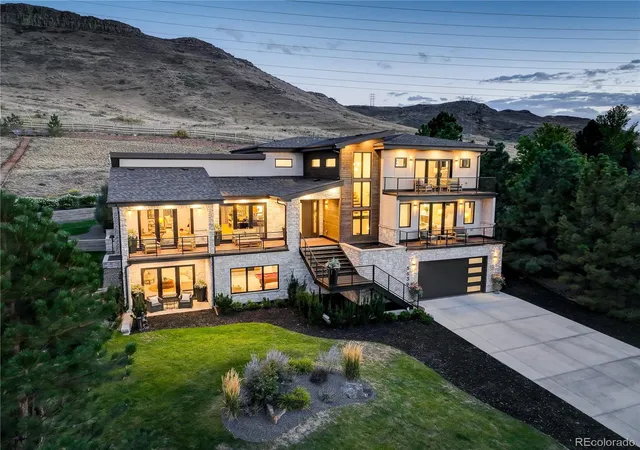
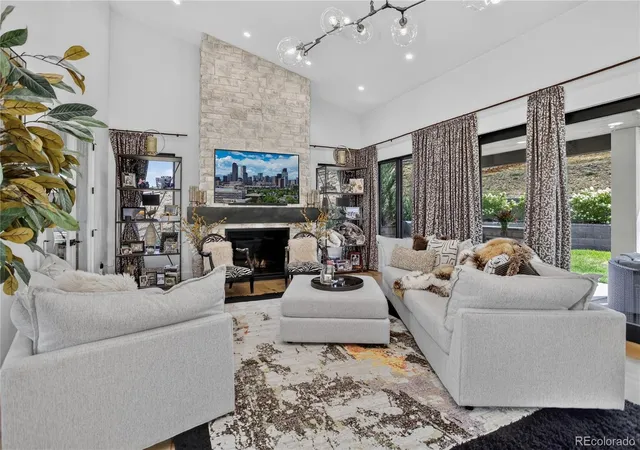
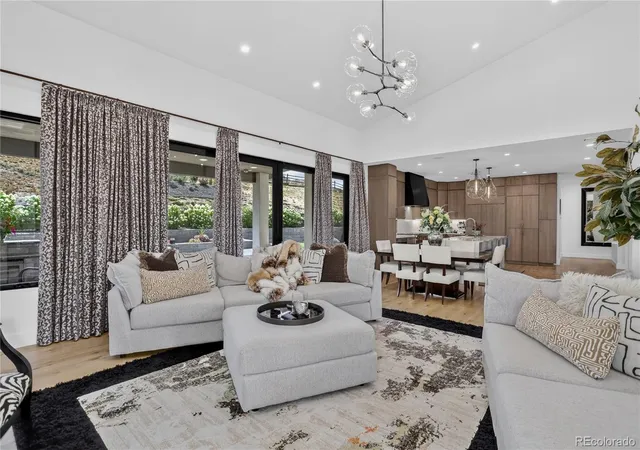
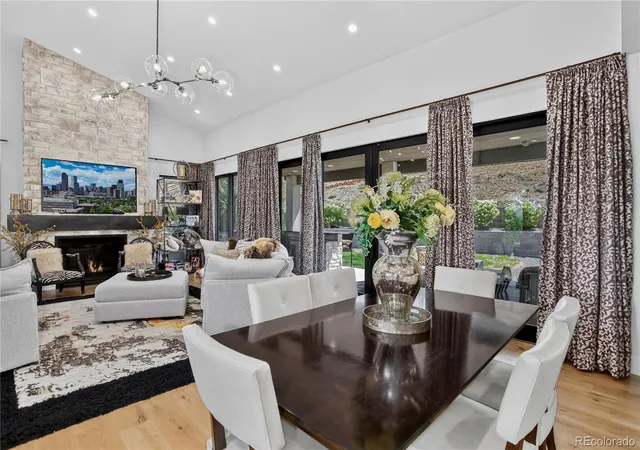
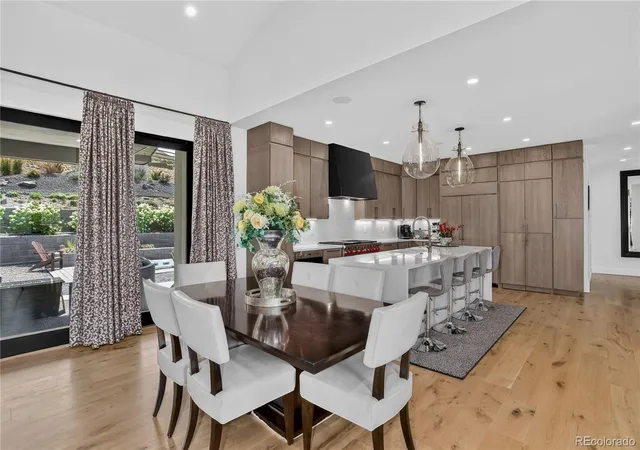
Exceptional Luxury Estate with Breathtaking North Table Front Range Mountain Views! Situated on an expansive 35,000 SF lot, adjacent to Jeffco Park (approximately 0.8 acres), this extraordinary MAG Builders home offers refined luxury, exceptional outdoor living, and an unmatched Colorado lifestyle. Completely updated with high-end custom finishes throughout, the residence features a gourmet kitchen with Sub-Zero and Wolf appliances and hidden “peekaboo” pantry, main-floor primary suite, second-floor primary , five full baths plus powder bath, designer walk-in closets, multiple balconies, and breathtaking views from nearly every window.
Notable features and upgrades include:
Approximately $220,000 in professional landscaping and outdoor improvements
High-end Michael Phelps Trainer 15 in-ground swim spa with dedicated pool-room shed/outbuilding
Perimeter snake/rodent fencing
Smart water valve system
Custom outdoor kitchen with BBQ grill and refrigerator surrounded by Quartzite countertops
Approximately $60,000 in custom window treatments
Upgraded designer light fixtures throughout
Two A/C units and two furnaces which adds Zoned heating/cooling
Anti-fog mirrors in the primary suites and secondary bathroom
Heated floors in both primary suites
Steam shower in the main-floor primary suite
Washer/dryer hookup in the main-floor primary suite, ideal for generational living
Whole-home audiovisual system with the ability to enjoy different music in individual rooms inside and out
Private North Table Mountain access
The exceptional outdoor living spaces include a custom Quartzite BBQ and entertaining area, TV, refrigerators, storage, and custom stair access to an elevated North Table Mountain & Front Range overlook. Located on Colorado's Front Range, surrounded by luxury estates, this rare property offers privacy, spectacular views, resort-style amenities, and effortless indoor/outdoor entertaining in one of Golden’s most desirable neighborhoods.
- Houzeo last checked: 4 hours ago
- Listing updated: October 5, 2026 at 2:53 pm
- Listing Provided by: Lynda Chrisp (720) 249-9889 | Coldwell Banker Realty 54 (303) 980-1177
- Source: DENVER (RE COLORADO) MLS-CO | MLS#: 8027856

Property Details
Status
Active
Type
Single Family Residence
No. of Stories
-
County
City
Neighborhood
--
Year Built
2022
HOA Fees
-
Finished Area
5,682 sqft
Lot Size
35,589 sqft lot
Basement Area
- sqft
MLS Name
DENVER (RE COLORADO) MLS
MLS Number
8027856
MLS Status
Active
Days on Market
35
Open House

Continue Your Journey in App
Find your dream home, receive real-time updates, and many more!
Download App
Continue Your Journey in App
Find your dream home, receive real-time updates, and many more!
Location
Facts & Features
Rooms
Bedrooms & bathrooms
Bedrooms: 5
Bathrooms: 6
Bedroom
Level: Main
Area: Square Feet
Dimensions: 416.25
Bathroom Full
Level: Main
Area: Square Feet
Dimensions: 181.25
Bedroom
Level: Upper
Area: Square Feet
Dimensions: 371.25
Bathroom Full
Level: Upper
Area: Square Feet
Dimensions: 170.50
Bedroom
Level: Upper
Area: Square Feet
Dimensions: 151.25
Bathroom Full
Level: Upper
Area: Square Feet
Dimensions: 57.75
Bedroom
Level: Upper
Area: Square Feet
Dimensions: 151.25
Bathroom Full
Level: Upper
Area: Square Feet
Dimensions: 83.88
Bedroom
Level: Basement
Area: Square Feet
Dimensions: 135.13
Bathroom Full
Level: Basement
Area: Square Feet
Dimensions: 55.00
Bathroom Half
Level: Main
Area: Square Feet
Dimensions: 32.50
Family Room
Level: Basement
Area: Square Feet
Dimensions: 956.25
Kitchen
Level: Main
Area: Square Feet
Dimensions: 306.25
Living Room
Level: Main
Area: Square Feet
Dimensions: 284.75
Office
Level: Main
Area: Square Feet
Dimensions: 171.88
Dining Room
Level: Main
Area: Square Feet
Dimensions: 205.63
Utility Room
Level: Basement
Area: Square Feet
Dimensions: 92.00
Mud Room
Level: Main
Area: Square Feet
Dimensions: 137.50
Laundry
Level: Main
Laundry
Level: Upper
Area: Square Feet
Dimensions: 64.00
Laundry
Level: Main
Utility Room
Level: Basement
Area: Square Feet
Dimensions: 224.25
Interior
Window Features
Storm Window(s), Window Coverings, Window Treatments
Flooring
Carpet, Laminate, Tile, Wood
Sewer
Public Sewer
Appliances
Bar Fridge, Dishwasher, Disposal, Dryer, Microwave, Oven, Range, Range Hood, Refrigerator, Washer
Heating
Forced Air
Interior Features
Audio/video Controls, Built In Features, Ceiling Fan(s), Eat In Kitchen, Five Piece Bath, High Ceilings, Kitchen Island, Pantry, Primary Suite, Quartz Counters, Smoke Free, Hot Tub
Exterior Features
Balcony, Barbecue, Gas Grill, Lighting, Private Yard, Water Feature
Cooling
Central Air
Construction
Year Built
Year Built: 2022
Home type
Single Family Residence
Construction Materials
Brick, Frame, Stone, Stucco, Wood Siding
Architectural Style
Contemporary
Foundation Details
Concrete Perimeter, Raised
Roof
Composition
Utilities & Energy
Water Source
Public
Fireplace Features
Basement, Gas, Living Room, Other, Outside
Laundry Features
Sink
Parking Features
Finished Garage, Oversized, Storage, Tandem
Security Features
Smart Locks, Video Doorbell, Water Leak/flood Alarm
Utilities
Cable Available, Electricity Available, Electricity Connected, Internet Access (wired), Natural Gas Available, Natural Gas Connected, Phone Available, Phone Connected
Electric
110v, 220 Volts
Basement
Finished, Full, Walk Out Access
Other Features
Subdivision Name
Blue Mountain Ranch
Lot Features
Borders Public Land, Cul De Sac, Foothills, Landscaped, Near Public Transit, Sprinklers In Front
Patio And Porch Features
Covered, Deck, Front Porch, Patio
Price History
| Date | Event | Price |
|---|---|---|
09/10/2026 Source: | Listed for Sale | $3,495,000 $875/sqft |
09/03/2026 Source: | Coming Soon | $3,495,000 +20.73% $875/sqft |
12/19/2022 Source: | Price Increased | $2,895,000 +4.12% $725/sqft |
12/19/2022 Source: | Price Increased | $2,780,424 +762.15% $696/sqft |
10/23/2020 Source: | Price Increased | $322,500 +2.38% $81/sqft |

Show more
Nearby Homes
Find Homes by Property Features in Golden, CO

Based on information from REcolorado®, Inc.through Oct 09, 2026, 02:30PM. Not all properties were listed and/or closed by Company. This representation is based in whole or in part on content supplied by REcolorado®, Inc. REcolorado®, Inc. does not guarantee nor is it in any way responsible for its accuracy. Content maintained by REcolorado®, Inc. may not reflect all real estate activity in the market. Some IDX listings have been excluded from this website. Any use search of data on the website, other than by a consumer looking to purchase real estate, is prohibited. If Houzeo suspect “scraping” of the data has occurred, the suspicion and any evidence will be reported to the MLS. IDX information is provided exclusively for consumers' personal non-commercial use. It may not be used for any purpose other than to identify prospective properties consumers may be interested in purchasing. The data is deemed reliable but is not guaranteed by REcolorado®. The use of the IDX Data may be subject to an end user license agreement prescribed by REcolorado® as amended from time to time.
Based on information submitted to the MLS GRID as of Oct 09, 2026, 02:30PM. All data is obtained from various sources and may not have been verified by broker or MLS GRID. Supplied Open House information is subject to change without notice. All information should be independently reviewed and verified for accuracy. Properties may or may not be listed by the office/agent presenting the information. ©2026 REcolorado®, Inc. All Rights Reserved.
 Advertising Broker: Albert Gollas | Gollas and Company, Inc.