- Overview
- Description
- Property Details
- Location
- HOA Management
- Facts & Features
- Getting Around
- Nearby Homes


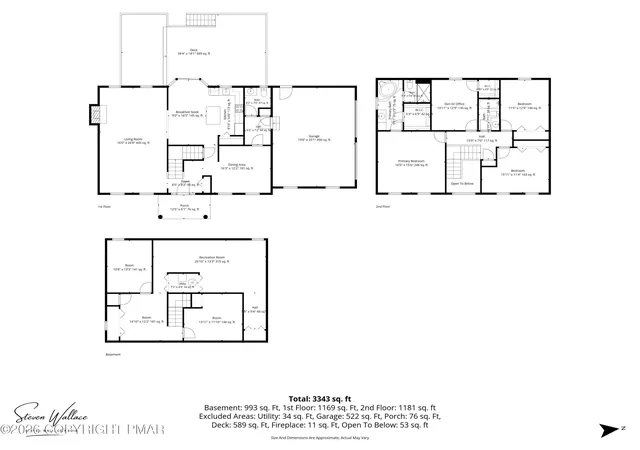


$425,000
Monthly Est:$2,115
 3 Beds
 3 Baths
2 full baths + 1 half bath
 3,606sqft
564 Cayuga Dr, Tobyhanna, PA 18466
$425,000
$2,115/moEst:
Get Pre-Approved
Single Family Residence
Built in 2001
$145.83/mo HOA
0.33 acre lot
$118/sq.ft
Description
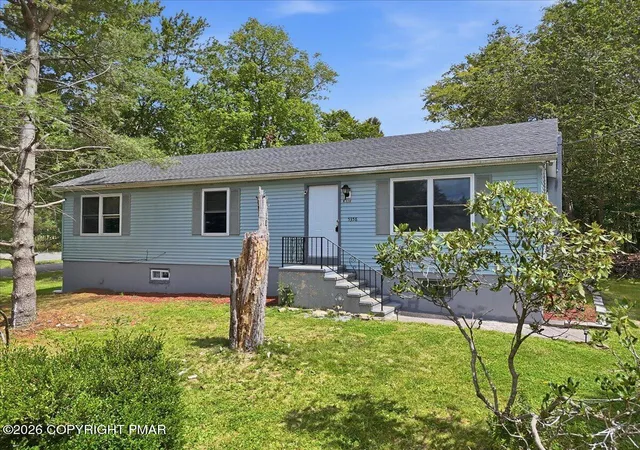
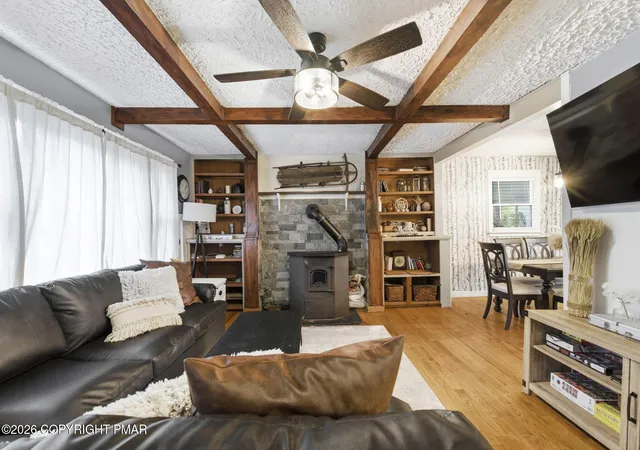
Nestled Within The Desirable Pocono Country Club Golf Community, This Beautiful 3 Bedroom, 2.5 Bath Brick Front Home With White Columns Offers Exceptional Curb Appeal, A Spacious Driveway, And A Welcoming Tiled Foyer With Cathedral Ceilings And A Grand Wooden Staircase! Recent Improvements Include A Brand New Roof, New Tiered Wooden Deck, Refinished Flooring Throughout, Fresh Paint Throughout, A Newly Finished Basement, And All New Stainless Steel Appliances, Providing True Move In Ready Convenience. The Open Concept Living Area Features A Propane Fireplace, Exposed Wooden Beam, Backyard Views, And Seamless Flow Into The Spacious Eat In Kitchen With Granite Counters, Granite Island With Bar Top Seating, And Deck Access. A Formal Dining Room With Crown Molding Creates An Elegant Space For Entertaining. Upstairs, The Primary Suite Offers A Tray Ceiling, Walk In Closet, Jacuzzi Tub, And Walk In Shower. Three Additional Bedrooms Provide Generous Space And Views Of The Surrounding Property. Enjoy A Finished Basement, 2 Car Garage, Private Backyard, And Access To Golf, Pools, Tennis, Clubhouse Amenities, Skiing, Shopping, Dining, And More!
- Houzeo last checked: 5 minutes ago
- Listing updated: October 12, 2026 at 3:24 pm
- Listing Provided by: Jessica Keller (570) 213-4866 | Keller Williams Real Estate - Stroudsburg (570) 421-2890
- Source: Pocono Mountains AOR MLS-PA | MLS#: PM-142898

Property Details
Status
Active
Type
Single Family Residence
No. of Stories
2
County
City
Neighborhood
--
Year Built
2001
HOA Fees
$145.83/mo
Finished Area
3,606 sqft
Lot Size
0.33 acre lot
Basement Area
- sqft
MLS Name
Pocono Mountains AOR MLS
MLS Number
PM-142898
MLS Status
Active
Days on Market
10

Continue Your Journey in App
Find your dream home, receive real-time updates, and many more!
Download App
Continue Your Journey in App
Find your dream home, receive real-time updates, and many more!
Location
HOA Management
N/A
HOA Fees
$1,750/ Annually
Amenities
 Amenities and services may be covered by one or multiple associations and service providers.
 Bike Trails
 Trash Pickup
 Park Playground
 Pool
 Basket Ball
 Golf
 Club House
 Gym
 Tennis
 Parking
 Restaurant
Sports Court
Meeting Room
Walk path
Recreation Facilities
Exercise Course
Recreation Room
Bar
Maintenance Road
Picnic Area
Disclaimer: Amenities are based on third-party information and may vary; buyers must independently verify all amenities, as information is deemed reliable but not guaranteed.
Facts & Features
Rooms
Bedrooms & bathrooms
Bedrooms: 3
Bathrooms: 3
Interior
Cooling
Ceiling Fan(s), Central Air
Appliances
Electric Oven, Electric Range, Refrigerator, Dishwasher, Range Hood, Stainless Steel Appliance(s)
Sewer
On Site Septic, Septic Tank
Exterior Features
Rain Gutters, Private Yard
Heating
Baseboard, Forced Air, Electric, Propane
Flooring
Carpet, Tile, Vinyl
Window Features
Vinyl Frames
Interior Features
Breakfast Nook, Breakfast Bar, Pantry, Eat In Kitchen, Kitchen Island, Granite Counters, Soaking Tub, Beamed Ceilings, Cathedral Ceiling(s), High Ceilings, Tray Ceiling(s), Crown Molding, Walk In Closet(s), Open Floorplan, Chandelier, Wired For Data, Built In Features, Ceiling Fan(s), Natural Woodwork, Storage, Built In Shower Chair, Wide Interior Halls And Doors
Construction
Year Built
Year Built: 2001
Home type
Single Family Residence
Architectural Style
Colonial
Roof
Asphalt, Fiberglass, Shingle
Construction Materials
Brick, Vinyl Siding
Foundation Details
Permanent
Utilities & Energy
Basement
Full, Daylight, Interior Entry, Walk Out Access, Finished, Heated, Storage Space, Sump Pump
Laundry Features
Lower Level, In Basement, Inside, Electric Dryer Hookup, Washer Hookup, Laundry Closet
Fireplace Features
Living Room, Propane, Blower Fan, Glass Doors
Water Source
Public
Association Amenities
Bar, Clubhouse, Meeting Room, Party Room, Picnic Area, Restaurant, Playground, Park, Rv/boat Storage, Recreation Facilities, Recreation Room, Golf Course, Outdoor Pool, Exercise Course, Fitness Center, Jogging Path, Trail(s), Tennis Court(s), Pickleball, Basketball Court, Game Court Exterior, Shuffleboard Court, Sport Court
Electric
200+ Amp Service, Circuit Breakers
Utilities
Cable Available
Other Features
Subdivision Name
Pocono Farms Country Club
Lot Features
Near Golf Course, Level, Back Yard, Front Yard, Cleared, Few Trees, Landscaped
Patio And Porch Features
Front Porch, Deck
Disclosures
Resale Certificate
Price History
| Date | Event | Price |
|---|---|---|
10/12/2026 Source: | Listed for Sale | $425,000 $118/sqft |
09/11/2026 Source: | Pending | $425,000 -5.56% $118/sqft |
07/27/2026 Source: | Price Increased | $450,000 +5.88% $125/sqft |
07/17/2026 Source: | Price Decreased | $425,000 -14.98% $118/sqft |
07/17/2026 Source: | Price Increased | $499,900 +5.24% $139/sqft |


Show more
Nearby Homes

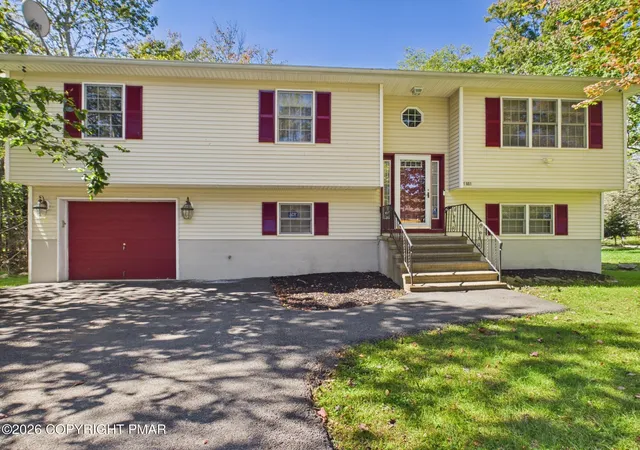


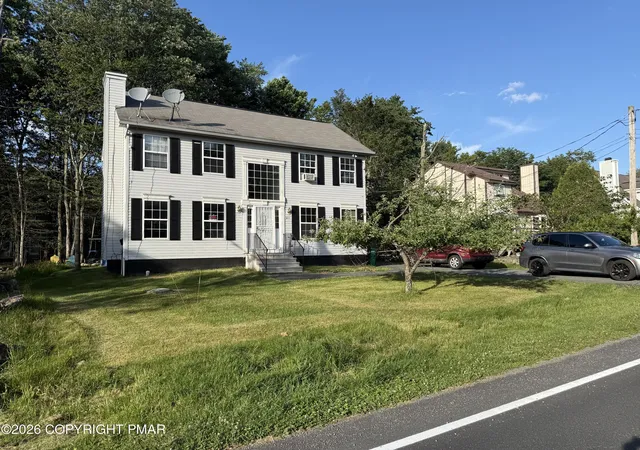

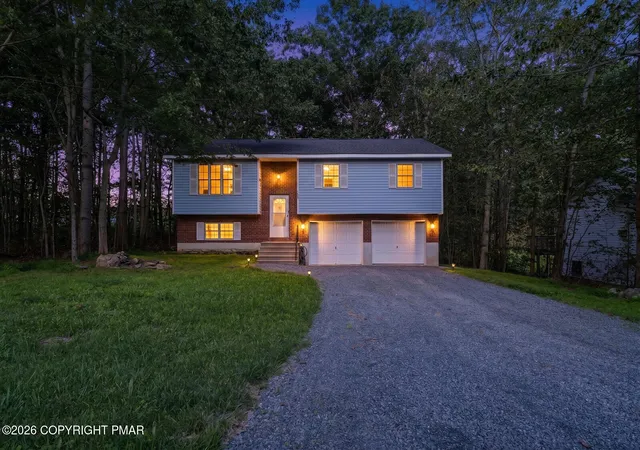


Find Homes by Property Features in Tobyhanna, PA
Nearby New Homes For Sale


Based on information from the Pocono Mountains Association of REALTORS® Multiple Listing Service through Oct 22, 2026, 11:00AM. The data relating to real estate for sale on this web site includes listings held by MLS-IDX Participants of the Internet Data Exchange program of the Multiple Listing Service of the Pocono Mountains Association of Realtors®. Listings marked with the Internet Data Exchange logo are not necessarily the listings of the owner of this web site. All listing data is the copyrighted property of the aforesaid Associations and its MLS-IDX Participants with all rights reserved. IDX information is provided exclusively for personal, non-commercial use, and may not be used for any purpose other than to identify prospective properties consumers may be interested in purchasing. Information is deemed reliable but not guaranteed. © 2026 Pocono Mountains Association of REALTORS®. All Rights Reserved.
 Advertising Broker: Daniel Demers | Sell Your Home Services
