Realty Solution
Powered by 
- 8
- Overview
- Description
- Property Details
- Location
- Facts & Features
- Getting Around
- Nearby Homes



Listed by: Emma Russell (310) 210-1236 DRE #02007330, Paige Ogden DRE #02060052 | Pardee Properties (310) 907-6517
$6,650,000
Monthly Est:$33,099
 5 Beds
 6 Baths
3 full baths + 1 half bath
 3,698sqft
564 Rialto Ave, Venice, CA 90291
$6,650,000
$33,099/moEst:
Get Pre-Approved
Single Family Residence
Built in 1914
$-- HOA
5,096 sqft lot
$1,798/sq.ft
Description
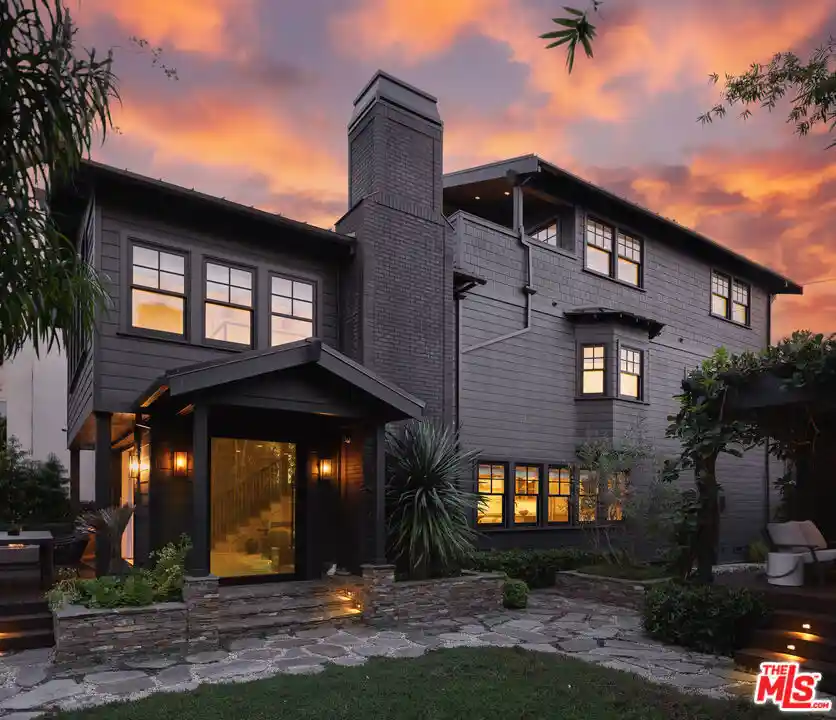
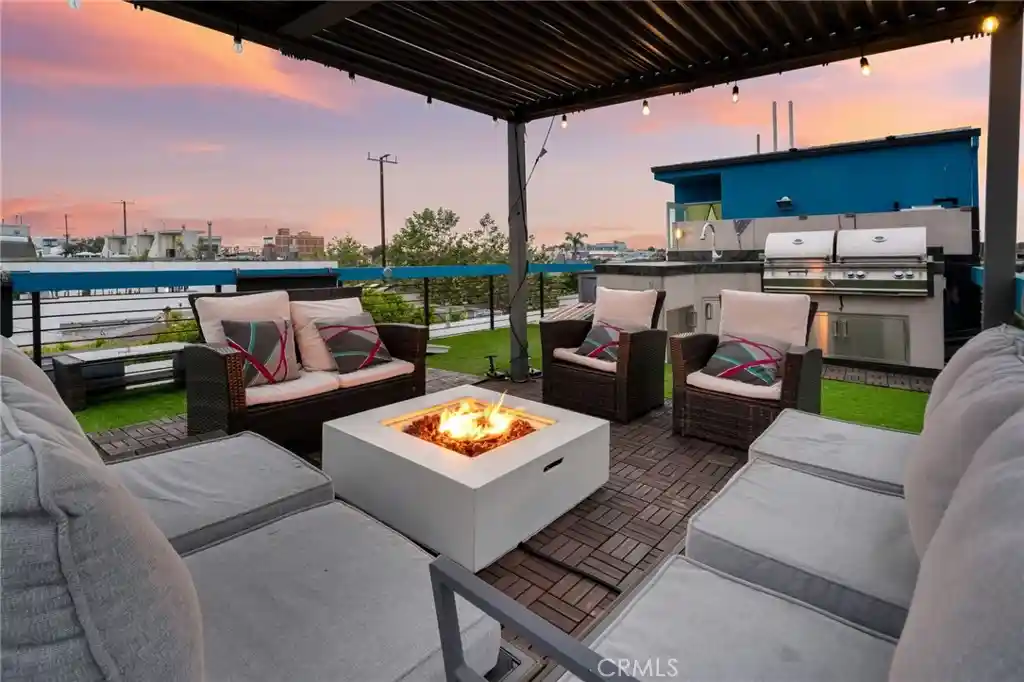
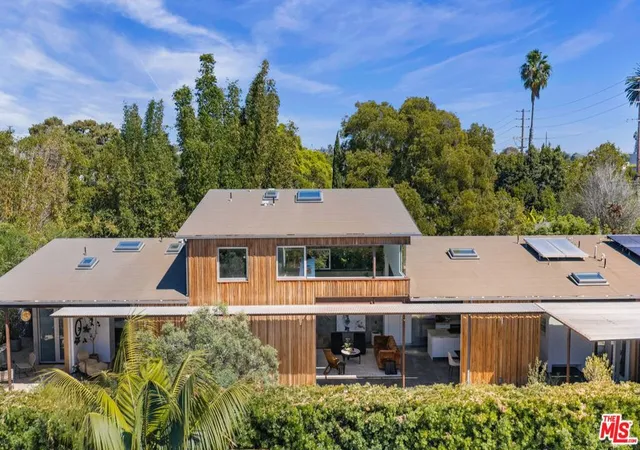
A rare opportunity just steps off Abbot Kinney, this exceptional Venice compound spans a double lot and features an exquisitely appointed main residence w/ a detached guest house/ADU, together creating a warm, soulful, and timeless retreat. Thoughtfully curated by Blinken Interiors, the property offers nearly 3,600 square feet of refined living space with a natural palette and an easy, modern sensibility. Set on one of Venice's most desirable streets and just a short stroll from the ocean, it delivers a rare blend of privacy, style, and effortless California living.Inside, a seamless connection to the outdoors creates an immediate sense of serenity. Handcrafted hardwood floors run throughout the open floor plan, while expansive windows and floor to ceiling sliding pocket doors fill the home with natural light and open to an impressive outdoor deck. Complete with a top of the line Viking grill and fire pit, the outdoor living space is designed for both entertaining and everyday enjoyment. The living room is anchored by a fireplace, creating a warm and inviting place to gather. The gourmet kitchen is both elegant and functional, featuring stone countertops, custom floating shelves and cabinetry, a Wolf range and oven, high end Thermador appliances, Newport Brass fixtures, and striking Otto Mueller Sistrah pendants above the island. Just beyond, the formal dining area is framed by a 1950s Silnovo Italian midcentury chandelier, while a nearby powder room adds a sculptural design moment with a Kelly Wearstler sconce inspired by the California coastline.Upstairs, skylights and Hinkley pendant lighting bring warmth and dimension to the stairwell. The second level includes two well appointed ensuite bedrooms, along with a private primary suite featuring exposed beam ceilings, picturesque windows, a fireplace, two custom walk in closets, and a spa like bath with a soaking tub, separate shower, and large vanity finished with Newport Brass fixtures in Midnight Chrome. The uppermost level offers a flexible lounge, creative space or another bedroom with its own ensuite bathroom, that opens to a large private deck with ocean air, treetop views, and mountain vistas. Whether used as an additional bedroom, office, or retreat, it is a space that easily adapts to the way you live. Completing the property is a beautifully designed detached 1 Bdrm/ 1 Bath guest house/ADU, ideal for extended stays, guests, or home office. With its own open living and kitchen area flowing out to a patio deck and expansive grassy yard, it adds both flexibility and value to this one of a kind offering. Set just a stone's throw from Abbot Kinney, this exceptional location places you at the center of some of Los Angeles' best restaurants, coffee shops, shopping, galleries, and more.
- Houzeo last checked: 7 minutes ago
- Listing updated: July 30, 2026 at 7:48 pm
- Source: California Regional MLS-CA | MLS#: 26670485

Property Details
Status
Active
Type
Single Family Residence
No. of Stories
3
County
City
Neighborhood
Year Built
1914
HOA Fees
-
Finished Area
3,698 sqft
Lot Size
5,096 sqft lot
Basement Area
- sqft
MLS Name
California Regional MLS
MLS Number
26670485
MLS Status
Active
Days on Market
202

Continue Your Journey in App
Find your dream home, receive real-time updates, and many more!
Continue Your Journey in App
Find your dream home, receive real-time updates, and many more!
Location
Facts & Features
Rooms
Bedrooms & bathrooms
Bedrooms: 5
Bathrooms: 6
Interior
Appliances
Barbecue, Dishwasher, Gas Cooktop, Disposal, Oven, Refrigerator, Dryer, Washer
Heating
Central
Exterior Features
Fire Pit
Cooling
Central Air
Interior Features
Separate Formal Dining Room, Eat In Kitchen, High Ceilings, Living Room Deck Attached, Open Floorplan, Walk In Closets
Window Features
Skylights
Flooring
Wood
Sewer
Other
Construction
Year Built
Year Built: 1914
Home type
Single Family Residence
Property Condition
Updated Remodeled
Architectural Style
Cape Cod
Utilities & Energy
Parking Features
Door Multi, Direct Access, Garage, Private
Fireplace Features
Gas, Guest Accommodations, Living Room
Laundry Features
Laundry Room, Upper Level
Security Features
Carbon Monoxide Detectors
Other Features
Disclosures
Coastal Commission Restrictions, Coastal Zone
Lot Features
Front Yard, Landscaped, Yard
Patio And Porch Features
Open, Patio
Price History
| Date | Event | Price |
|---|---|---|
04/15/2026 Source: | Listed for Sale | $7,250,000 +9.02% $1,961/sqft |
04/15/2026 Source: | Price Increased | $6,650,000 +59.28% $1,798/sqft |
05/15/2017 Source: | Sold | $4,175,000 $1,129/sqft |

Venice Ranks #39 in Los Angeles, CA

Homes

Rental Prices

Median Home Price
Nearby Homes


Find Homes by Property Features in Los Angeles, CA
Nearby New Homes For Sale


Based on information from California Regional Multiple Listing Service, Inc. as of Nov 04, 2026, 01:30AM and /or other sources. All data, including all measurements and calculations of area, is obtained from various sources and has not been, and will not be, verified by broker or MLS. All information should be independently reviewed and verified for accuracy. Properties may or may not be listed by the office/agent presenting the information. Information being provided is for consumers’ personal, non-commercial use and may not be used for any purpose other than to identify prospective properties consumers may be interested in purchasing. This website may not include listings or property addresses of sellers who have directed their listing brokers to withhold their listing or their property address from display on the Internet. © 2026 California Regional Multiple Listing Service. All Rights Reserved.
 Advertising Broker: William Johnson DRE #01463271 | William Johnson Brokerage
