- 0
- 3
- Overview
- Description
- Property Details
- Location
- Facts & Features
- Getting Around
- Nearby Homes



$270,000
Monthly Est:$1,344
 3 Beds
 3 Baths
2 full baths + 1 half bath
 1,780sqft
564 S Walnut St, French Lick, IN 47432
$270,000
$1,344/moEst:
Get Pre-Approved
Manufactured On Land
Built in 2026
$-- HOA
6,098 sqft lot
$152/sq.ft
Description
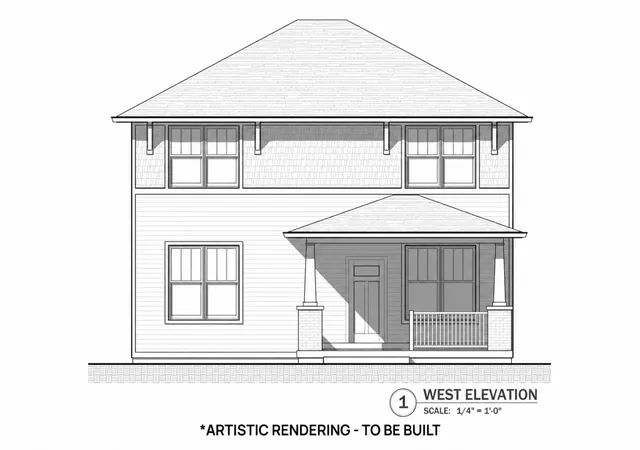
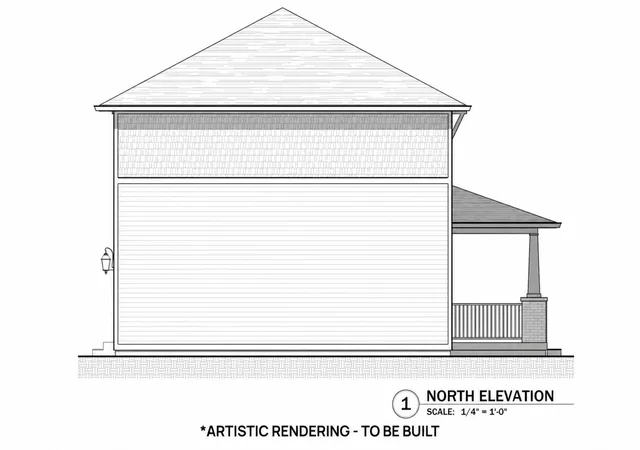
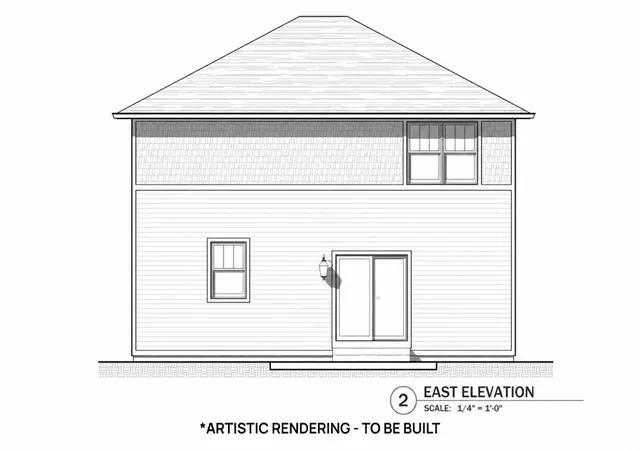
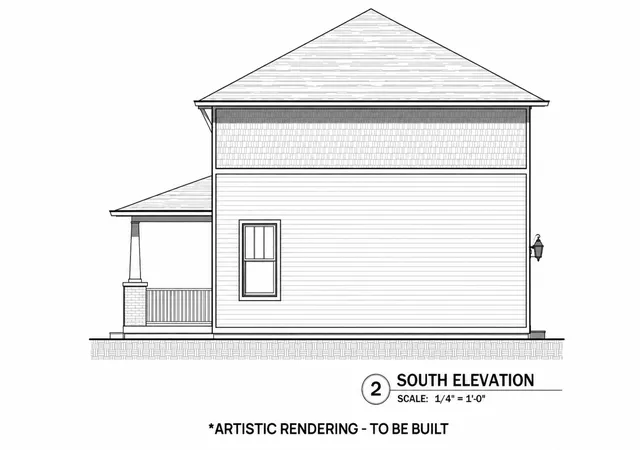
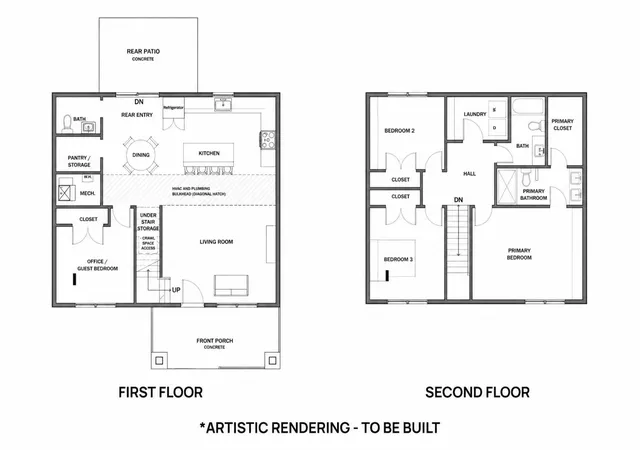
This new construction home offers 1,780 square feet of thoughtfully designed living space with 3 bedrooms and 2.5 baths. The main level features an inviting open floor plan, along with a versatile office that could easily serve as a 4th bedroom. A 22’ x 24’ detached garage provides plenty of room for parking and storage. Best of all, buyers still have the opportunity to make this home their own by selecting certain interior finishes, including flooring, paint colors, appliances, and countertops. A great chance to enjoy the benefits of a brand-new home with personalized touches!
- Houzeo last checked: 2 minutes ago (September 23, 2026 at 2:46 pm)
- Listing updated: September 1, 2026 at 10:32 pm
- Listing Provided by: Elmer Lambright (812) 653-4121 | eXp Realty, LLC
- Source: Indiana Regional MLS-IN | MLS#: 202636042

Property Details
Status
Active
Type
Manufactured Mobile Home
No. of Stories
-
County
--
City
Neighborhood
--
Year Built
2026
HOA Fees
-
Finished Area
1,780 sqft
Lot Size
6,098 sqft lot
Basement Area
- sqft
MLS Name
Indiana Regional MLS
MLS Number
202636042
MLS Status
Active
Days on Market
21

Continue Your Journey in App
Find your dream home, receive real-time updates, and many more!
Download App
Continue Your Journey in App
Find your dream home, receive real-time updates, and many more!
Facts & Features
Rooms
Bedrooms & bathrooms
Bedrooms: 3
Bathrooms: 3
Interior
Appliances
Dishwasher, Refrigerator, Electric Oven, Electric Range
Heating
Forced Air
Sewer
Septic Tank
Interior Features
Closet(s) Walk In, Countertops Solid Surf, Stone Counters, Dryer Hook Up Electric, Garage Door Opener, Kitchen Island, Open Floorplan, Porch Covered, Washer Hook Up
Cooling
Central Air
Construction
Year Built
Year Built: 2026
Home type
Manufactured On Land
Construction Materials
Fiber Cement
Utilities & Energy
Water Source
Public
Basement
None
Other Features
Lot Features
0 2.9999
Subdivision Name
None
Nearby Homes




Find Homes by Property Features in French Lick, IN


IDX information is provided exclusively for consumer's personal, non-commercial use and may not be used for any purpose other than to identify prospective properties that consumers may be interested in purchasing. Data is deemed reliable but is not guaranteed accurate by the MLS.
 Advertising Broker: Jonah Hartsburg | Hoosier Hub Realty


