- Overview
- Description
- Property Details
- Location
- Facts & Features
- Getting Around
- Nearby Homes




$240,000
Monthly Est:$1,195
 3 Beds
 2 Baths
2 full baths
 2,240sqft
751 S Summit St, French Lick, IN 47432
$240,000
$1,195/moEst:
Get Pre-Approved
Single Family Residence
Built in 1967
$-- HOA
1.83 acres lot
$107/sq.ft
Description
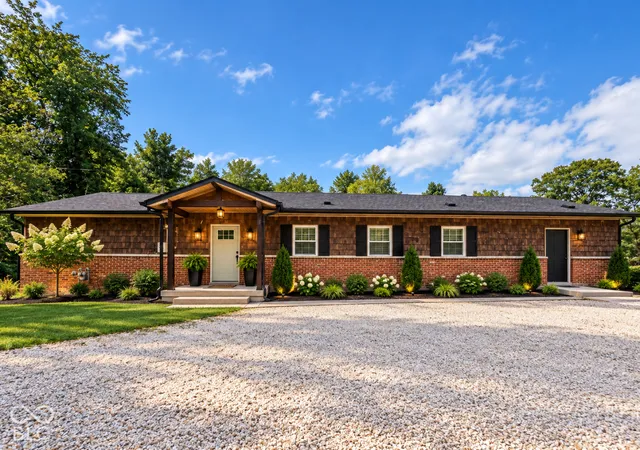
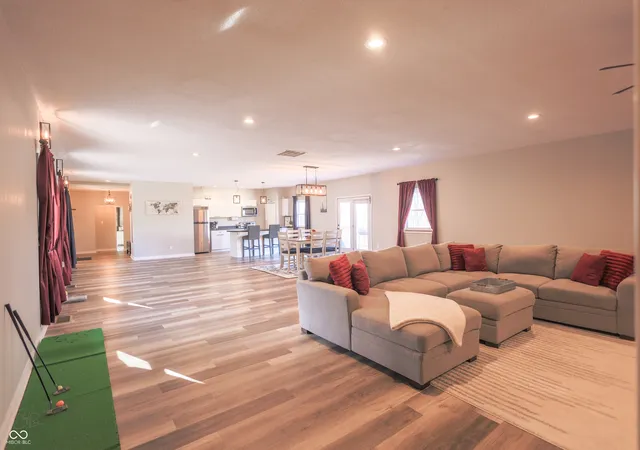
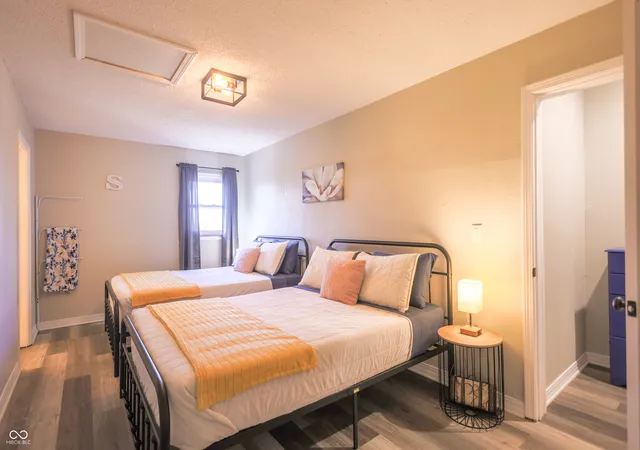
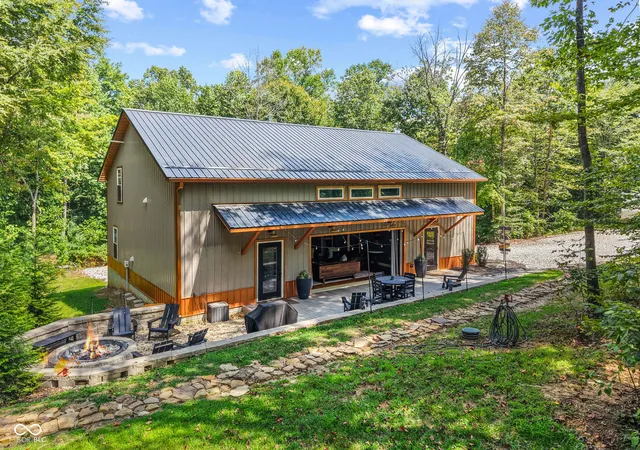
Discover this exceptional rare opportunity offering both immediate cash flow potential and long-term appreciation - or the perfect place to call home. Situated on 1.86 acres, this charming, turnkey single-family residence is positioned high on a scenic hilltop overlooking the town of French Lick, capturing sweeping views and unforgettable sunsets. This 3-bedroom, 2-bath home is low-maintenance and thoughtfully designed for success in the thriving short-term rental market, including Airbnb and VRBO - while also offering the comfort and livability of a full-time residence. Inside, the open-concept layout features stylish finishes and inviting living spaces that create a warm and memorable experience for guests or homeowners alike. The modern kitchen is equipped with stainless steel appliances, ample counter space, and functional flow for entertaining. Spacious bedrooms provide comfort and privacy, making the home ideal for families, couples, or group stays. Outdoor spaces are perfectly suited for relaxation and entertainment, taking full advantage of the elevated vantage point. Guests and residents will appreciate the panoramic views that serve as the perfect backdrop for weekend getaways, golf outings, casino visits, fishing trips, and special events. The property's prime location near the renowned French Lick Springs Resort, French Lick Scenic Railway, West Baden Springs Hotel, and Patoka Lake enhances its appeal - placing dining, spas, championship golf, boating, fishing, and luxury amenities just minutes away. This strategic positioning supports steady occupancy and premium nightly rental rates. Additional highlights include ample parking for multiple RVs, boats, trucks with trailers, and guest vehicles - a rare and valuable feature in this market. Whether you're seeking a high-performing short-term rental investment or a scenic full-time residence, this versatile hilltop property delivers the best of both worlds.
- Houzeo last checked: 10 minutes ago
- Listing updated: October 7, 2026 at 10:09 pm
- Listing Provided by: Erica Duncan (317) 445-5796 | Carpenter, REALTORS® (317) 839-0099
- Source: Metropolitan Indianapolis Board of REALTORS (MIBOR) MLS-IN as distributed by MLS GRID | MLS#: 22086830

Property Details
Status
Active
Type
Single Family Residence
No. of Stories
-
County
City
Neighborhood
--
Year Built
1967
HOA Fees
-
Finished Area
2,240 sqft
Lot Size
1.83 acres lot
Basement Area
- sqft
MLS Name
Metropolitan Indianapolis Board of REALTORS (MIBOR) MLS
MLS Number
22086830
MLS Status
Active
Days on Market
244
Cumulative Days on Market
213

Continue Your Journey in App
Find your dream home, receive real-time updates, and many more!
Continue Your Journey in App
Find your dream home, receive real-time updates, and many more!
Location
Facts & Features
Rooms
Bedrooms & bathrooms
Bedrooms: 3
Bathrooms: 2
Master Bedroom
Level: Main
Area: 180.00 Square Feet
Dimensions: 18x10
Bedroom 2
Level: Main
Area: 120.00 Square Feet
Dimensions: 12x10
Bedroom 3
Level: Main
Area: 110.00 Square Feet
Dimensions: 11x10
Laundry
Level: Main
Area: 42.00 Square Feet
Dimensions: 7x6
Great Room
Level: Main
Area: 945.00 Square Feet
Dimensions: 35x27
Kitchen
Level: Main
Area: 540.00 Square Feet
Dimensions: 27x20
Interior
Window Features
Screens, Vinyl Windows
Cooling
Central Air
Interior Features
Bath Sinks Double Main, High Ceilings, Kitchen Island, Entrance Foyer, Paddle Fan, Hi Speed Internet Availbl, Eat In Kitchen, Pantry, Smart Thermostat, Supplemental Storage, Walk In Closet(s)
Appliances
Dishwasher, Dryer, Gas Water Heater, Micro Hood, Electric Oven, Refrigerator, Washer
Exterior Features
Exterior Handicap Accessible, Fire Pit, Smart Lock(s)
Heating
Forced Air, Gas
Construction
Year Built
Year Built: 1967
Home type
Single Family Residence
Architectural Style
Ranch
Construction Materials
Brick, Shingle Siding
Property Condition
Updated/remodeled
Foundation Details
Block
Utilities & Energy
Parking Features
Gravel, Rv Access/parking
Security Features
Smoke Detector(s)
Utilities
Cable Available, Electricity Connected, Natural Gas Connected, Sewer Connected, Water Connected
Water Source
Public
Laundry Features
Main Level
Electric
200+ Amp Service
Other Features
Patio And Porch Features
Covered, Deck
Subdivision Name
No Subdivision
Lot Features
Access, Curbs, Irregular Lot, Not In Subdivision, Mature Trees, Wooded
Price History
| Date | Event | Price |
|---|---|---|
08/03/2026 Source: | Price Decreased | $240,000 -7.69% $107/sqft |
03/10/2026 Source: | Price Increased | $260,000 +4.00% $116/sqft |
09/30/2025 Source: | Listing Removed | $260,000 $116/sqft |
02/27/2021 Source: #202017227 | Rented | $2,100 $1/sqft |


Nearby Homes
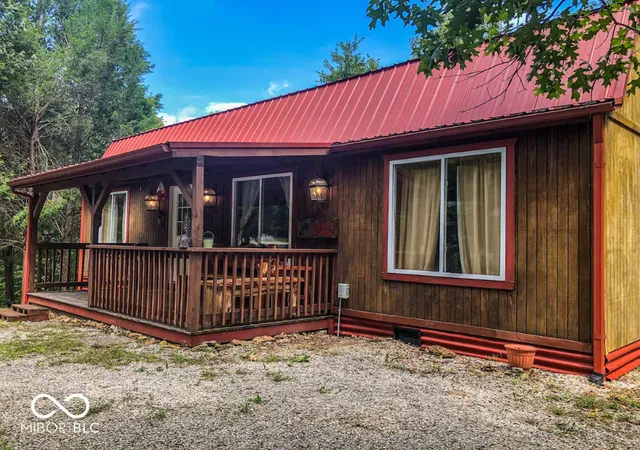

Find Homes by Property Features in French Lick, IN

Based on information from MIBOR REALTOR® Association through Nov 08, 2026, 05:00AM as submitted to and distributed by MLS GRID. The Broker Listing Cooperative® listing service's Listing information is deemed reliable but is not guaranteed accurate by the Broker Listing Cooperative® listing service. All data is obtained from various sources and may not have been verified by broker or Broker Listing Cooperative listing service. Supplied Open House Information is subject to change without notice. All information should be independently reviewed and verified for accuracy. Properties may or may not be listed by the office/agent presenting the information. IDX information is provided exclusively for consumers personal non-commercial use. It may not be used for any purpose other than to identify prospective properties consumers may be interested in purchasing. The data is deemed reliable but is not guaranteed by MLS GRID. The use of the MLS GRID Data may be subject to an end-user license agreement prescribed by the Member Participant’s applicable MLS, if any, and as amended from time to time. All Rights Reserved. © 2026 MIBOR REALTOR® Association.
 Advertising Broker: Jonah Hartsburg | Hoosier Hub Realty
