- Overview
- Description
- Property Details
- Location
- HOA Management
- Facts & Features
- Getting Around
- Nearby Homes




$2,249,000
Monthly Est:$11,194
 6 Beds
 6 Baths
5 full baths + 1 half bath
 4,954sqft
5640 Rue Saint Tropez St, Reno, NV 89511
$2,249,000
$11,194/moEst:
Get Pre-Approved
Single Family Residence
Built in 2003
$382/mo HOA
0.34 acre lot
$454/sq.ft
Description
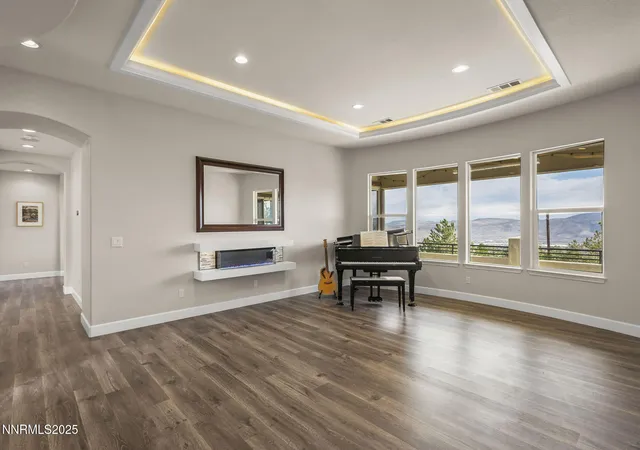
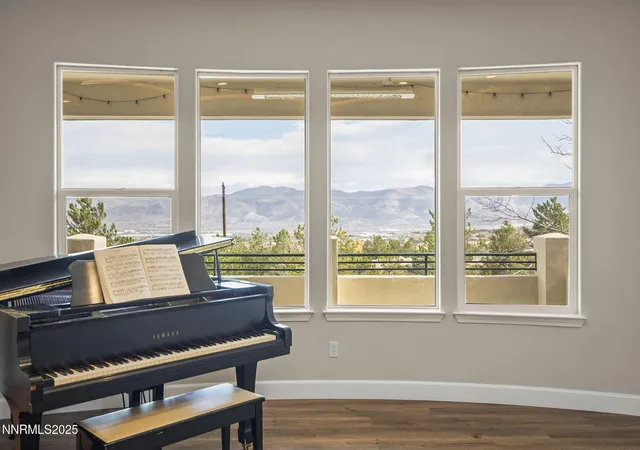
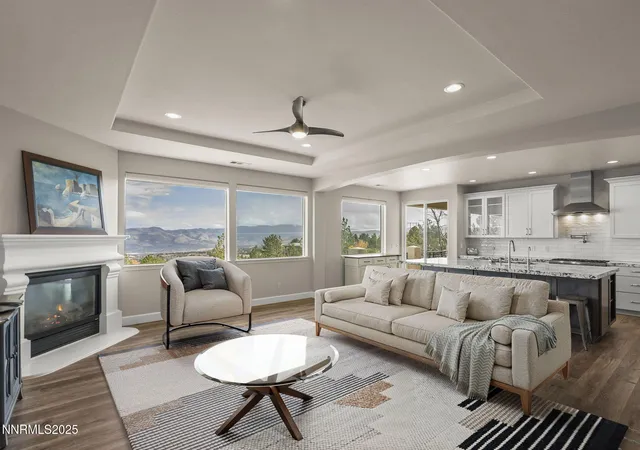
For a limited time, the sellers have secured a credit of one percent of the loan amount, provided by a local lender at the close of escrow, please contact listing agent for details. This exceptional property offers breathtaking panoramic city and mountain views, and the rare opportunity to live in one of Reno's most sought-after gated communities. Step inside to discover an elegant and thoughtfully designed home featuring 6 bedrooms, 5.5 bathrooms, formal office, and 4954 sq ft of newly renovated space. With six spacious bedrooms, this home offers incredible flexibility to create additional home offices, private gym, or a vibrant playroom to suit your lifestyle Whether you're entertaining in the kitchen with underlit granite, enjoying a meal in the lee of the wind with radiant heat on the covered deck or savoring morning coffee with the sound of the fountain, every detail of this home is designed for comfort, luxury, and lifestyle. This residence has been fully remodeled since 2020, hitting all of the boxes, and sparing no expense. The gourmet kitchen is a chef's dream, outfitted with premium Thermador appliances including a gas range/oven and a second wall oven. Custom cabinetry and an expansive underlit granite counter that can seat 8 guests — ideal for nights with the family or more robust events that also bring in the wet bar, 1447 bottle secret/hidden wine cellar and formal dining room. Luxurious primary suite with heated floors, modern fireplace, coffee bar, steam shower, soaking tub, dual sinks and walk in fully custom closet. Enjoy your backyard well beyond the summer in comfort at the firepit or relaxing in the hot tub. Perfect ways to enjoy Northern Nevada's nights. And when the sun comes up, your solar and power storage batteries spring into action, sparing your pocketbook and protecting you in the event of power outages. Thoughtful attention was focused on the multiple relaxation and entertaining spaces. The west facing front entry provides a walled patio landing with water feature. The east facing elevated balcony provides a year-round retreat for enjoying coffee at sunrise and evening drinks by a fire pit. Conveniently accessed from both the kitchen and primary bedroom, this space provides city and mountain views with heat provided from the covered roof and a gas valve for connecting a barbeque or firepit. The backyard paver patio extends the options of the large downstairs entertainment room. Sit by the gas firepit or set up tables and chairs for large parties to flow in and out of the house. The lower level is an entertainer's dream, featuring an expansive game room or media lounge anchored by a sleek wet bar. Three additional bedrooms offer versatile living spaces, perfectly suited for a private office or home gym. Tucked behind a discreet Murphy door, a wine cellar offers a private and secure space for your collection, or with the keypad lock could function as a safe or panic room. Living in this beautiful gated community gives you access to Arrowcreek's exclusive amenities, including pools, hot tub, clubhouse, tennis courts, pickleball courts, fitness center, and you can explore 21 miles of pathways winding through the community, or enjoy gatherings at the BBQ and picnic areas set amidst open grassy lawns. Enjoy the peace and privacy of golf course living with the convenience of being just minutes from Reno's shopping, dining, and schools. Did we mention you are just a short drive from Lake Tahoe? World renowned skiing, boating, and outdoor recreation right at your fingertips. Or as the sellers prefer, mountain bike and trail run without touching a car. This home has everything you have been waiting for.
- Houzeo last checked: 2 minutes ago
- Listing updated: October 27, 2026 at 3:51 pm
- Listing Provided by: Kevin Trexler (775) 250-3591 DRE #S.58438 | Nevada Home Realty (775) 560-0790
- Source: Northern Nevada Regional MLS-NV | MLS#: 250058030

Property Details
Status
Active Under Contract
Type
Single Family Residence
No. of Stories
2
County
City
Neighborhood
--
Year Built
2003
HOA Fees
$382/mo
Finished Area
4,954 sqft
Lot Size
0.34 acre lot
Basement Area
- sqft
MLS Name
Northern Nevada Regional MLS
MLS Number
250058030
MLS Status
Active Under Contract-No Show
Days on Market
363
Cumulative Days on Market
353

Continue Your Journey in App
Find your dream home, receive real-time updates, and many more!
Continue Your Journey in App
Find your dream home, receive real-time updates, and many more!
Location
HOA Management
Arrowcreek HOA
HOA Fees
$382.25/ Monthly
Amenities
 Amenities and services may be covered by one or multiple associations and service providers.
 Pool
 Bike Trails
 Gym
 Spa
 Club House
 Tennis
 Security Gate
 Security Guard
 Barbecue
Recreation Room
Disclaimer: Amenities are based on third-party information and may vary; buyers must independently verify all amenities, as information is deemed reliable but not guaranteed.
Facts & Features
Rooms
Bedrooms & bathrooms
Bedrooms: 6
Bathrooms: 6
Interior
Appliances
Dishwasher, Disposal, Dryer, Gas Range, Microwave, Oven, Refrigerator, Washer
Window Features
Blinds, Double Pane Windows, Vinyl Frames
Sewer
Public Sewer
Cooling
Central Air
Flooring
Carpet, Luxury Vinyl, Marble, Tile
Interior Features
Ceiling Fan(s), High Ceilings, Kitchen Island, Primary Downstairs, Smart Thermostat, Walk In Closet(s)
Heating
Forced Air, Natural Gas
Exterior Features
Fire Pit, Rain Gutters
Construction
Year Built
Year Built: 2003
Home type
Single Family Residence
Construction Materials
Stucco
Roof
Pitched, Tile
Foundation Details
Crawl Space, Slab
Utilities & Energy
Security Features
Carbon Monoxide Detector(s), Smoke Detector(s)
Laundry Features
Cabinets, Laundry Room, Sink, Washer Hookup
Utilities
Cable Available, Electricity Connected, Internet Available, Natural Gas Connected, Phone Available, Sewer Connected, Water Connected, Cellular Coverage, Water Meter Installed
Water Source
Public
Parking Features
Attached, Electric Vehicle Charging Station(s), Garage, Garage Door Opener
Fireplace Features
Gas, Insert
Association Amenities
Barbecue, Clubhouse, Fitness Center, Gated, Nordic Trails, Pool, Recreation Room, Security, Spa/hot Tub, Tennis Court(s)
Basement
Basement Walk Out/daylight
Other Features
Patio And Porch Features
Terrace, Covered, Patio, Deck
Subdivision Name
Arrowcreek 15
Lot Features
Greenbelt, Landscaped, Sprinklers In Front, Sprinklers In Rear
Price History
| Date | Event | Price |
|---|---|---|
10/23/2026 Source: | Contingent (Active Under Contract) | $2,249,000 $454/sqft |
09/18/2026 Source: | Listed for Sale | $2,249,000 -2.17% $454/sqft |
07/30/2026 Source: | Price Decreased | $2,299,000 -3.40% $464/sqft |
05/18/2026 Source: | Price Decreased | $2,380,000 -2.06% $480/sqft |
11/08/2025 Source: | Price Increased | $2,430,000 +2.10% $491/sqft |

Show more
Nearby Homes










Find Homes by Property Features in Reno, NV
Nearby New Homes For Sale


Based on information from the Northern Nevada Regional Multiple Listing Service® through Nov 06, 2026, 08:30PM. IDX information is provided exclusively for consumers’ personal, non-commercial use. It may not be used for any purpose other than to identify prospective properties consumers may be interested in purchasing. Any use of the content displayed here other than by a search performed by a consumer looking to purchase or rent real estate is prohibited. Any suspected “scraping” would be reported to NNRMLS for immediate investigation and action. IDX information is deemed reliable but not guaranteed. The content relating to real estate for sale on this website comes in part from the IDX program of the Northern Nevada Regional Multiple Listing Service®. Real estate listings held by brokerage firms other than Congress Realty, Inc. includes the name of the listing brokerage. © 2026 Northern Nevada Regional Multiple Listing Service®, Inc. All rights reserved.
 Advertising Broker: Jared Andrew English | Congress Realty, Inc
