- Overview
- Description
- Property Details
- Location
- Facts & Features
- Getting Around
- Nearby Homes


$1,450,000
Monthly Est:$7,217
 5 Beds
 4 Baths
3 full baths + 1 half bath
 2,591sqft
5646 N Us Hwy 69, Celeste, TX 75423
$1,450,000
$7,217/moEst:
Get Pre-Approved
Single Family Residence
Built in 2004
$-- HOA
77.65 acres lot
$560/sq.ft
Description
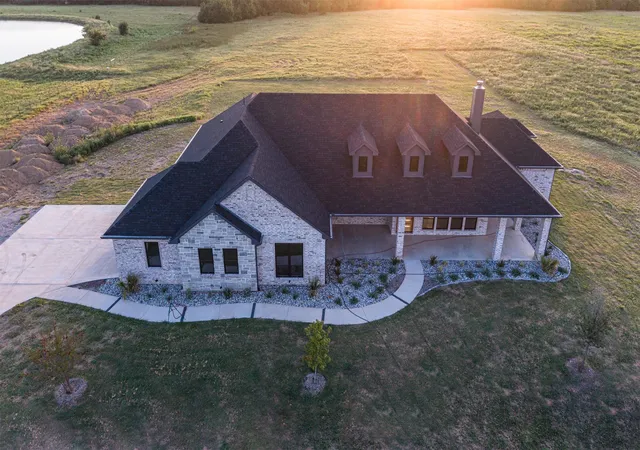
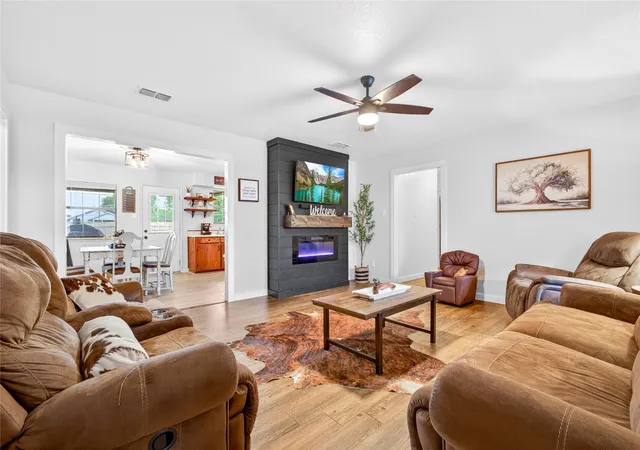
Private funding available! Your opportunity to enjoy the quiet ranch life is here! This stunning property has everything you need and more. 4bd 3.5ba with recent upgrades that include granite countertops, stainless steel appliances and wood floors. Each bedroom window offers a beautiful unobstructed view of the land for miles. Second floor game room that is perfect for entertaining. Outdoor entertainment is enhanced with the beautiful two-story fully covered custom built patio. The 5+acre pond is fully stocked and the covered pier is perfect for the fishing enthusiast. The 4200+ sqft barn is the ultimate man cave. Ample storage, great space to work on cars or other projects. There is a working bathroom and small living space if those projects keep you up late too. The entire property is fenced and has a secondary back entrance. Ample covered parking-storage available. 30 minutes from Highway 30 and the City of Greenville, this property is the perfect distance for peace and quiet but close enough to necessities.
- Houzeo last checked: 12 hours ago
- Listing updated: April 29, 2026 at 11:21 pm
- Listing Provided by: Daniel Cano | JPAR North Metro (972) 836-9295
- Source: NTREIS MLS-TX | MLS#: 20468410

Property Details
Status
Active
Type
Single Family Residence
No. of Stories
2
County
City
Neighborhood
--
Year Built
2004
HOA Fees
-
Finished Area
2,591 sqft
Lot Size
77.65 acres lot
Basement Area
- sqft
MLS Name
NTREIS MLS
MLS Number
20468410
MLS Status
Active
Cumulative Days on Market
864

Continue Your Journey in App
Find your dream home, receive real-time updates, and many more!
Download App
Continue Your Journey in App
Find your dream home, receive real-time updates, and many more!
Location
Facts & Features
Rooms
Bedrooms & bathrooms
Bedrooms: 5
Bathrooms: 4
GameRoom
Level: Second
Area: 312.00 Square Feet
Dimensions: 26 x 12
FullBath
Level: Second
Area: 32.00 Square Feet
Dimensions: 8 x 4
FullBath
Level: Second
Area: 49.00 Square Feet
Dimensions: 7 x 7
Bedroom
Level: Second
Area: 143.00 Square Feet
Dimensions: 11 x 13
Bedroom
Level: Second
Area: 156.00 Square Feet
Dimensions: 13 x 12
Bedroom
Level: Second
Area: 240.00 Square Feet
Dimensions: 16 x 15
Bedroom
Level: Second
Area: 121.00 Square Feet
Dimensions: 11 x 11
HalfBath
Level: First
Area: 18.00 Square Feet
Dimensions: 6 x 3
PrimaryBathroom
Level: First
Area: 165.00 Square Feet
Dimensions: 15 x 11
Laundry
Level: First
Area: 42.00 Square Feet
Dimensions: 7 x 6
Kitchen
Level: First
Area: 143.00 Square Feet
Dimensions: 13 x 11
LivingRoom
Level: First
Area: 208.00 Square Feet
Dimensions: 16 x 13
DiningRoom
Level: First
Area: 234.00 Square Feet
Dimensions: 18 x 13
PrimaryBedroom
Level: First
Area: 224.00 Square Feet
Dimensions: 16 x 14
Interior
Sewer
Septic Tank
Interior Features
Eat In Kitchen, Granite Counters, Kitchen Island, Multiple Staircases, Pantry, Walk In Closets
Appliances
Dishwasher, Electric Cooktop, Electric Oven, Electric Water Heater, Disposal, Microwave
Window Features
Bay Windows, Window Coverings
Exterior Features
Balcony, Barbecue, Deck, Dock, Electric Grill, Gas Grill, Outdoor Grill, Outdoor Kitchen, Outdoor Living Area, Private Entrance, Private Yard, Storage
Flooring
Carpet, Combination, Ceramic Tile, Luxury Vinyl Plank
Cooling
Central Air
Heating
Central
Construction
Year Built
Year Built: 2004
Home type
Single Family Residence
Foundation Details
Slab
Architectural Style
Traditional, Detached
Roof
Composition
Construction Materials
Rock, Stone
Utilities & Energy
Security Features
Security Gate
Water Source
Public
Laundry Features
Washer Hookup, Electric Dryer Hookup, Laundry In Utility Room
Fireplace Features
Living Room, Wood Burning
Utilities
Septic Available, Water Available
Parking Features
Attached Carport, Additional Parking, Covered, Carport, Door Multi, Detached Carport, Driveway, Electric Gate, Garage, Gravel, Gated, Oversized, Garage Faces Side, Secured, Boat, Rv Access Parking
Pool Features
None
Other Features
Patio And Porch Features
Rear Porch, Patio, Side Porch, Balcony, Covered, Deck
Lot Features
Acreage, Agricultural, Cleared, Pond On Lot, Sprinkler System, Few Trees
Subdivision Name
Na
Vegetation
Cleared
Disclosures
Deed Restriction, Familial Relation
Price History
| Date | Event | Price |
|---|---|---|
12/16/2023 Source: #20468410 | Listed for Sale | $1,450,000 $560/sqft |
12/16/2023 Source: | Off Market | $1,450,000 -3.27% $560/sqft |
06/02/2023 Source: | Price Increased | $1,499,000 +59.47% $579/sqft |
06/13/2022 Source: | Listing Removed | $940,000 $363/sqft |

Nearby Homes




Find Homes by Property Features in Celeste, TX
Nearby New Homes For Sale

Based on information from the North Texas Real Estate Information Systems, Inc., through Oct 09, 2026, 02:30PM. Information is provided exclusively for consumers’ personal, non-commercial use. It may not be used for any purpose other than to identify prospective properties consumers may be interested in purchasing. Data is deemed reliable but is not guaranteed accurate. This website may not include listings or property addresses of sellers who have directed their listing brokers to withhold their listing or their property address from display on the Internet. ©2026 North Texas Real Estate Information Systems, Inc. All Rights Reserved.
 Advertising Broker: Michelle Brecker | Pathway To Home Realty