- 0
- 4
- Overview
- Description
- Property Details
- Location
- Facts & Features
- Getting Around
- Nearby Homes

Street View
$699,000
Monthly Est:$3,479
 6 Beds
 6 Baths
5 full baths + 1 half bath
 5,756sqft
5653 Tuxedo Dr, Douglasville, GA 30135
$699,000
$3,479/moEst:
Get Pre-Approved
Single Family Residence
Built in 2005
$-- HOA
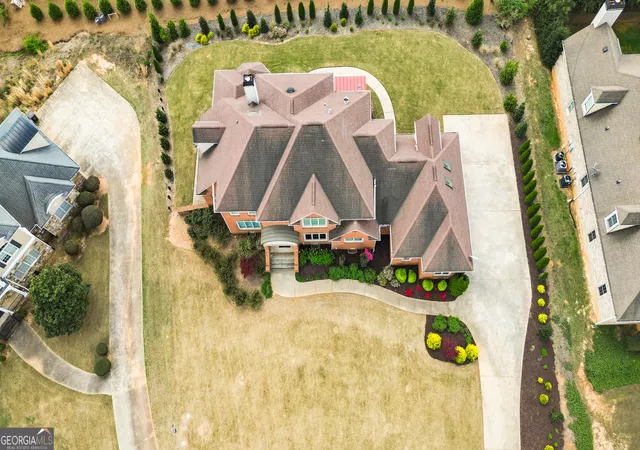
20,908.8 sqft lot
$121/sq.ft
Description
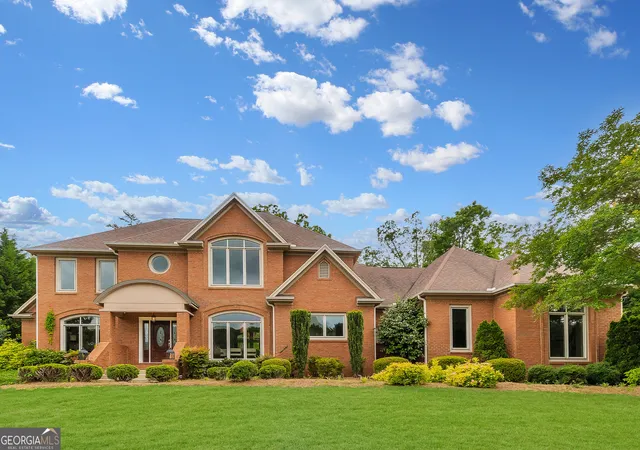
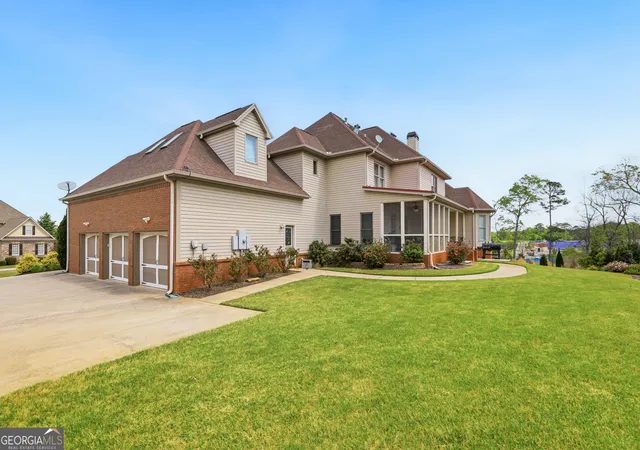
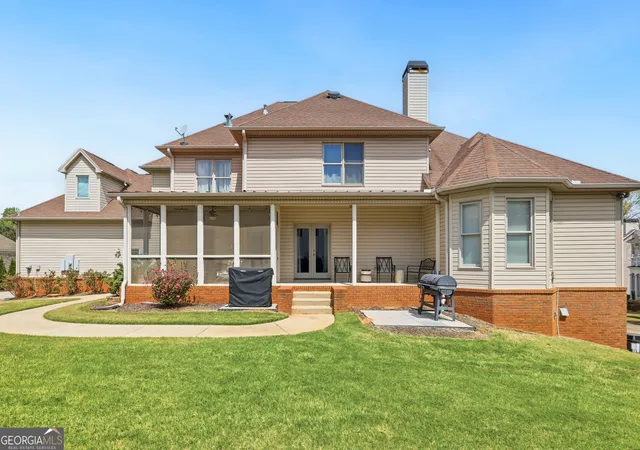
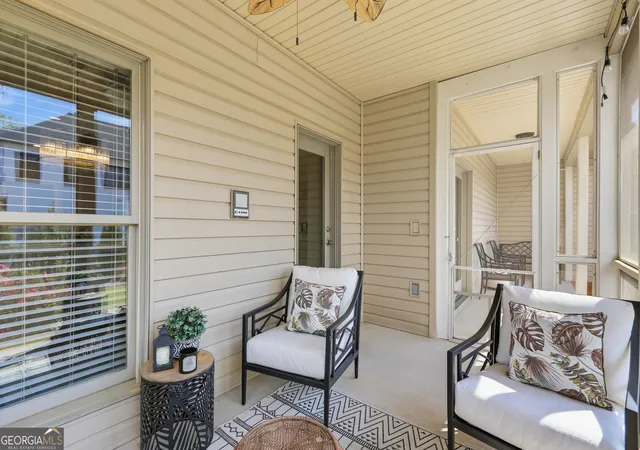
This magnificent custom home features a four-sided brick exterior. This residence is built to exceptional standards, with 2x6 framing and 10-inch-thick reinforced concrete walls. Upon entering, you are greeted by a grand two-story foyer with hardwood floors that leads into a gourmet kitchen. The kitchen is equipped with custom cabinetry and solid surface countertops, overlooking a spacious family room. For relaxation, the property includes a beautiful screened-in porch. The primary suite is conveniently located on the main floor, featuring a large master bath and dual walk-in closets. Additionally, the basement is partially finished and includes a full in-law suite comp...
Continue Reading- Houzeo last checked: 0 minutes ago
- Listing updated: August 8, 2026 at 8:38 pm
- Listing Provided by: | Keller Williams Rlty.North Atl (770) 663-7291
- Source: Georgia MLS-GA | MLS#: 10723242

Property Details
Status
Active
Type
Single Family Residence
No. of Stories
-
County
City
Neighborhood
--
Year Built
2005
HOA Fees
-
Finished Area
5,756 sqft
Lot Size
20,908.8 sqft lot
Basement Area
- sqft
MLS Name
Georgia MLS
MLS Number
10723242
MLS Status
Active
Days on Market
150
Cumulative Days on Market
112

Continue Your Journey in App
Find your dream home, receive real-time updates, and many more!
Download App
Continue Your Journey in App
Find your dream home, receive real-time updates, and many more!
Facts & Features
Rooms
Bedrooms & bathrooms
Bedrooms: 6
Bathrooms: 6
Interior
Interior Features
Central Vacuum, Double Vanity, Separate Shower, Entrance Foyer, Walk In Closet(s)
Flooring
Carpet, Hardwood
Cooling
Ceiling Fan(s), Central Air, Dual, Zoned
Appliances
Cooktop, Dishwasher, Disposal, Double Oven, Gas Water Heater, Microwave, Oven, Refrigerator, Stainless Steel Appliance(s)
Heating
Central, Dual, Forced Air, Natural Gas
Sewer
Public Sewer
Construction
Year Built
Year Built: 2005
Home type
Single Family Residence
Construction Materials
Brick
Architectural Style
Brick 4 Side
Property Condition
Resale
Roof
Composition
Utilities & Energy
Water Source
Public
Basement
Bath Finished, Daylight, Exterior Entry, Full, Interior Entry
Utilities
Sewer Connected, Underground Utilities
Parking Features
Garage, Attached, Garage Door Opener, Side/rear Entrance
Laundry Features
Mud Room
Other Features
Patio And Porch Features
Patio, Screened
Lot Features
Cul De Sac, Level
Subdivision Name
Prestley Park
Community Features
Street Lights
Price History
| Date | Event | Price |
|---|---|---|
05/27/2026 Source: | Price Decreased | $699,000 -3.59% $121/sqft |
04/17/2026 Source: | Listed for Sale | $725,000 +10.69% $126/sqft |
07/27/2021 Source: | Price Decreased | $655,000 -9.66% $114/sqft |
05/12/2021 Source: | Sold | $725,000 $126/sqft |

Nearby Homes


Find Homes by Property Features in Douglasville, GA
Nearby New Homes For Sale


Information Deemed Reliable But Not Guaranteed. © 2026 Georgia Multiple Listing Service. All Rights Reserved.
 Advertising Broker: Fred McGill | Simple Showing, Inc

Love this home?
Here's 4 things you can do

Your local real estate expert. Speak directly with agent about the home & pricing.

Book your private tour
as early as Tomorrow at 09:00 AM

Rates starting from 6.8%. Secure financing early to move quickly when you're ready.

Fastest way to get your offer in. Speak directly with agent to negotiate the offer.
Houzeo Corp. holds real estate brokerage licenses in Alabama (License No. 000157023 - 0) and Texas (License No. 9013396)
TREC: Info About Brokerage Services, Consumer Protection Notice.
§ 442‑H New York Standard Operating Procedure.
New York State Fair Housing Notice.


