- Overview
- Description
- Property Details
- Location
- Facts & Features
- Getting Around
- Nearby Homes



$470,000
Monthly Est:$2,339
 5 Beds
 3 Baths
3 full baths
 3,913sqft
5654 Hammermill Dr, Harrisburg, NC 28075
$470,000
$2,339/moEst:
Get Pre-Approved
Single Family Residence
Built in 2006
$-- HOA
0.17 acre lot
$120/sq.ft
Description
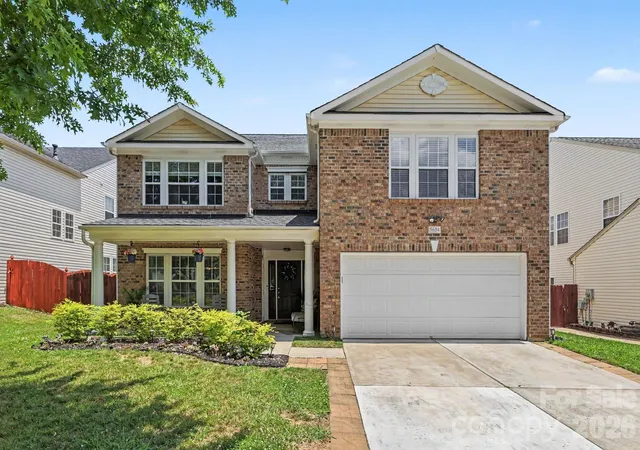
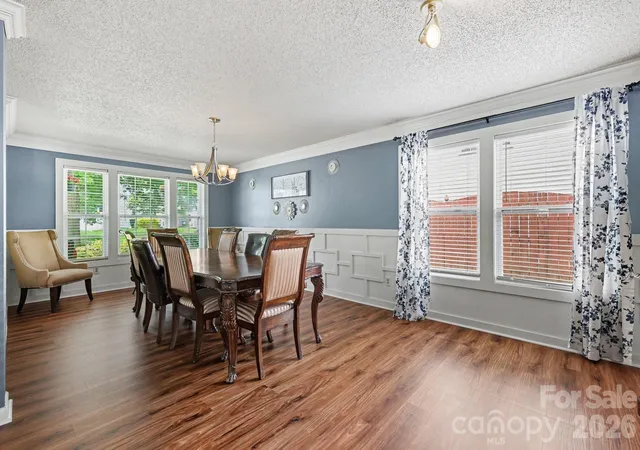
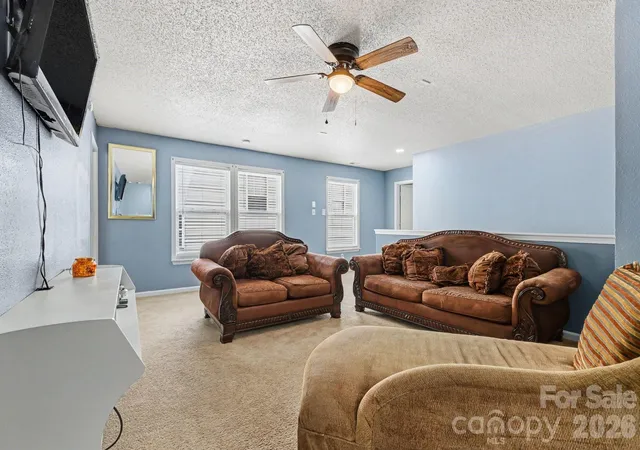
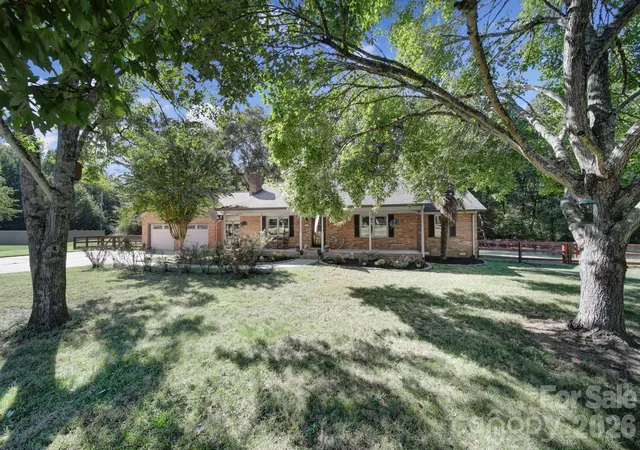
Welcome to this spacious 5-bedroom, 2.5-bathroom home in the desirable Providence Manor community. Designed for comfortable living and entertaining, this home features an open-concept floor plan with a seamless flow between the main living spaces.
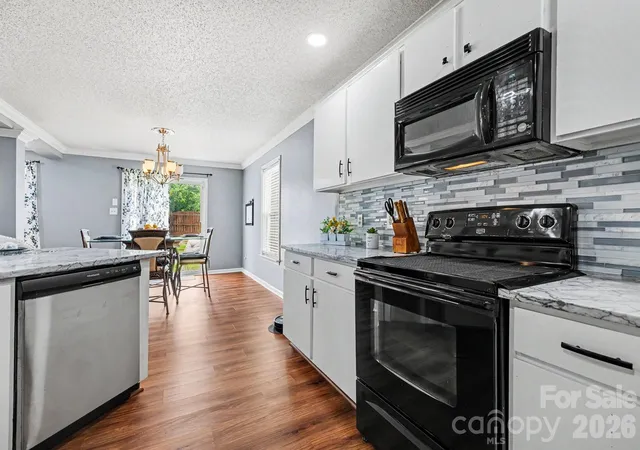
The heart of the home is the beautiful kitchen, complete with granite countertops, ample cabinetry, and a convenient bar-height eating area that's perfect for casual meals, morning coffee, or gathering with family and friends. The kitchen opens directly to the living area with a gas fireplace, creating an inviting space for everyday living and entertaining.
Upstairs, you'll find five generously sized bedrooms, and a loft area offering flexibility for family, guests, home offices, or hobby spaces. There is also a flex room that can be used as an office or even a 6th bedroom! The primary suite provides a private retreat, while the additional bedrooms offer plenty of room for everyone.
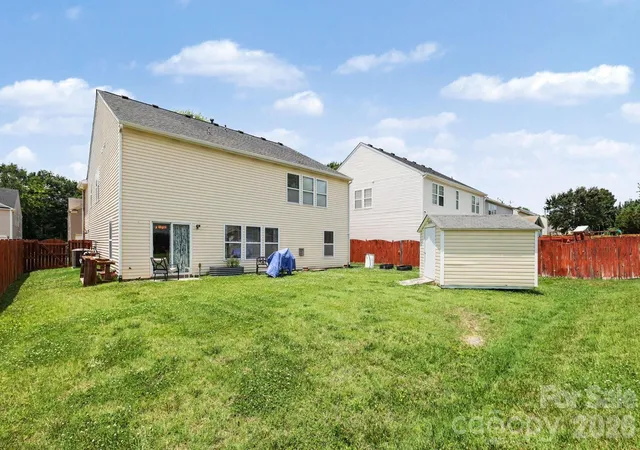
Step outside to enjoy the flat, fenced backyard, ideal for outdoor entertaining, play, gardening, or simply relaxing. The level lot provides endless possibilities for creating your own outdoor oasis.This home combines space, functionality, and comfort in a wonderful neighborhood setting. Neighborhood has a playground Don't miss the opportunity to make 5654 Hammermill Drive your next home!
- Houzeo last checked: 4 hours ago
- Listing updated: September 23, 2026 at 6:19 pm
- Listing Provided by: Melissa Berens (704) 293-1754 , Trent Corbin | Keller Williams South Park (704) 602-0400
- Source: Canopy MLS | MLS#: 4390875

Property Details
Status
Active
Type
Single Family Residence
No. of Stories
-
County
City
Neighborhood
--
Year Built
2006
HOA Fees
-
Finished Area
3,913 sqft
Lot Size
0.17 acre lot
Basement Area
- sqft
MLS Name
Canopy MLS
MLS Number
4390875
MLS Status
Active
Days on Market
108
Cumulative Days on Market
99

Continue Your Journey in App
Find your dream home, receive real-time updates, and many more!
Download App
Continue Your Journey in App
Find your dream home, receive real-time updates, and many more!
Location
Facts & Features
Rooms
Bedrooms & bathrooms
Bedrooms: 5
Bathrooms: 3
Interior
Flooring
Carpet, Laminate
Appliances
Dishwasher, Disposal, Electric Range, Microwave, Refrigerator With Ice Maker, Self Cleaning Oven
Exterior Features
Storage
Sewer
Public Sewer
Interior Features
Breakfast Bar, Entrance Foyer, Kitchen Island, Pantry, Walk In Closet(s)
Heating
Central, Natural Gas
Cooling
Ceiling Fan(s), Central Air
Construction
Year Built
Year Built: 2006
Home type
Single Family Residence
Architectural Style
Traditional
Roof
Fiberglass
Foundation Details
Slab
Construction Materials
Brick Partial, Vinyl
Utilities & Energy
Parking Features
Driveway, Attached Garage, Garage Faces Front, Keypad Entry
Laundry Features
Electric Dryer Hookup, Inside, Laundry Room, Upper Level
Water Source
City
Utilities
Natural Gas
Fireplace Features
Gas, Living Room
Other Features
Patio And Porch Features
Porch
Subdivision Name
Providence Manor
Community Features
Playground
Price History
| Date | Event | Price |
|---|---|---|
06/16/2026 Source: | Listed for Sale | $470,000 -1.05% $120/sqft |
06/15/2026 Source: | Coming Soon | $475,000 +165.36% $121/sqft |
08/04/2010 Source: | Price Decreased | $179,000 -4.28% $46/sqft |
07/30/2007 Source: | Price Decreased | $187,000 -12.62% $48/sqft |
09/01/2006 Source: | Sold | $214,000 $55/sqft |

Nearby Homes

Find Homes by Property Features in Harrisburg, NC
Nearby New Homes For Sale

Based on information submitted to the MLS GRID from Canopy MLS through Oct 02, 2026, 09:00AM. All data is obtained from various sources and may not have been verified by the broker or MLS GRID. Supplied Open House Information is subject to change without notice. All information should be independently reviewed and verified for accuracy. Properties may or may not be listed by the office/agent presenting the information. IDX information is provided exclusively for consumers’ personal, noncommercial use. It may not be used for any purpose other than to identify prospective properties which the consumers may be interested in purchasing. The data is deemed reliable but is not guaranteed by MLS GRID. The use of the MLS GRID Data may be subject to an end-user license agreement prescribed by the Member Participant’s applicable MLS, if any, and as amended from time to time. ©2026 Canopy MLS. All Rights Reserved.
 Advertising Broker: Nicholas Huscroft | Chosen Realty