- Overview
- Description
- Property Details
- Location
- HOA Management
- Facts & Features
- Getting Around
- Nearby Homes



$370,000
Monthly Est:$1,842
 3 Beds
 3 Baths
2 full baths + 1 half bath
 1,784sqft
5658 Silverbridge Trl, Bradenton, FL 34211
$370,000
$1,842/moEst:
Get Pre-Approved
Townhouse
Built in 2021
$350/mo HOA
3,149 sqft lot
$207/sq.ft
Description
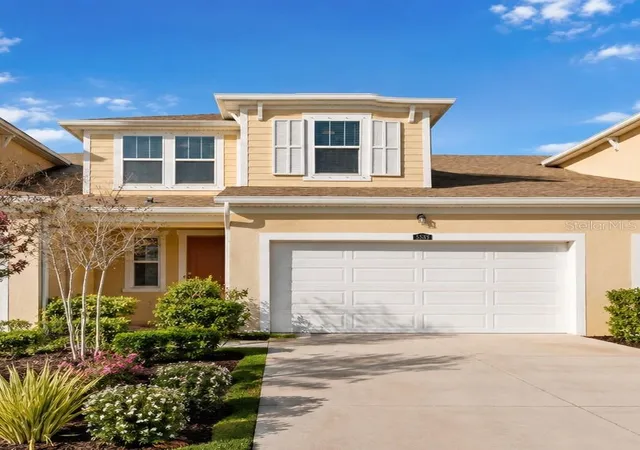
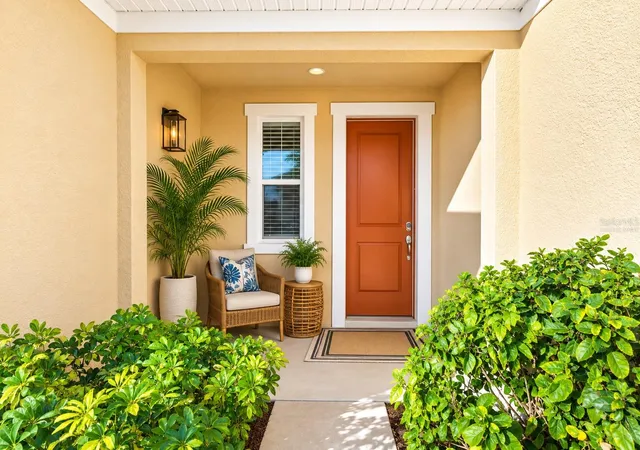
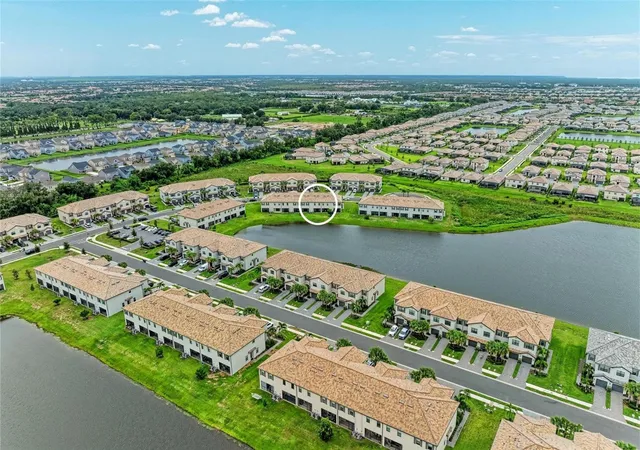
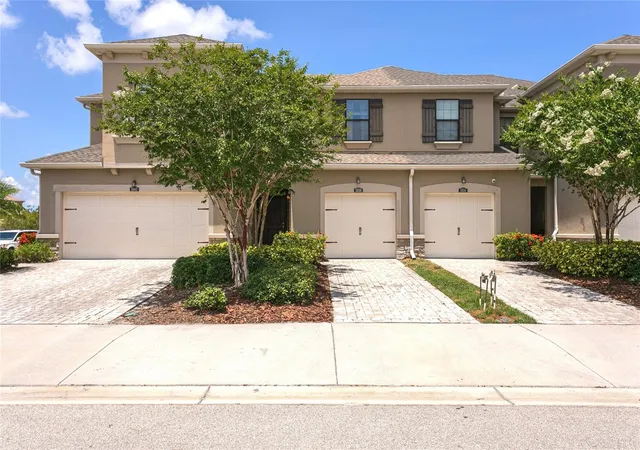
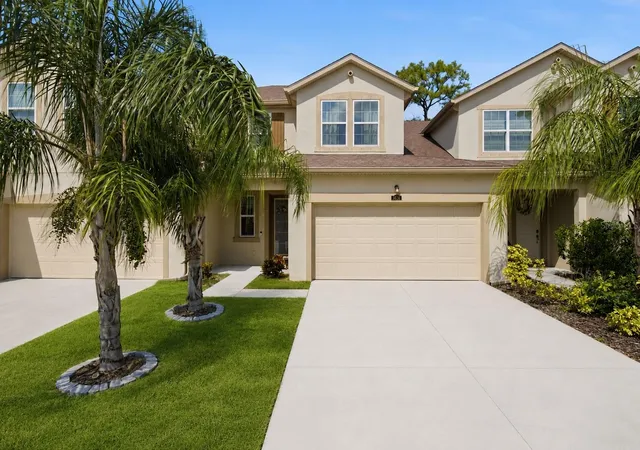
Under contract-accepting backup offers. Virtually Staged. Welcome to this beautifully designed Sandbar 2 townhome by Mattamy Homes, ideally located in the sought-after Harmony at Lakewood Ranch community. Offering 3 bedrooms, 2.5 baths, a loft, and an additional spacious 12' x 10' flex room, this home combines stylish finishes with an exceptionally versatile floor plan.
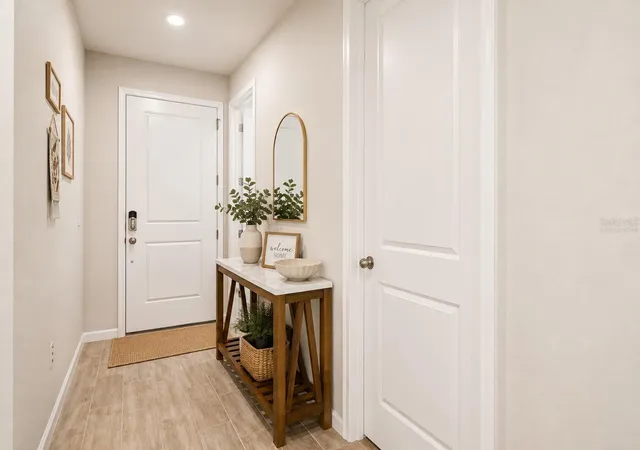
Step inside to soaring vaulted ceilings reaching up to 15 feet, creating a bright, open and airy feel throughout the main living area. Thoughtful upgrades include quartz countertops, 8-foot interior doors, laminate flooring, and 7" x 22" wood-look tile on the main level.
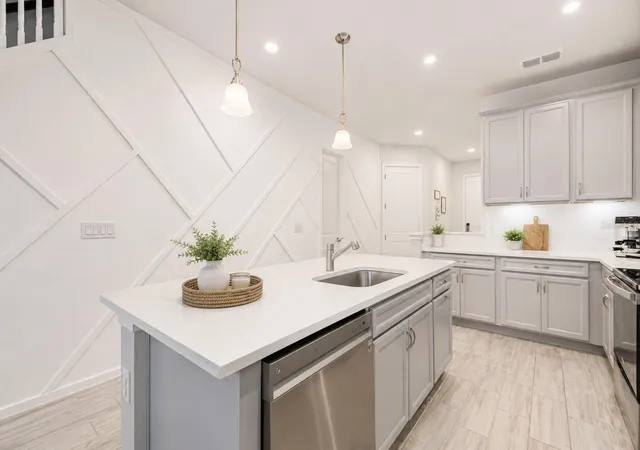
The kitchen is both polished and functional, featuring quartz countertops, tile backsplash, 42" staggered cabinetry, stainless steel appliances, and a striking custom board-and-batten accent wall. The spacious primary suite features luxury vinyl flooring, an expansive walk-in closet, and a beautifully finished bath with a dual-sink quartz vanity and tiled shower.
Upstairs, two additional bedrooms, a full bath and versatile loft provide plenty of room for family, guests or work-from-home needs. An added bonus is the spacious 12' x 10' flex room with endless potential. Currently utilized for storage, this versatile space offers an excellent opportunity for the new owner to customize and finish it to suit their needs-imagine a home office, hobby room, game room, additional storage, personalized flex space, or potential fourth bedroom. A 2-car garage completes the home.
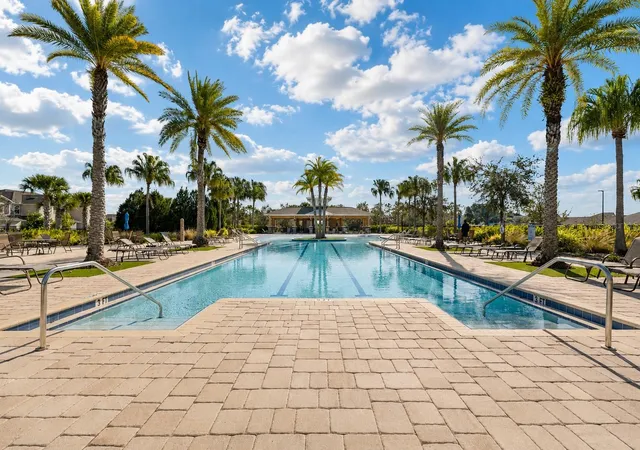
Harmony residents enjoy resort-style amenities, including a heated community pool, outdoor grilling area, fitness center, playground and pet-friendly walking trails throughout the neighborhood.
Located near The Green at Lakewood Ranch, the home offers convenient access to dining, coffee shops, bakeries, shopping, fitness, spas, medical offices and everything that makes the Lakewood Ranch lifestyle so desirable.
Schedule your private showing and discover the space, flexibility and lifestyle this Harmony townhome has to offer.
- Houzeo last checked: 12 hours ago
- Listing updated: October 20, 2026 at 3:03 pm
- Listing Provided by: Valentina Kvamme (941) 941-7271 | PREFERRED SHORE LLC (941) 999-1179
- Source: Stellar MLS-FL | MLS#: A4704243

Property Details
Status
Active Under Contract
Type
Townhouse
No. of Stories
2
County
City
Neighborhood
--
Year Built
2021
HOA Fees
$350/mo
Finished Area
1,784 sqft
Lot Size
3,149 sqft lot
Basement Area
- sqft
MLS Name
Stellar MLS
MLS Number
A4704243
MLS Status
Pending
Days on Market
57
Cumulative Days on Market
206

Continue Your Journey in App
Find your dream home, receive real-time updates, and many more!
Download App
Continue Your Journey in App
Find your dream home, receive real-time updates, and many more!
Location
HOA Management
Kenneth Warren Castle Group
HOA Fees
$350/ Monthly
Amenities
 Amenities and services may be covered by one or multiple associations and service providers.
 Gym
 Trash Pickup
 Pool
 Bike Trails
 Club House
 Maintenance
 Park Playground
 Escrow Reserves Fund
Common Area Taxes
Management
Recreational Facilities
Vehicle Restrictions
Recreation Facilities
Disclaimer: Amenities are based on third-party information and may vary; buyers must independently verify all amenities, as information is deemed reliable but not guaranteed.
Facts & Features
Rooms
Bedrooms & bathrooms
Bedrooms: 3
Bathrooms: 3
Interior
Heating
Central
Window Features
Blinds, Drapes, Rods, Window Treatments
Cooling
Central Air
Appliances
Dishwasher, Disposal, Dryer, Electric Water Heater, Freezer, Ice Maker, Microwave, Range, Range Hood, Refrigerator, Washer
Exterior Features
Hurricane Shutters, Lighting, Rain Gutters, Shade Shutter(s), Sidewalk, Storage
Flooring
Ceramic Tile, Laminate
Sewer
Public Sewer
Interior Features
Cathedral Ceiling(s), Ceiling Fans(s), Eat In Kitchen, High Ceilings, Living Room/dining Room Combo, Open Floorplan, Primary Bedroom Main Floor, Solid Surface Counters, Solid Wood Cabinets, Stone Counters, Thermostat, Walk In Closet(s), Window Treatments
Construction
Year Built
Year Built: 2021
Home type
Townhouse
Property Condition
Completed
Architectural Style
Florida, Traditional
Roof
Shingle
Construction Materials
Block, Cement Siding, Stucco
Foundation Details
Block, Slab
Utilities & Energy
Utilities
Bb/hs Internet Available, Cable Available, Electricity Connected, Sewer Connected, Underground Utilities, Water Connected
Association Amenities
Clubhouse, Fitness Center, Maintenance, Park, Playground, Pool, Recreation Facilities, Trail(s), Vehicle Restrictions
Security Features
Smoke Detector(s)
Water Source
Public
Parking Features
Driveway, Garage Door Opener, Ground Level, Guest
Laundry Features
Inside, Laundry Room
Other Features
Subdivision Name
Harmony At Lakewood Ranch Ph Ii C 1 4
Vegetation
Mature Landscaping, Trees/landscaped
Community Features
Association Recreation Owned, Buyer Approval Required, Clubhouse, Deed Restrictions, Dog Park, Fitness Center, Irrigation Reclaimed Water, No Truck/rv/motorcycle Parking, Park, Playground, Pool, Sidewalks
Lot Features
Cleared, In County, Landscaped, Sidewalk, Paved
Patio And Porch Features
Covered, Front Porch, Porch, Rear Porch
Price History
| Date | Event | Price |
|---|---|---|
09/06/2026 Source: | Contingent (Active Under Contract) | $370,000 -1.86% $207/sqft |
08/28/2026 Source: | Listed for Sale | $377,000 -0.53% $211/sqft |
07/23/2026 Source: | Listing Removed | $379,000 $212/sqft |
05/27/2026 Source: | Price Decreased | $379,000 -1.56% $212/sqft |
04/30/2026 Source: | Price Decreased | $385,000 -0.39% $216/sqft |

Show more
Nearby Homes
Find Homes by Property Features in Bradenton, FL
Nearby New Homes For Sale

Based on information from Stellar MLS® through Oct 23, 2026, 01:30PM as submitted to and distributed by MLS GRID. All data is obtained from various sources and may not have been verified by the broker or MLS GRID. Supplied Open House Information is subject to change without notice. All information should be independently reviewed and verified for accuracy. Properties may or may not be listed by the office/agent presenting the information. IDX information is provided exclusively for consumers’ personal non-commercial use. It may not be used for any purpose other than to identify prospective properties consumers may be interested in purchasing. The data is deemed reliable but is not guaranteed by MLS GRID. The use of the MLS GRID Data may be subject to an end-user license agreement prescribed by the Member Participant’s applicable MLS, if any, and as amended from time to time. © 2026 Stellar MLS. All Rights Reserved.
 Advertising Broker: Fred McGill | Simple Showing, Inc
