Andover RE
Powered by 
- 0
- 1
- Overview
- Description
- Property Details
- Location
- Facts & Features
- Getting Around
- Nearby Homes


Street View
$279,900
Monthly Est:$1,393
 4 Beds
 2 Baths
2 full baths
 2,612sqft
566 Cass St, Frankenmuth, MI 48734
$279,900
$1,393/moEst:
Get Pre-Approved
Single Family Residence
Built in 1935
$-- HOA
8,712 sqft lot
$107/sq.ft
Description
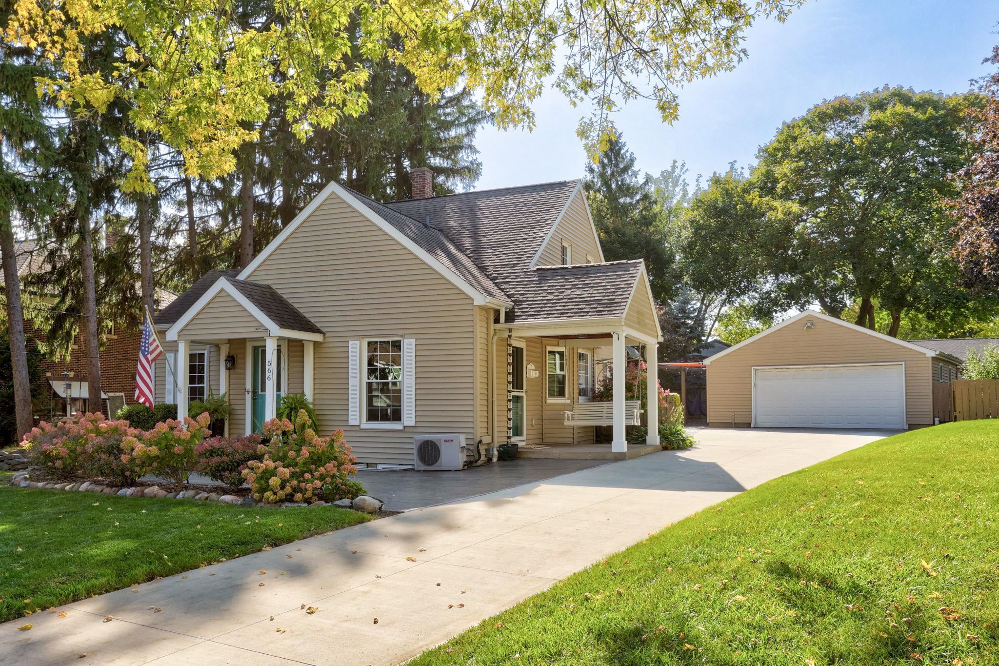
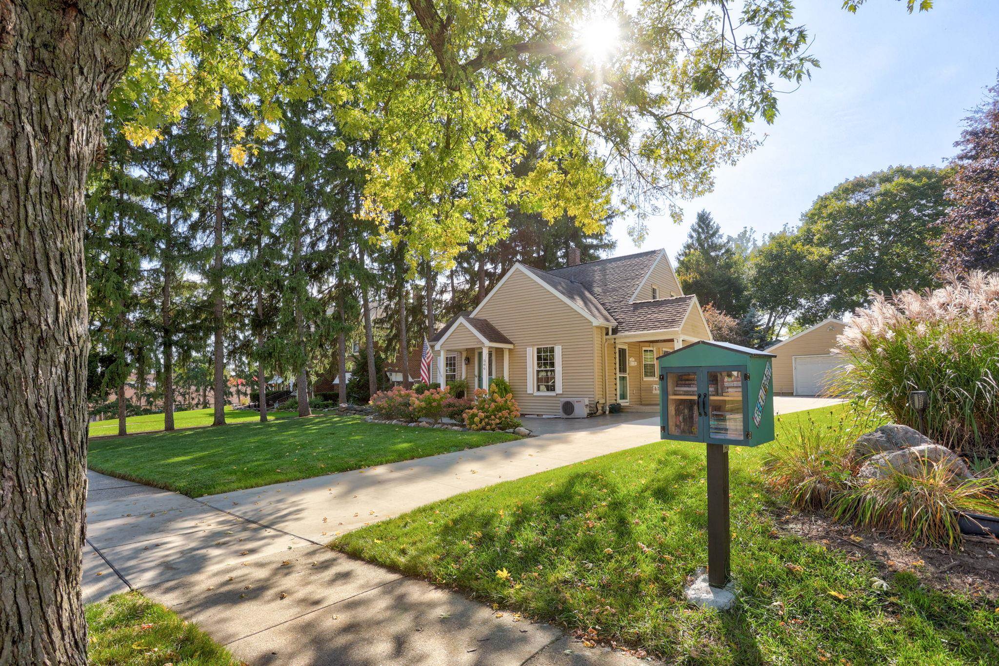
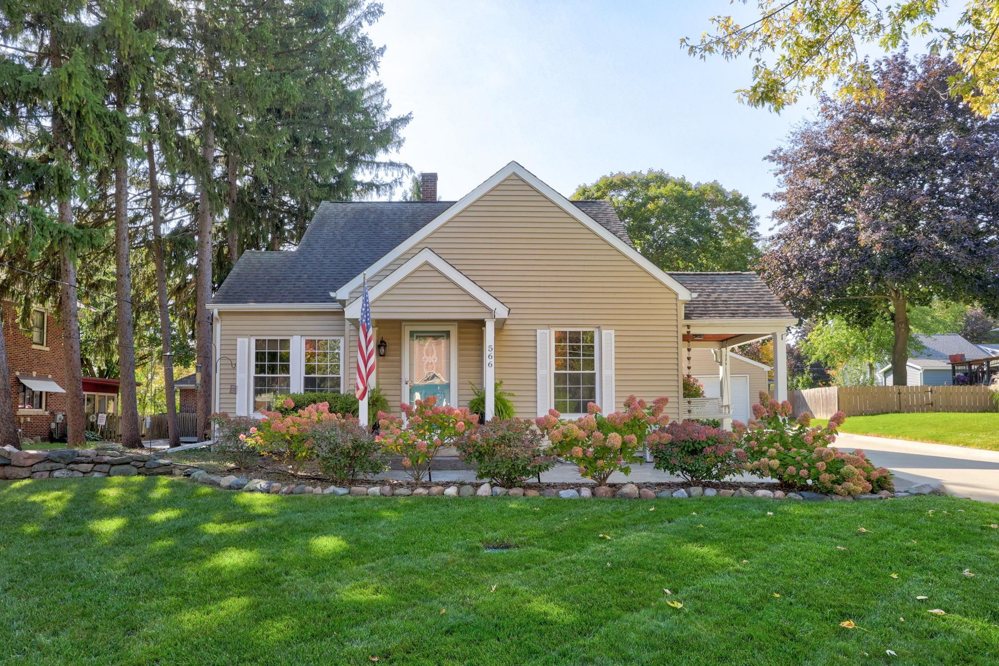
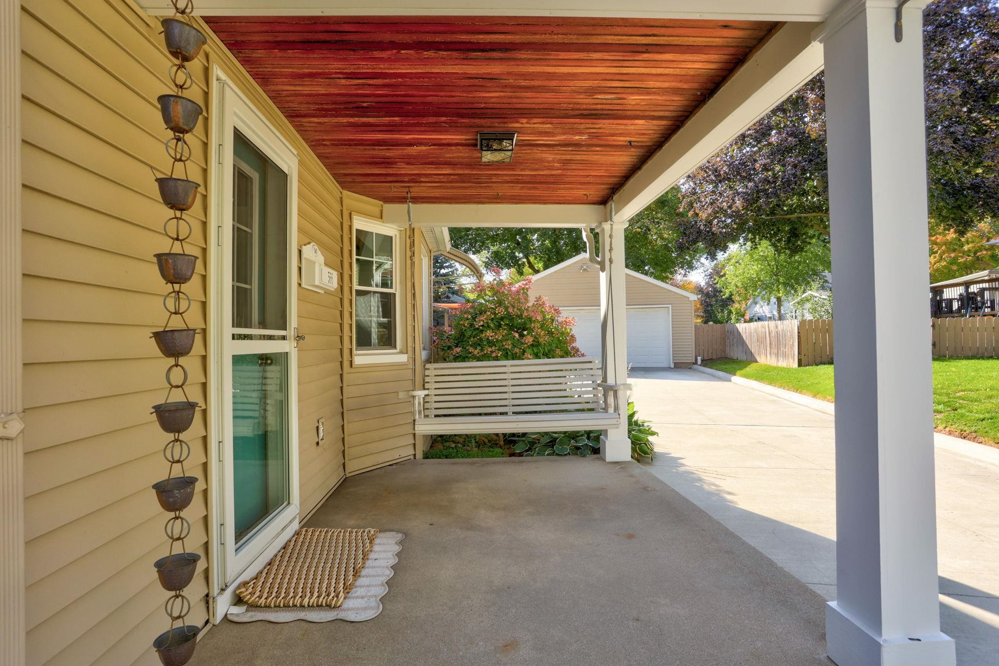
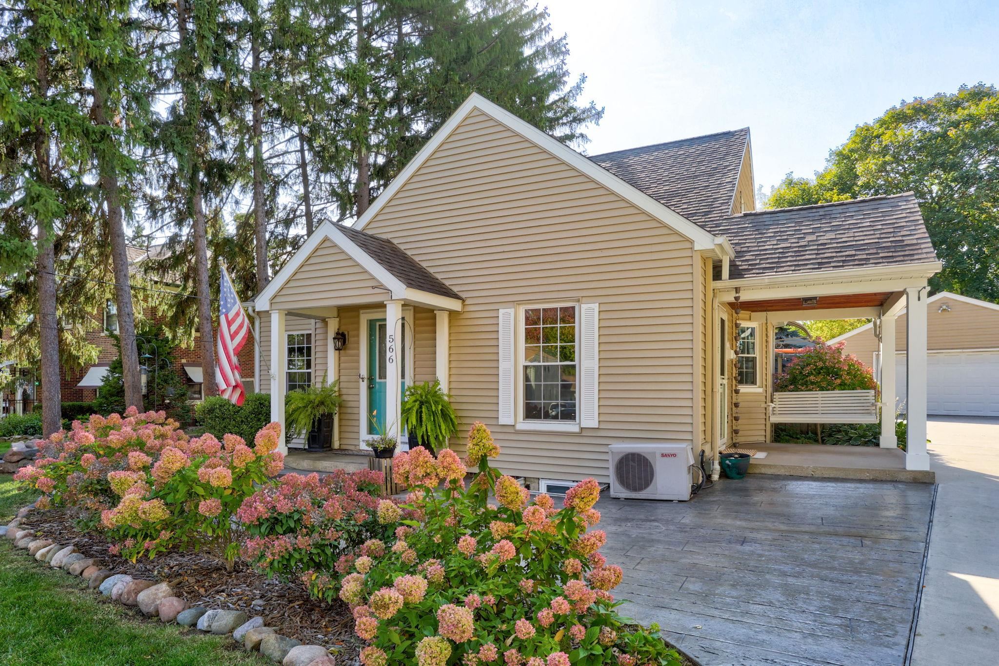
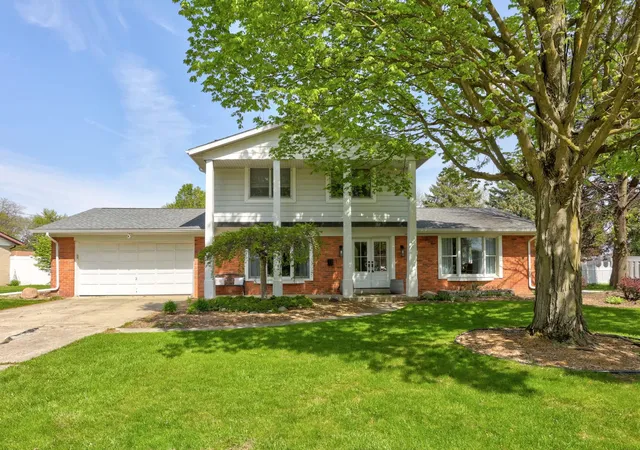
This charming Cape Cod-style home captures the character and warmth so often cherished in an older home, beautifully complemented by an exceptional location in the heart of downtown Frankenmuth. Offering approximately 1,500 square feet of living space, the home features beautiful hardwood floors, arched doorways, abundant natural light and inviting details that give it a sense of warmth and personality throughout. The spacious living room flows naturally into a dedicated dining area, while the eat-in kitchen offers generous cabinetry and a comfortable space for casual meals and everyday living. With four bedrooms and two full baths, the versatile floor plan offers flexibility for a variety of needs. The spacious upper level provides a wonderful private retreat that could easily serve as a bedroom, office, studio or game room. The lower level includes a bedroom and full bath, offering an ideal space for guests, older children, a home office, workout area or extended living space. The outdoor spaces are equally special. The private, beautifully landscaped backyard is surrounded by mature trees and established plantings, creating a peaceful setting right in the heart of town. Along the side and rear of the detached two-car garage, the expansive stamped-concrete patio creates a wonderful outdoor gathering space, enhanced by overhead caf© lighting and shade canopies-perfect for entertaining, relaxing or enjoying warm summer evenings with family and friends. A newer concrete driveway and garage floor add to the functionality, while the stamped-concrete walkways and thoughtfully designed landscaping create a cohesive and inviting setting. Perhaps one of the home's greatest attributes is its location. Being able to walk from home to downtown Frankenmuth means restaurants, shopping, festivals, community events and the charm of Main Street are all just moments away. Downtown homes in Frankenmuth are especially sought after for their convenience, character and the lifestyle they offer-making this a wonderful opportunity to
- Houzeo last checked: 5 minutes ago
- Listing updated: October 8, 2026 at 5:53 pm
- Listing Provided by: Coleen Hetzner | Century 21 Signature - Frankenmuth (989) 652-6080
- Source: Realcomp MLS-MI | MLS#: 61050224281

- Originating MLS: Saginaw Board of REALTORS
Property Details
Status
Active
Type
Single Family Residence
No. of Stories
-
County
City
Neighborhood
--
Year Built
1935
HOA Fees
-
Finished Area
2,612 sqft
Lot Size
8,712 sqft lot
Basement Area
- sqft
MLS Name
Realcomp MLS
MLS Number
61050224281
MLS Status
Active
Days on Market
1

Continue Your Journey in App
Find your dream home, receive real-time updates, and many more!
Download App
Continue Your Journey in App
Find your dream home, receive real-time updates, and many more!
Location
Facts & Features
Rooms
Bedrooms & bathrooms
Bedrooms: 4
Bathrooms: 2
Interior
Window Features
Bay Windows, Egress Windows
Appliances
Dishwasher, Dryer, Microwave, Oven, Refrigerator, Range, Washer
Interior Features
Eat In Kitchen
Heating
Natural Gas, Steam
Cooling
Wall Window Units
Sewer
Public Sewer
Flooring
Hardwood
Construction
Year Built
Year Built: 1935
Home type
Single Family Residence
Architectural Style
Bungalow
Construction Materials
Vinyl Siding
Foundation Details
Basement, Block
Utilities & Energy
Basement
Block, Daylight, Full
Water Source
Public
Pool Features
None
Parking Features
One Car Garage, Detached, Garage, On Street
Other Features
Disclosures
Taxes Homestead Exempt
Subdivision Name
None
Lot Features
City Lot
Patio And Porch Features
Patio, Porch
Price History
| Date | Event | Price |
|---|---|---|
10/08/2026 Source: | Listed for Sale | $279,900 +80.58% $107/sqft |
08/22/2016 Source: | Sold | $155,000 $59/sqft |

Nearby Homes

Find Homes by Property Features in Frankenmuth, MI


Based on information from the Board/Association of REALTORS® (alternatively, from the Realcomp II Ltd. MLS) through Oct 09, 2026, 05:15AM. All information provided is deemed reliable, but is not guaranteed to be accurate and should be independently verified. IDX provided courtesy of Realcomp II Ltd. via Andover Real Estate & Houzeo, Copyright 2026 Realcomp II Ltd. Shareholders Any use of search facilities of data on the site, other than by a consumer looking to purchase real estate, is prohibited. IDX information is provided exclusively for consumers' personal, noncommercial use and may not be used for any purpose other than to identify prospective properties consumers may be interested in purchasing. The accuracy of all information, regardless of source, is not guaranteed or warranted. All information should be independently verified. Listing Information presented by local MLS brokerage: Andover Real Estate, local REALTOR®- Scott Rubin - (248)206-3666 . Any use of search facilities of data on the site, other than by a consumer looking to purchase real estate, is prohibited. © 2024 Realcomp II Ltd. MLS. All Rights Reserved.
 Advertising Broker: Andover Real Estate | Andover Real Estate