Andover RE
Powered by 
- 15
- Overview
- Description
- Property Details
- Location
- Facts & Features
- Getting Around
- Nearby Homes
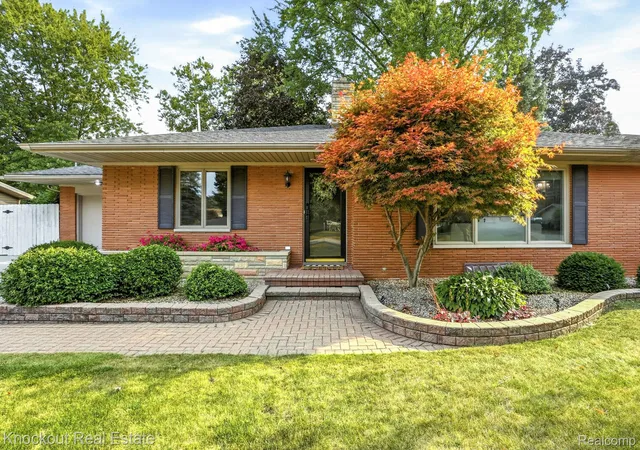

Street View
$390,000
Monthly Est:$1,941
 3 Beds
 3 Baths
3 full baths
 3,210sqft
635 Heine St, Frankenmuth, MI 48734
$390,000
$1,941/moEst:
Get Pre-Approved
Single Family Residence
Built in 1959
$-- HOA
0.27 acre lot
$121/sq.ft
Description
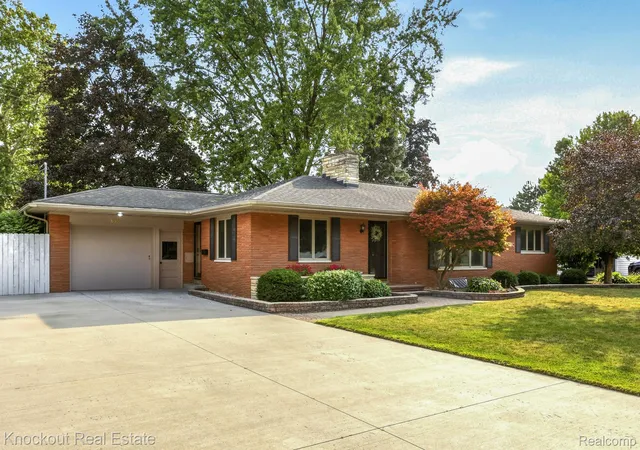
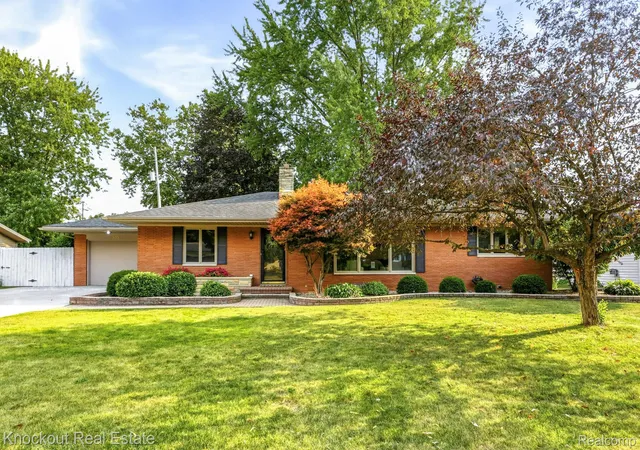
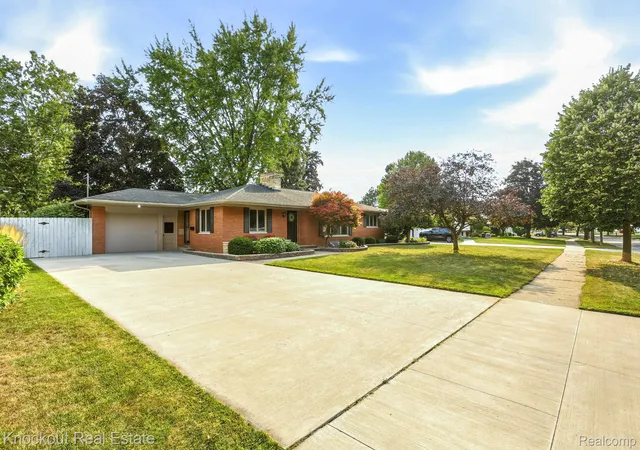
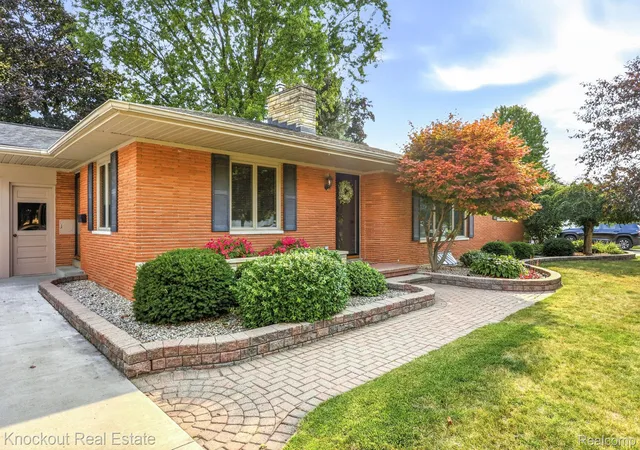
Buying a move-in ready home in Frankenmuth Schools doesn’t have to be a pain in the Heine! Take the 5 minute, half-mile, sidewalked stroll and be in the Main Street action! This solidly built 3,200 finished sq ft brick ranch appeals to families, downsizers, and remote workers with 3 bedrooms, 3 full baths, and multiple flex rooms in the finished basement. Professional landscaping and large fenced backyard greet you with the original mid-century modern door, wood-burning fireplace, LVP flooring, and a wall of windows in the living room. The remodeled kitchen is ready for your holiday gatherings with stainless steel appliances, stone backsplash, closet pantry, an island, and direct access to the backyard through the Anderson slider. Ceramic wood tile continues into the primary bedroom, complete with built-in closets and an updated full bath featuring a tiled walk-in shower. Two additional bedrooms sit on the opposite end of the home, along with the sellers’ aptly nicknamed “Narnia” cedar closet—complete with a hidden surprise of storage. The finished basement adds flex space, with a third full bath, and three finished flex rooms ready for a home office, playroom, gym, guest space, or whatever your lifestyle needs. Outside, the large fully privacy-fenced backyard offers your private retreat in the heart of the city, featuring a deck with covered overhang. Additional highlights include Andersen windows, roof approximately 15 years old, and a B-Dry basement system. All of this, just minutes from downtown without sacrificing the space and privacy of a true neighborhood home!
- Houzeo last checked: 2 hours ago
- Listing updated: November 3, 2026 at 4:50 am
- Listing Provided by: Rachel M Opperman Clark (989) 385-1959 | Knockout Real Estate (989) 652-6300
- Source: Realcomp MLS-MI | MLS#: 20261064742

- Originating MLS: Realcomp II Ltd
Property Details
Status
Active
Type
Single Family Residence
No. of Stories
-
County
City
Neighborhood
--
Year Built
1959
HOA Fees
-
Finished Area
3,210 sqft
Lot Size
0.27 acre lot
Basement Area
- sqft
MLS Name
Realcomp MLS
MLS Number
20261064742
MLS Status
Active
Days on Market
83
Cumulative Days on Market
74

Continue Your Journey in App
Find your dream home, receive real-time updates, and many more!
Continue Your Journey in App
Find your dream home, receive real-time updates, and many more!
Location
Facts & Features
Rooms
Bedrooms & bathrooms
Bedrooms: 3
Bathrooms: 3
Interior
Exterior Features
Awnings
Cooling
Central Air
Appliances
Dishwasher, Disposal, Dryer, Free Standing Gas Range, Free Standing Refrigerator, Microwave, Washer
Sewer
Public Sewer
Heating
Forced Air, Natural Gas
Construction
Year Built
Year Built: 1959
Home type
Single Family Residence
Architectural Style
Ranch
Foundation Details
Basement, Block
Construction Materials
Brick
Utilities & Energy
Fireplace Features
Living Room, Wood Burning
Pool Features
None
Basement
Finished, Full
Water Source
Public
Parking Features
Oneand Half Car Garage, Attached, Garage Door Opener
Other Features
Community Features
Sidewalks
Subdivision Name
Harlan Acres 2
Disclosures
Taxes Homestead Exempt
Price History
| Date | Event | Price |
|---|---|---|
10/12/2026 Source: | Price Decreased | $390,000 -2.26% $121/sqft |
09/21/2026 Source: | Price Increased | $399,000 +2.31% $124/sqft |
08/20/2026 Source: | Listed for Sale | $390,000 -3.70% $121/sqft |
08/20/2026 Source: | Price Increased | $405,000 +12.81% $126/sqft |
08/24/2023 Source: | Price Decreased | $359,000 -0.83% $112/sqft |

Show more
Nearby Homes


Find Homes by Property Features in Frankenmuth, MI


Based on information from the Board/Association of REALTORS® (alternatively, from the Realcomp II Ltd. MLS) through Nov 06, 2026, 07:00AM. All information provided is deemed reliable, but is not guaranteed to be accurate and should be independently verified. IDX provided courtesy of Realcomp II Ltd. via Andover Real Estate & Houzeo, Copyright 2026 Realcomp II Ltd. Shareholders Any use of search facilities of data on the site, other than by a consumer looking to purchase real estate, is prohibited. IDX information is provided exclusively for consumers' personal, noncommercial use and may not be used for any purpose other than to identify prospective properties consumers may be interested in purchasing. The accuracy of all information, regardless of source, is not guaranteed or warranted. All information should be independently verified. Listing Information presented by local MLS brokerage: Andover Real Estate, local REALTOR®- Scott Rubin - (248)206-3666 . Any use of search facilities of data on the site, other than by a consumer looking to purchase real estate, is prohibited. © 2024 Realcomp II Ltd. MLS. All Rights Reserved.
 Advertising Broker: Andover Real Estate | Andover Real Estate
