Andover RE
Powered by 
- 0
- 4
- Overview
- Description
- Property Details
- Location
- Facts & Features
- Getting Around
- Nearby Homes

Street View
$750,000
Monthly Est:$3,733
 4 Beds
 4 Baths
3 full baths + 1 half bath
 4,352sqft
709 Meadow Ln, Frankenmuth, MI 48734
$750,000
$3,733/moEst:
Get Pre-Approved
Single Family Residence
Built in 1992
$-- HOA
21,780 sqft lot
$172/sq.ft
Description
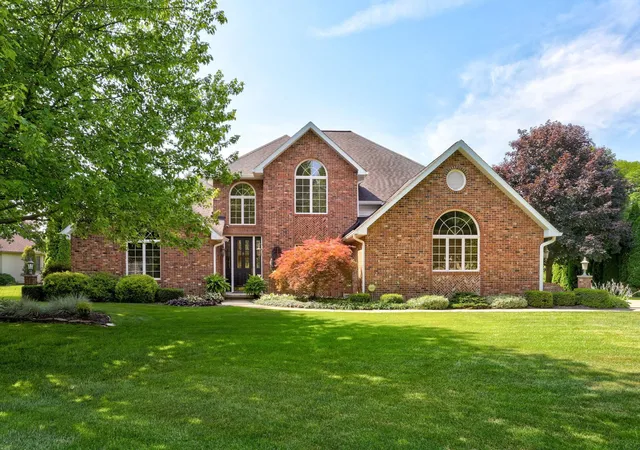
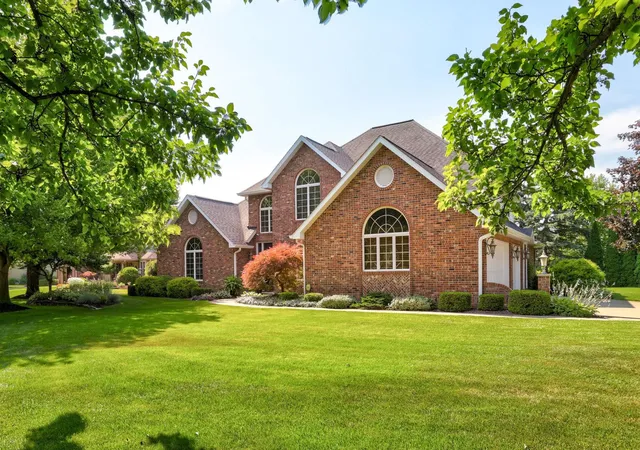
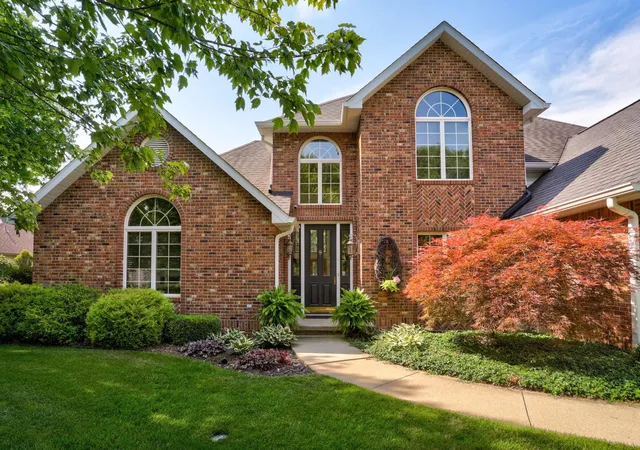
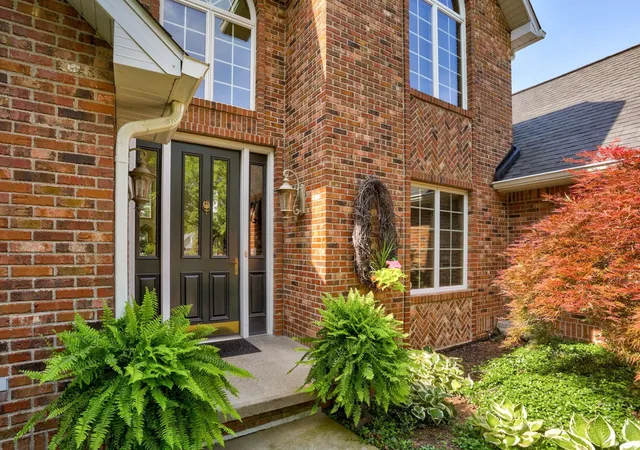
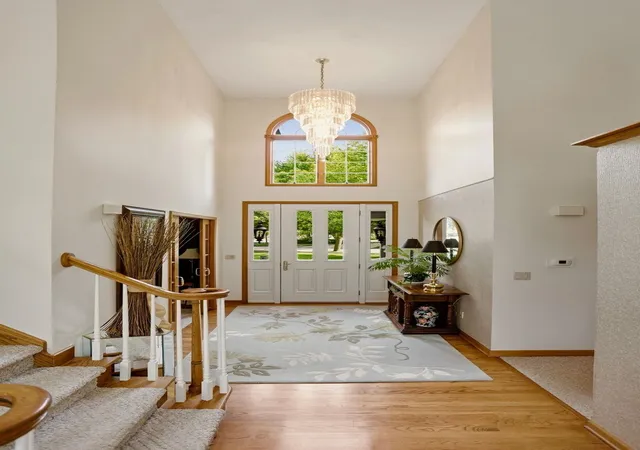
Welcome to an exceptional one-owner executive residence with over 4300 square feet of finished living space where timeless quality, thoughtful updates, and an outstanding location come together. Nestled on a beautifully landscaped corner lot backing directly to a city park, this distinguished brick home with low-maintenance vinyl accents offers privacy, impeccable curb appeal, and an exceptional lifestyle. Built in 1992 with enduring craftsmanship, the home features quality construction including a reinforced block basement, blown-in insulation, side-entry garage, and numerous structural upgrades. Located in one of Frankenmuth's premier established neighborhoods, you'll enjoy sidewalks, nearby schools, parks, and downtown shopping, dining, festivals, and year-round community events within the highly acclaimed Frankenmuth School District. The thoughtfully designed floor plan offers a dramatic two-story great room with soaring 18-foot ceilings, fireplace, and patio access. The main level also includes a spacious primary ensuite, a versatile room perfect as a home office, den, or formal dining room, plus a pantry, and first-floor laundry. The updated kitchen features granite countertops, stainless steel appliances, abundant cabinetry, and timeless finishes. Upstairs are three generously sized bedrooms with exceptional closet space and a charming storage nook. The finished lower level with a wide stairwell from the garage includes a second kitchen, full bath, and expansive living space-ideal for multi-generational living, extended family, guests, or a caregiver suite. Updates include the roof, furnace, central air, water heater replacement, interior paint, and kitchen renovation. Additional amenities include central vacuum, security system, pocket doors, sump pump backup alarm, whole-house generator, and more. Meticulously maintained and thoughtfully updated, this exceptional home offers timeless craftsmanship, an outstanding location, and lasting value in one of Frankenmuth's most desirable neighborhoods.
- Houzeo last checked: 12 hours ago
- Listing updated: September 9, 2026 at 12:53 pm
- Listing Provided by: Coleen Hetzner | Century 21 Signature - Frankenmuth (989) 652-6080
- Source: Realcomp MLS-MI | MLS#: 61050215992

- Originating MLS: Saginaw Board of REALTORS
Property Details
Status
Active
Type
Single Family Residence
No. of Stories
-
County
City
Neighborhood
--
Year Built
1992
HOA Fees
-
Finished Area
4,352 sqft
Lot Size
21,780 sqft lot
Basement Area
- sqft
MLS Name
Realcomp MLS
MLS Number
61050215992
MLS Status
Active
Days on Market
78
Cumulative Days on Market
48

Continue Your Journey in App
Find your dream home, receive real-time updates, and many more!
Download App
Continue Your Journey in App
Find your dream home, receive real-time updates, and many more!
Location
Facts & Features
Rooms
Bedrooms & bathrooms
Bedrooms: 4
Bathrooms: 4
Interior
Cooling
Central Air
Window Features
Bay Windows
Appliances
Dishwasher, Dryer, Oven, Refrigerator, Range, Washer
Interior Features
Balcony, Cathedral Ceilings, Central Vacuum, Eat In Kitchen, Entrance Foyer, High Speed Internet, Walk In Closets
Flooring
Hardwood
Sewer
Public Sewer
Heating
Forced Air, Natural Gas
Construction
Year Built
Year Built: 1992
Home type
Single Family Residence
Foundation Details
Basement, Block
Construction Materials
Brick
Architectural Style
Craftsman
Utilities & Energy
Pool Features
None
Fireplace Features
Gas, Living Room
Basement
Block, Exterior Entry, Finished
Parking Features
Three Car Garage, Attached
Water Source
Public
Other Features
Disclosures
Taxes Homestead Exempt
Lot Features
City Lot, Corner Lot
Patio And Porch Features
Patio
Subdivision Name
Summergreen Meadows
Price History
| Date | Event | Price |
|---|---|---|
07/23/2026 Source: | Price Decreased | $750,000 -4.70% $172/sqft |
07/23/2026 Source: | Listed for Sale | $787,000 $181/sqft |


Nearby Homes
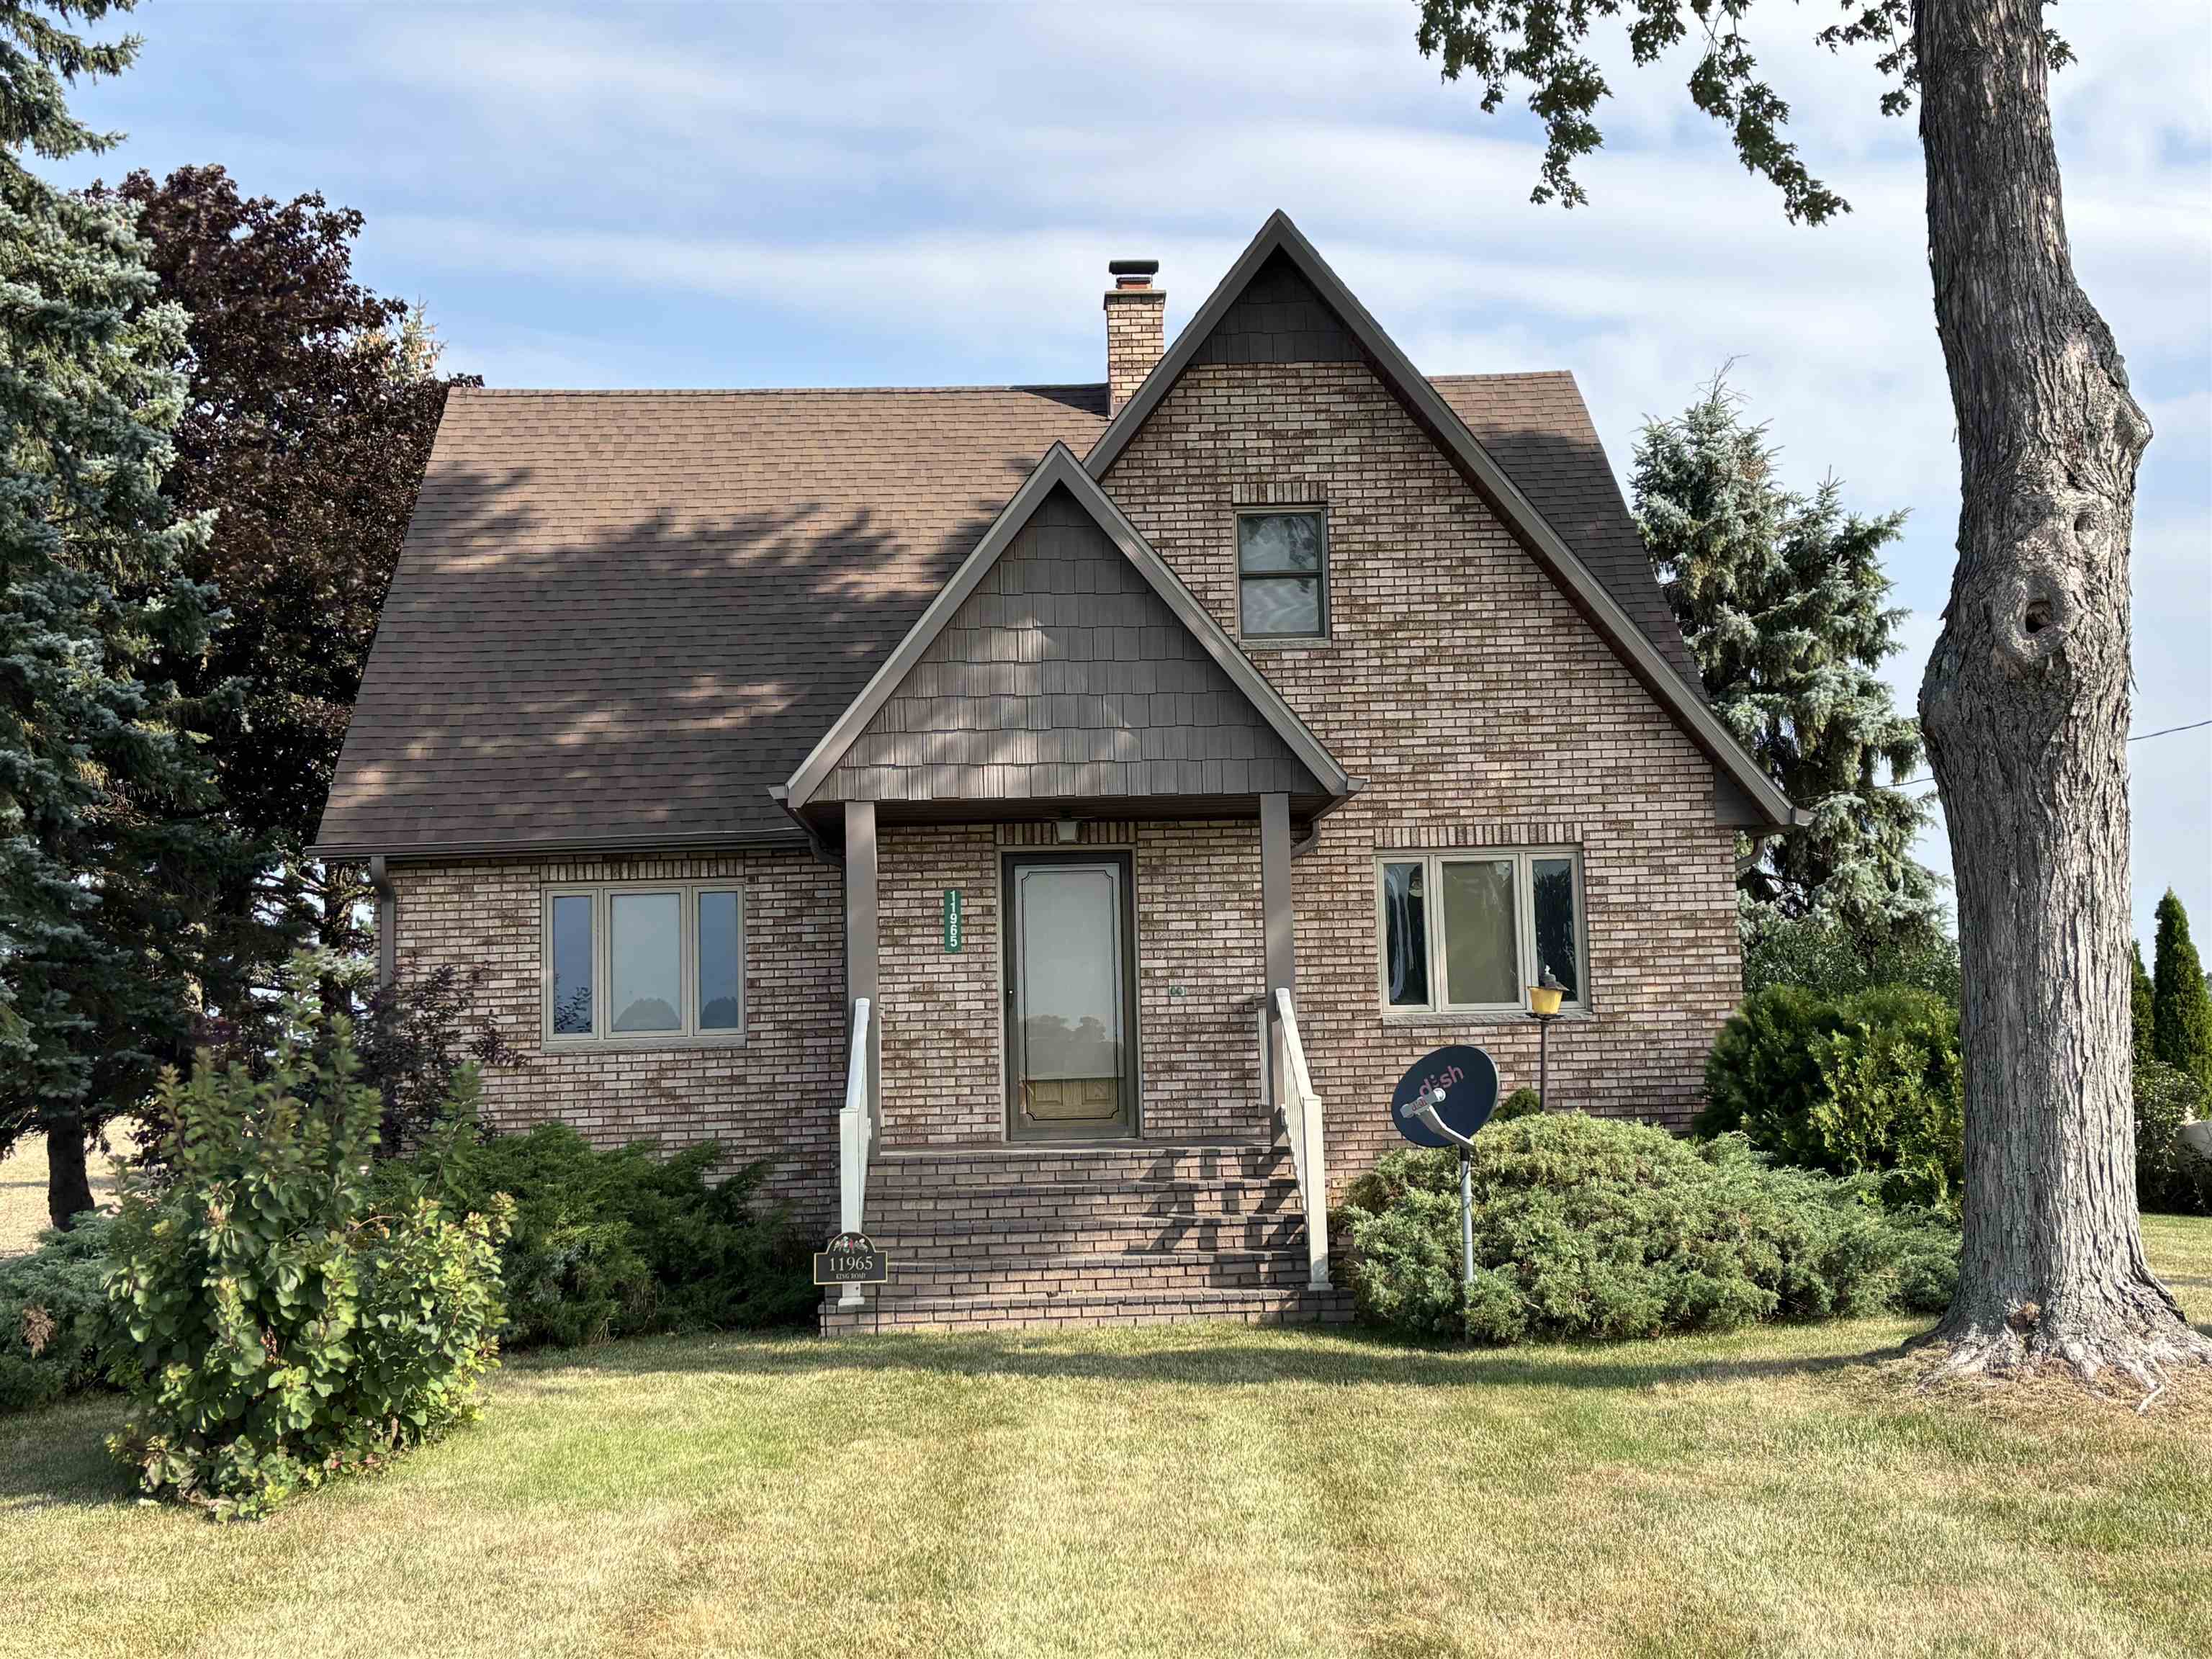

Find Homes by Property Features in Frankenmuth, MI


Based on information from the Board/Association of REALTORS® (alternatively, from the Realcomp II Ltd. MLS) through Oct 09, 2026, 02:30PM. All information provided is deemed reliable, but is not guaranteed to be accurate and should be independently verified. IDX provided courtesy of Realcomp II Ltd. via Andover Real Estate & Houzeo, Copyright 2026 Realcomp II Ltd. Shareholders Any use of search facilities of data on the site, other than by a consumer looking to purchase real estate, is prohibited. IDX information is provided exclusively for consumers' personal, noncommercial use and may not be used for any purpose other than to identify prospective properties consumers may be interested in purchasing. The accuracy of all information, regardless of source, is not guaranteed or warranted. All information should be independently verified. Listing Information presented by local MLS brokerage: Andover Real Estate, local REALTOR®- Scott Rubin - (248)206-3666 . Any use of search facilities of data on the site, other than by a consumer looking to purchase real estate, is prohibited. © 2024 Realcomp II Ltd. MLS. All Rights Reserved.
 Advertising Broker: Andover Real Estate | Andover Real Estate