Andover RE
Powered by 
- 21
- Overview
- Description
- Property Details
- Location
- Facts & Features
- Getting Around
- Nearby Homes
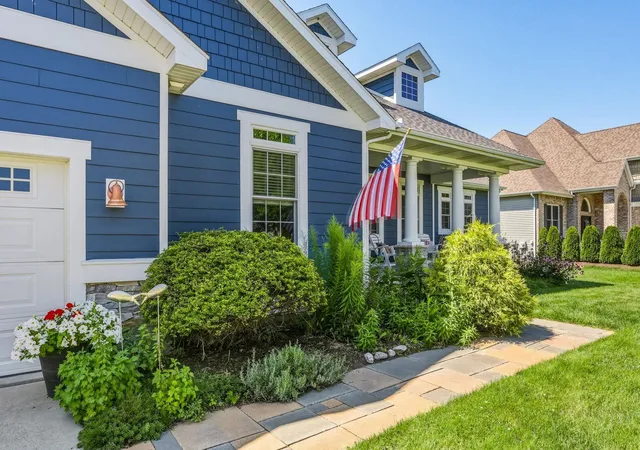

Street View
$799,900
Monthly Est:$3,981
 3 Beds
 3 Baths
2 full baths + 1 half bath
 2,234sqft
334 Queens Crk Dr, Frankenmuth, MI 48734
$799,900
$3,981/moEst:
Get Pre-Approved
Single Family Residence
Built in 2011
$-- HOA
16,988.4 sqft lot
$358/sq.ft
Description
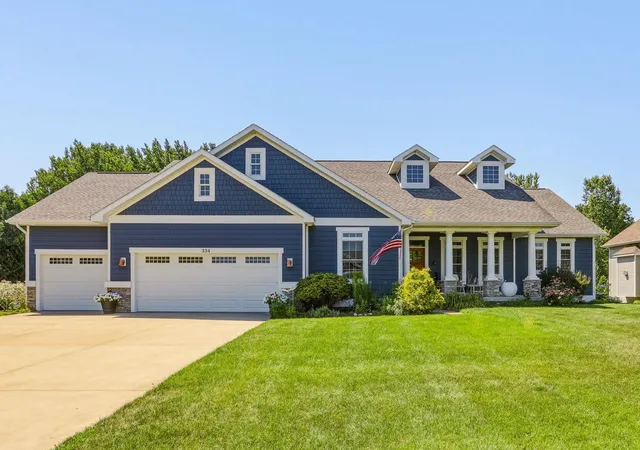
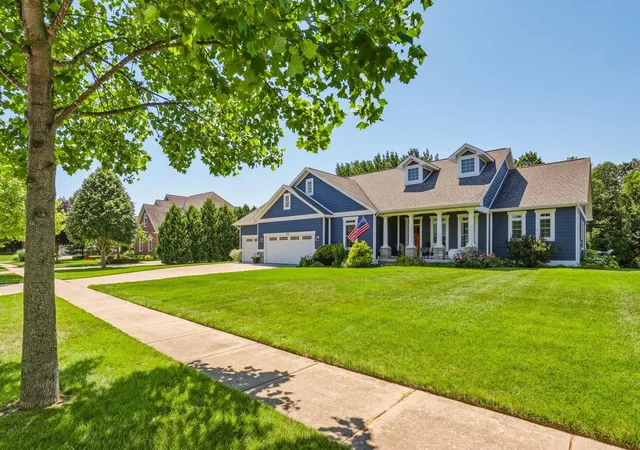
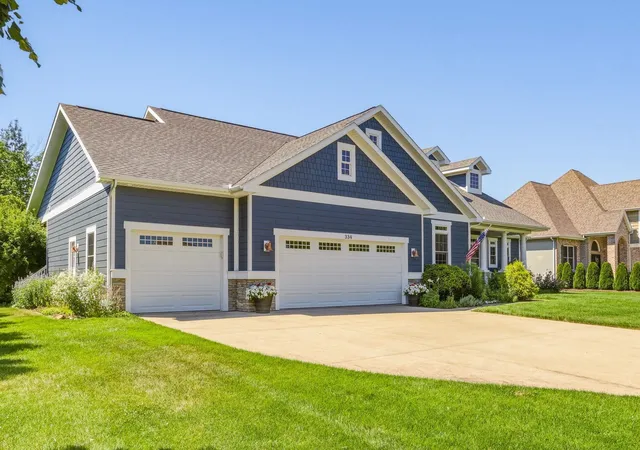
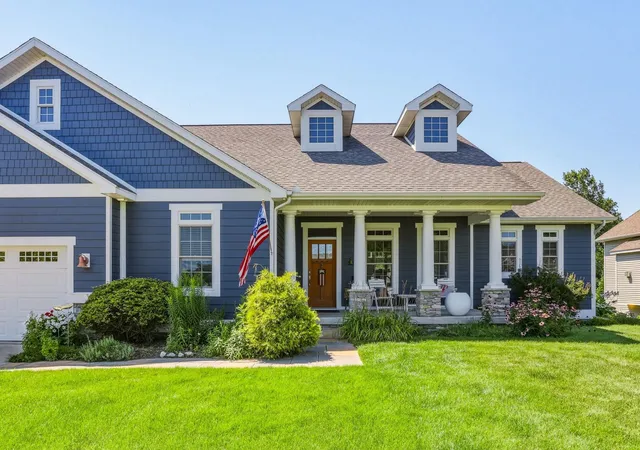
This exquisite 3-bedroom, 2.5-bath ranch-style home offers 2,234 square feet of beautifully finished main-floor living, showcasing exceptional quality, thoughtful design, and effortless functionality in one of Frankenmuth's most desirable neighborhoods. Beautifully positioned on a landscaped lot with a peaceful, wooded backdrop overlooking the Wolzein Preserve, this remarkable home offers the perfect combination of privacy, elegance, and everyday comfort. A striking stone entry, beautifully landscaped grounds, and covered front porch welcomes you into an impressive foyer, where rich hardwood flooring leads into the spectacular great room. Soaring vaulted ceilings, a premium gas fireplace, and a wall of windows fill the space with natural light while capturing picturesque views of the backyard and preserve. The open-concept design flows seamlessly into a spacious dining area and a truly exceptional kitchen, beautifully appointed with granite countertops, an oversized center island with seating, stainless steel appliances, double oven and sinks, quality cabinetry, and a generous walk-in pantry. Step outside to enjoy coffee on the private, shaded side deck or gather and entertain on the full-length Trex deck overlooking the beautifully landscaped backyard, complete with stunning sunset views. Thoughtfully designed for privacy, the split-bedroom layout places the second bedroom just off the foyer, complete with a walk-in closet and adjacent full bath featuring a custom vanity and beautifully appointed finishes. A versatile front room with custom built-in bookcases, glass French doors, and gorgeous wool carpeting offers the flexibility of a sophisticated home office or third bedroom. The spacious primary suite is a private retreat, featuring a spa-inspired bath with dual vanities, tiled low threshold shower, and an expansive walk-in closet. A convenient half bath, first-floor laundry, and oversized three-car garage add to the home's exceptional functionality. The unfinished lower-level walkout offers extraordinary pot
- Houzeo last checked: 2 hours ago
- Listing updated: August 19, 2026 at 8:52 pm
- Listing Provided by: Coleen Hetzner | Century 21 Signature - Frankenmuth (989) 652-6080
- Source: Realcomp MLS-MI | MLS#: 61050218974

- Originating MLS: Saginaw Board of REALTORS
Property Details
Status
Active
Type
Single Family Residence
No. of Stories
-
County
City
Neighborhood
--
Year Built
2011
HOA Fees
-
Finished Area
2,234 sqft
Lot Size
16,988.4 sqft lot
Basement Area
- sqft
MLS Name
Realcomp MLS
MLS Number
61050218974
MLS Status
Active
Days on Market
79
Cumulative Days on Market
1

Continue Your Journey in App
Find your dream home, receive real-time updates, and many more!
Continue Your Journey in App
Find your dream home, receive real-time updates, and many more!
Location
Facts & Features
Rooms
Bedrooms & bathrooms
Bedrooms: 3
Bathrooms: 3
Interior
Cooling
Ceiling Fans, Central Air
Interior Features
Cathedral Ceilings, Walk In Closets
Appliances
Dishwasher, Dryer, Oven, Refrigerator, Range, Washer
Sewer
Public Sewer
Heating
Forced Air, Natural Gas
Construction
Year Built
Year Built: 2011
Home type
Single Family Residence
Architectural Style
Ranch
Construction Materials
Vinyl Siding
Foundation Details
Basement
Utilities & Energy
Water Source
Public
Basement
Concrete, Full, Unfinished, Walk Out Access
Fireplace Features
Gas, Living Room
Parking Features
Three Car Garage, Attached
Pool Features
None
Other Features
Patio And Porch Features
Deck, Patio, Porch
Subdivision Name
Kingsbrook
Lot Features
City Lot, Sprinklers
Disclosures
Taxes Homestead Exempt
Price History
| Date | Event | Price |
|---|---|---|
08/18/2026 Source: | Listed for Sale | $799,900 $358/sqft |

Nearby Homes
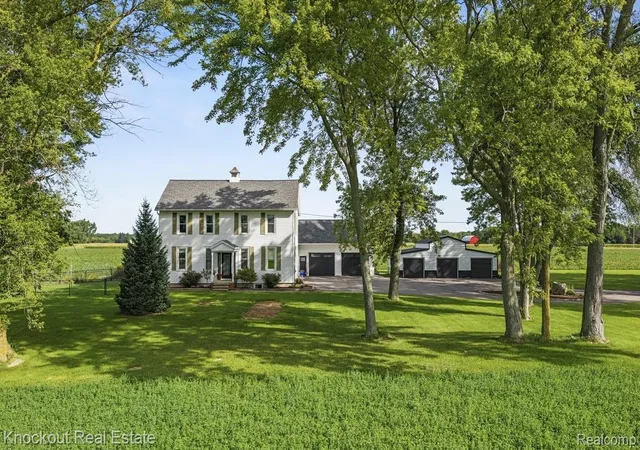

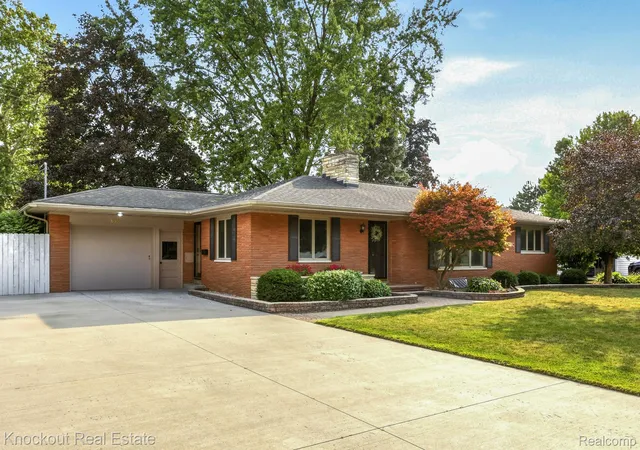
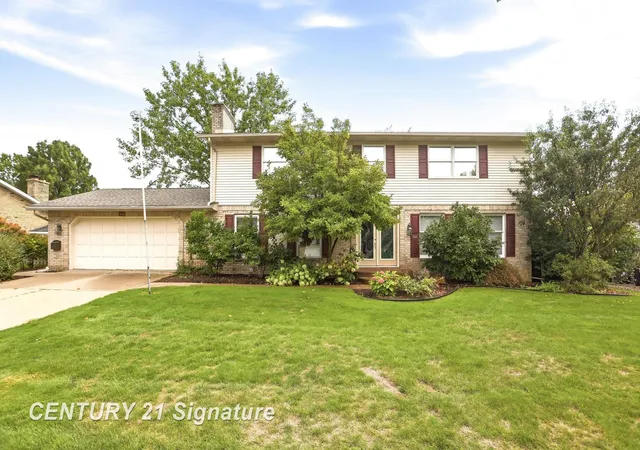

Find Homes by Property Features in Frankenmuth, MI


Based on information from the Board/Association of REALTORS® (alternatively, from the Realcomp II Ltd. MLS) through Nov 06, 2026, 09:30AM. All information provided is deemed reliable, but is not guaranteed to be accurate and should be independently verified. IDX provided courtesy of Realcomp II Ltd. via Andover Real Estate & Houzeo, Copyright 2026 Realcomp II Ltd. Shareholders Any use of search facilities of data on the site, other than by a consumer looking to purchase real estate, is prohibited. IDX information is provided exclusively for consumers' personal, noncommercial use and may not be used for any purpose other than to identify prospective properties consumers may be interested in purchasing. The accuracy of all information, regardless of source, is not guaranteed or warranted. All information should be independently verified. Listing Information presented by local MLS brokerage: Andover Real Estate, local REALTOR®- Scott Rubin - (248)206-3666 . Any use of search facilities of data on the site, other than by a consumer looking to purchase real estate, is prohibited. © 2024 Realcomp II Ltd. MLS. All Rights Reserved.
 Advertising Broker: Andover Real Estate | Andover Real Estate
