- Overview
- Description
- Property Details
- Location
- Facts & Features
- Getting Around
- Nearby Homes


$1,150,000
Monthly Est:$5,724
 4 Beds
 4 Baths
4 full baths
 3,449sqft
566 Hambrick Rd, Dallas, TX 75218
$1,150,000
$5,724/moEst:
Get Pre-Approved
Single Family Residence
Built in 2018
$-- HOA
0.18 acre lot
$333/sq.ft
Description
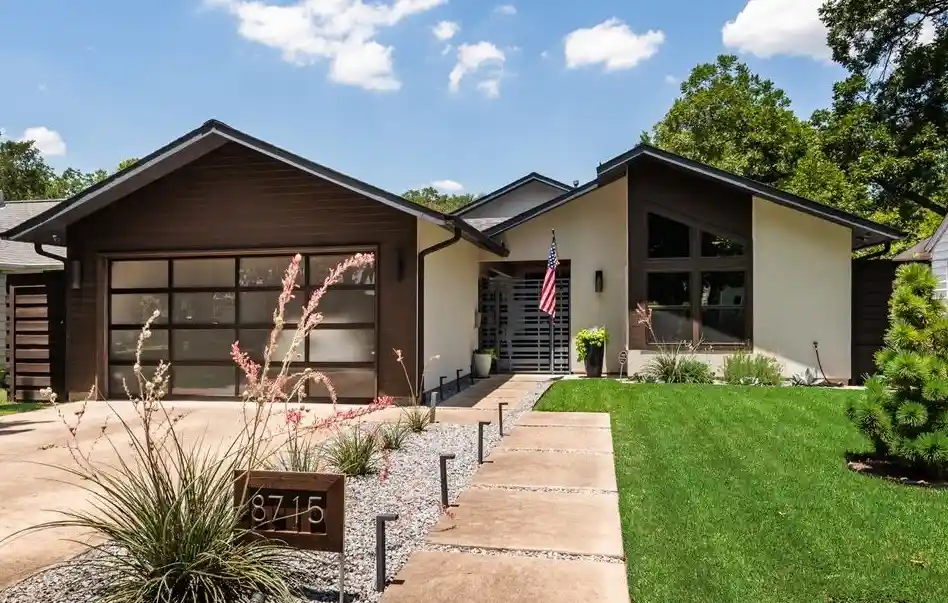
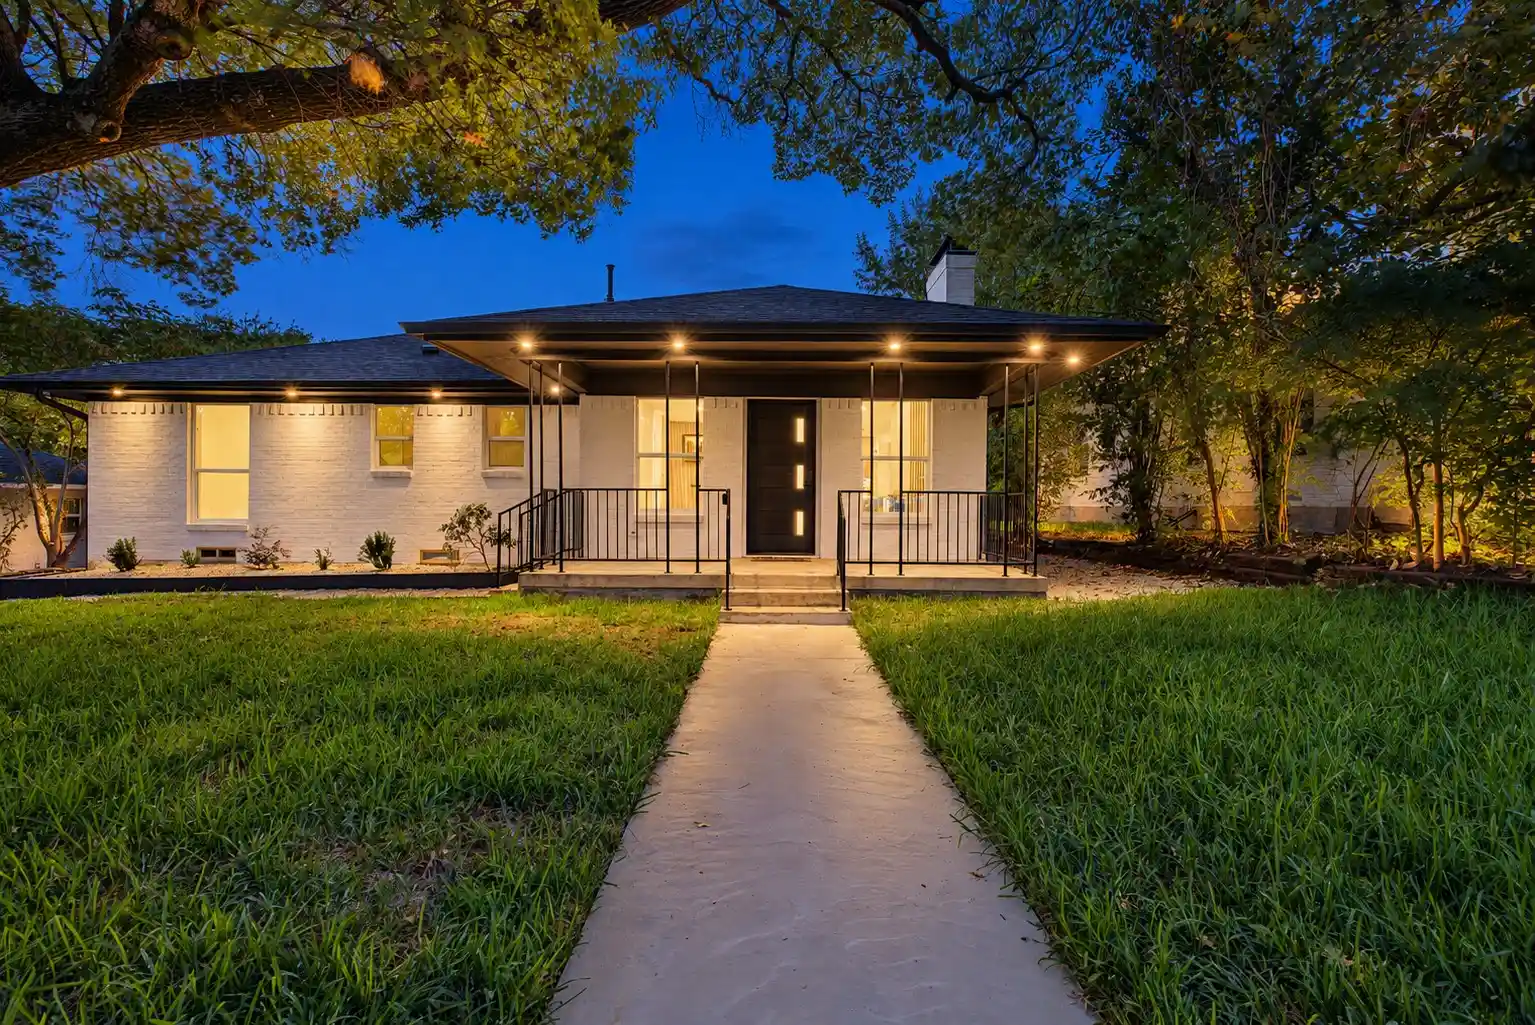
A modern farmhouse in Old Lake Highlands, walkable to White Rock Lake and zoned to acclaimed and just newly re-built Hexter Elementary. Built by EIB Custom Homes on a deep 130x60 treed lot with a solid cedar-post porch wrapping the front, fitting the neighborhood with classic styling.
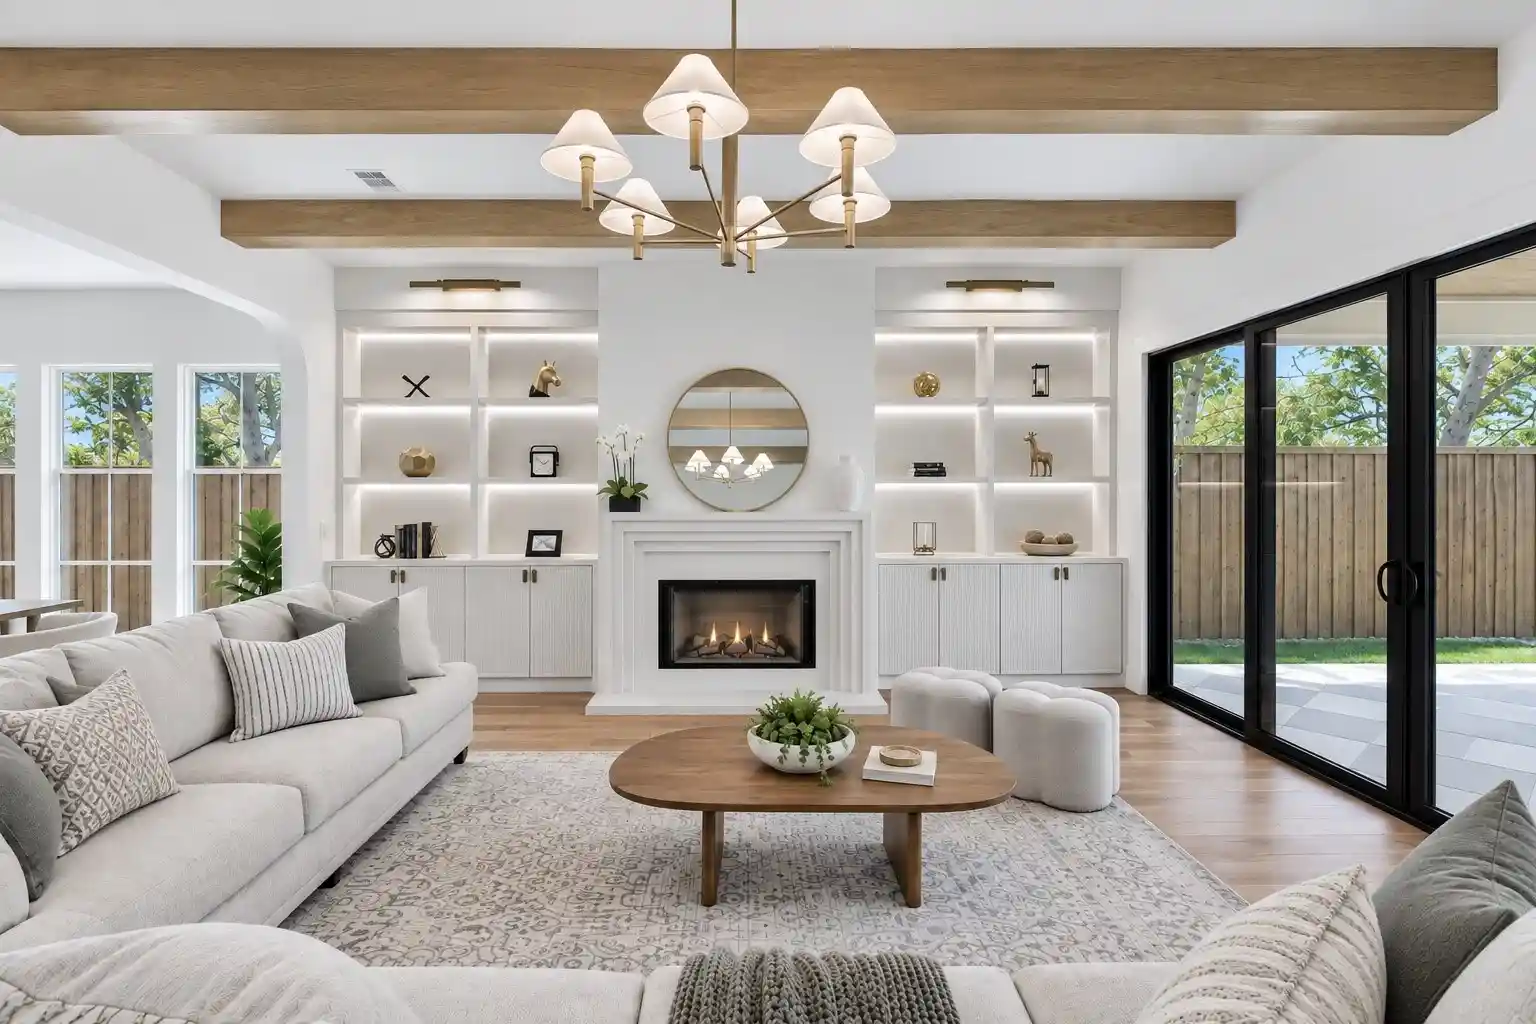
Three living areas give the house real flexibility — one for company, one for everyday, and a third that makes a great home office off of the master. White oak floors, 5 8 inch thick, run throughout. Custom 8 foot doors, level-4 smooth drywall, custom iron stair rails, and an Edison-bulb iron chandelier at the entry. Walls are expansive and finished clean to highlight your art collection.
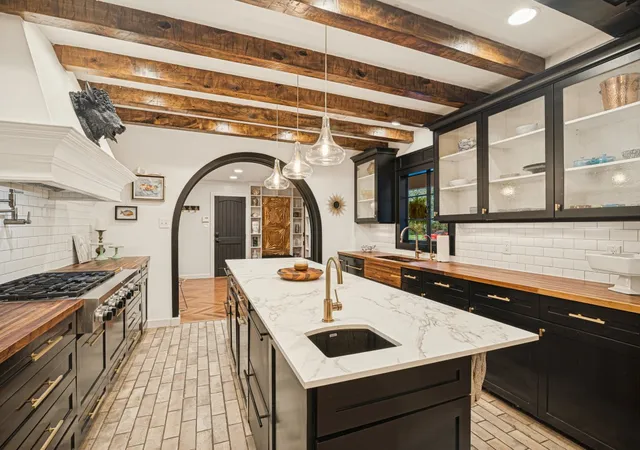
The kitchen runs on Jenn-Air: 48 inch built-in refrigerator, gas cooktop, double insulated convection wall ovens, hood with up lights, microwave, and a wine cooler. Custom cabinetry with soft-close throughout, an oversized island with storage on both sides, a farm sink, and a walk-in pantry that actually holds a week of groceries.
The primary suite is behind its own custom door — quartz double vanity, Jacuzzi tub, Kohler fixtures, and a closet the size of a bedroom. Every bedroom has bath access.
The fourth bedroom has a built-in Murphy bed, so between it and the third living area you have two real options for working from home — and the Murphy bed room still converts back to a guest room the week you need it.
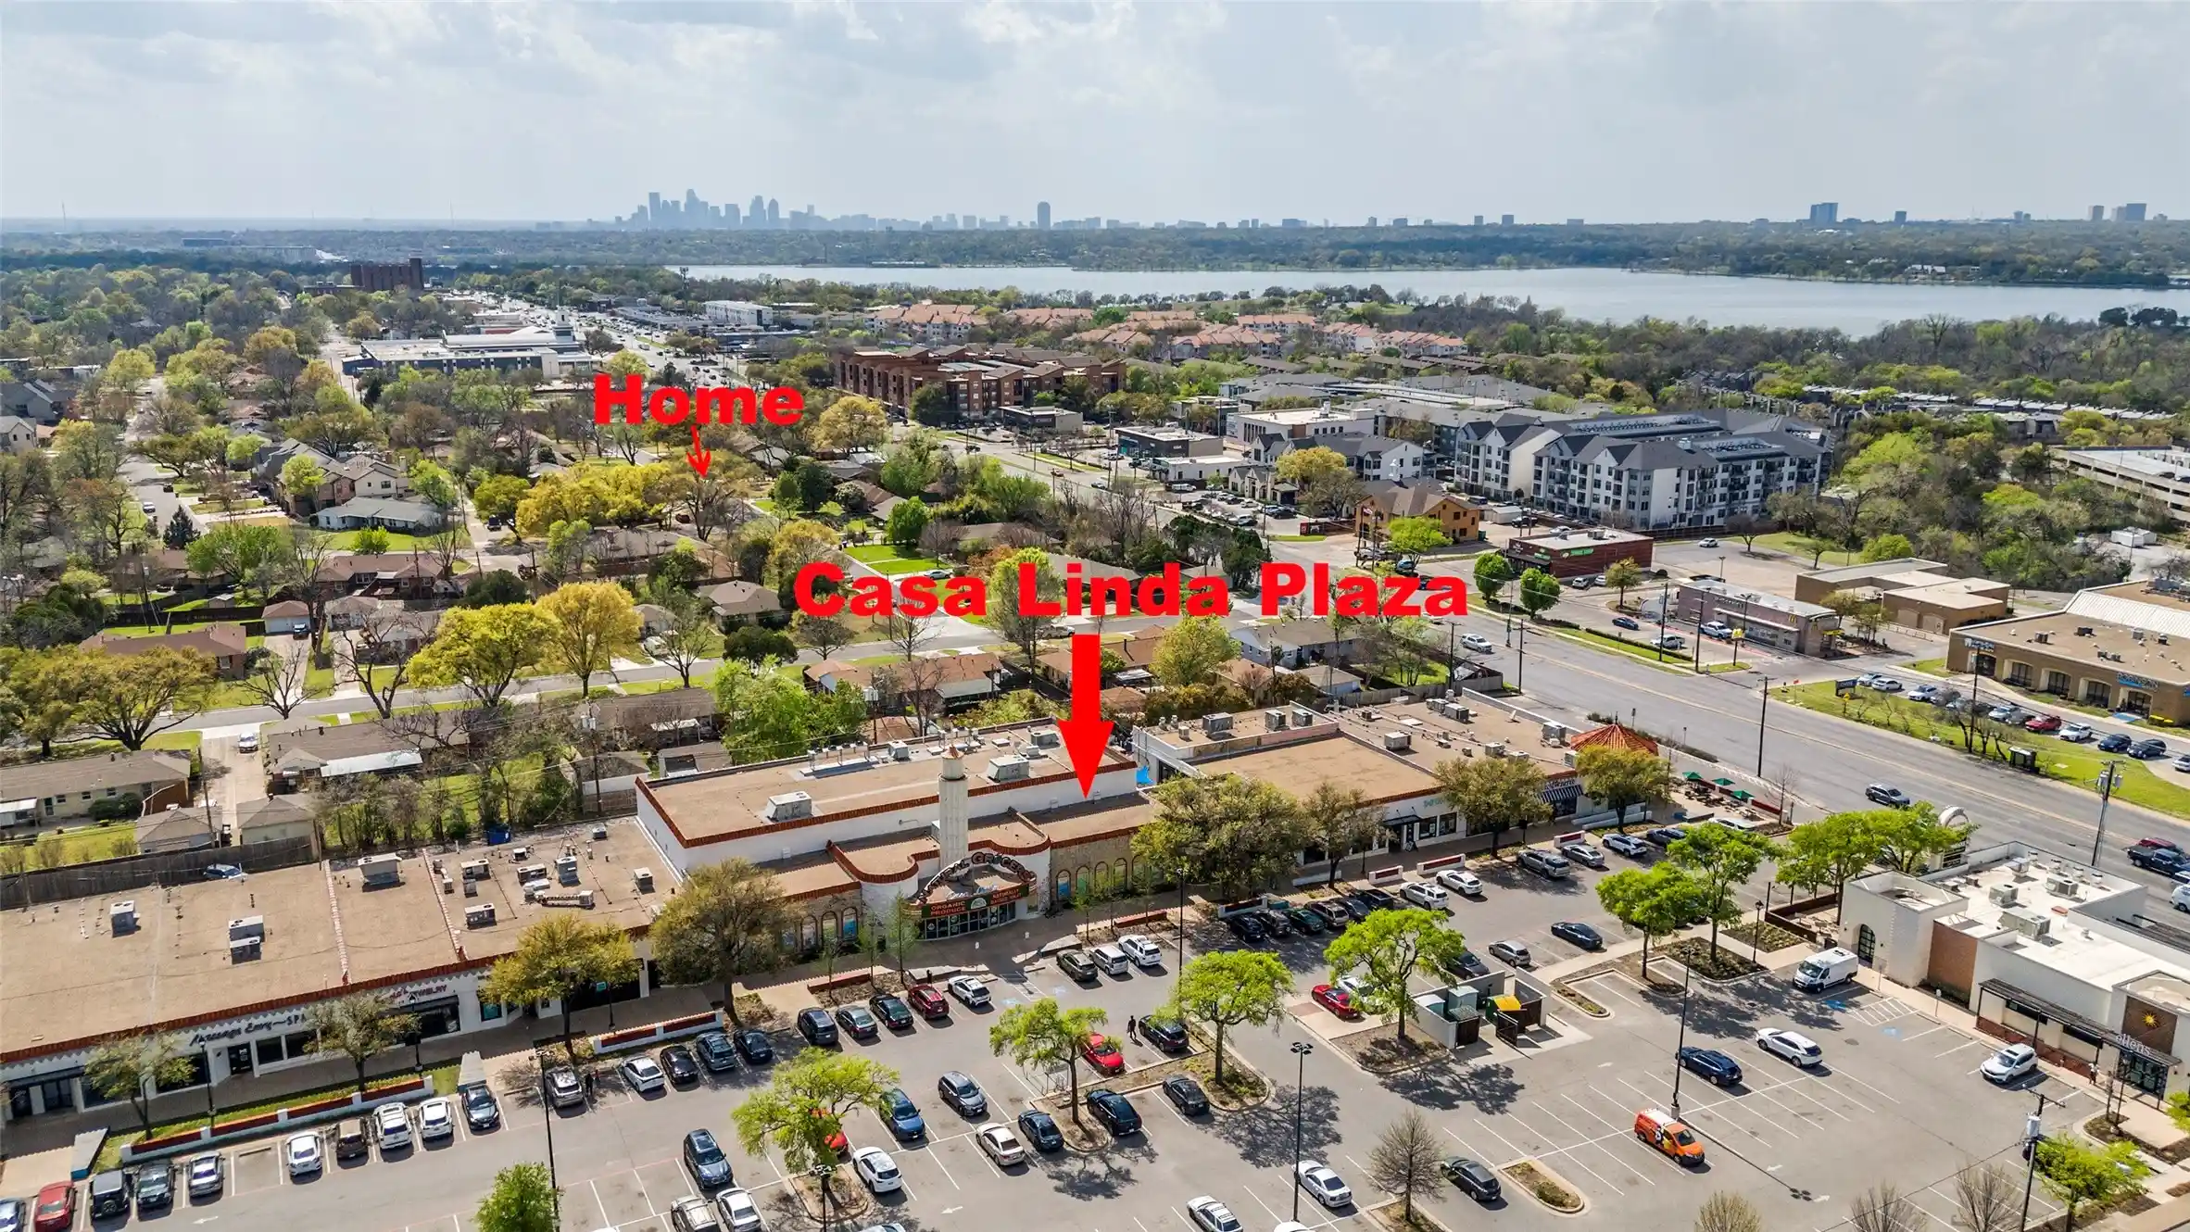
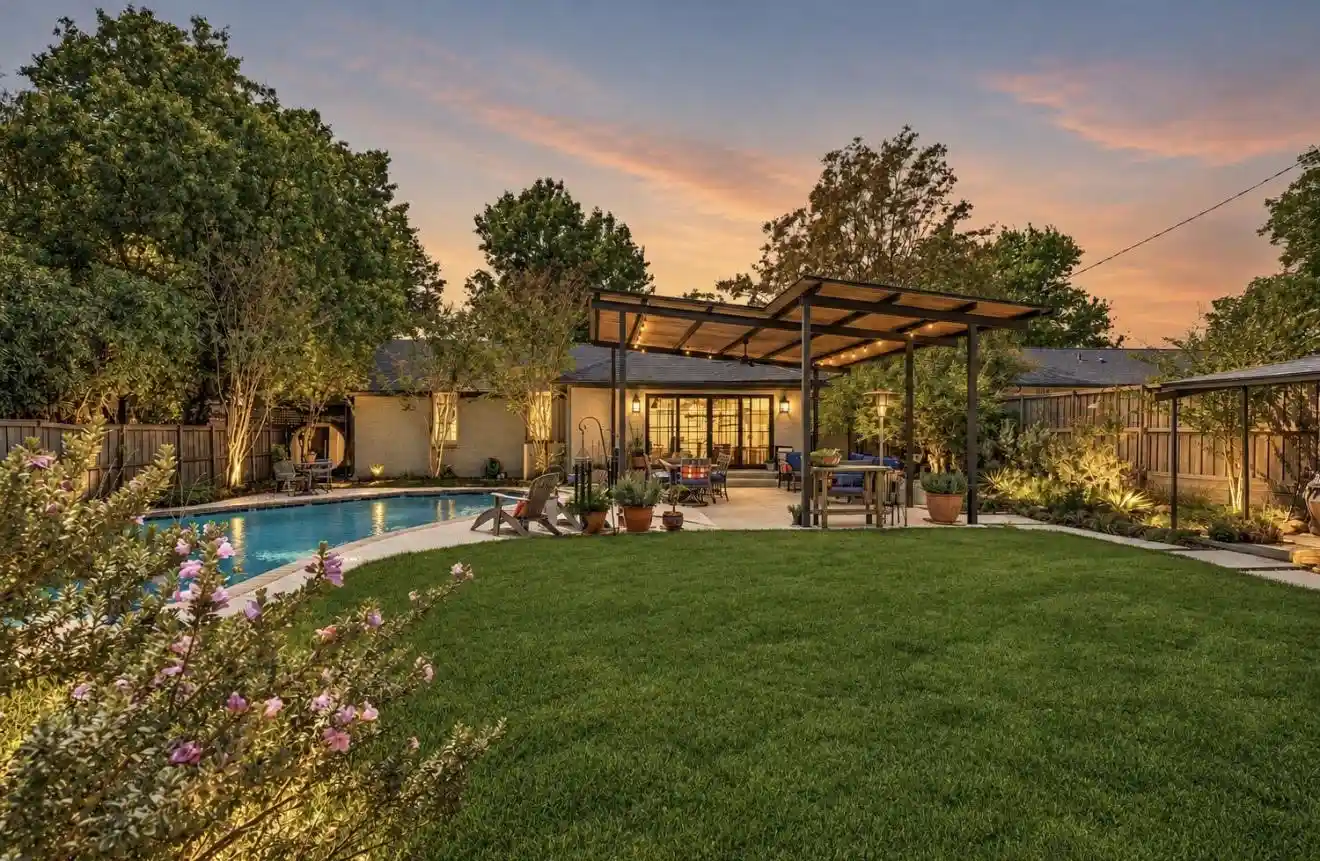
The construction is the part you don't see and will feel every month: pier and slab foundation engineered to a geotechnical report for this specific lot, 4x6 framing, Zip sheathing, five-eighths inch Advantech subfloor, open-web joists, 5.5 inch of spray foam against a 3.5 inch standard, Carrier 16 SEER HVAC, tankless water heater, LED throughout, and Milgard windows. Out back, a covered cedar-post patio and a yard under mature trees. The lake, the trail, and the Arboretum are minutes away, with Lakewood shopping and Casa Linda just as close.
- Houzeo last checked: 8 minutes ago
- Listing updated: October 27, 2026 at 3:17 am
- Listing Provided by: Tucker Bomar (214) 803-9781 , Scott Jackson | Dave Perry Miller Real Estate (214) 572-1400
- Source: NTREIS MLS-TX | MLS#: 21383068

Property Details
Status
Active
Type
Single Family Residence
No. of Stories
2
County
City
Neighborhood
Year Built
2018
HOA Fees
-
Finished Area
3,449 sqft
Lot Size
0.18 acre lot
Basement Area
- sqft
MLS Name
NTREIS MLS
MLS Number
21383068
MLS Status
Active
Cumulative Days on Market
46

Continue Your Journey in App
Find your dream home, receive real-time updates, and many more!
Continue Your Journey in App
Find your dream home, receive real-time updates, and many more!
Location
Facts & Features
Rooms
Bedrooms & bathrooms
Bedrooms: 4
Bathrooms: 4
BreakfastRoomNook
Level: First
Area: 143.00 Square Feet
Dimensions: 13 x 11
Bedroom
Level: Second
Area: 168.00 Square Feet
Dimensions: 14 x 12
UtilityRoom
Level: Second
Area: 42.00 Square Feet
Dimensions: 7 x 6
Kitchen
Level: First
Area: 156.00 Square Feet
Dimensions: 13 x 12
LivingRoom
Level: First
Area: 156.00 Square Feet
Dimensions: 13 x 12
DiningRoom
Level: First
Area: 130.00 Square Feet
Dimensions: 13 x 10
Bedroom
Level: Second
Area: 169.00 Square Feet
Dimensions: 13 x 13
Bedroom
Level: First
Area: 168.00 Square Feet
Dimensions: 14 x 12
PrimaryBedroom
Level: Second
Area: 300.00 Square Feet
Dimensions: 20 x 15
LivingRoom
Level: Second
Area: 256.00 Square Feet
Dimensions: 16 x 16
LivingRoom
Level: First
Area: 300.00 Square Feet
Dimensions: 20 x 15
Interior
Appliances
Built In Gas Range, Built In Refrigerator
Cooling
Central Air
Heating
Central
Flooring
Hardwood
Interior Features
Cable Tv
Sewer
Public Sewer
Construction
Year Built
Year Built: 2018
Home type
Single Family Residence
Roof
Composition
Architectural Style
Contemporary Modern, Farmhouse, Modern, Detached
Utilities & Energy
Laundry Features
Washer Hookup, Dryer Hookup
Parking Features
Electric Gate
Pool Features
None
Utilities
Sewer Available, Water Available, Cable Available
Water Source
Public
Other Features
Subdivision Name
Lake Highlands Estates
Price History
| Date | Event | Price |
|---|---|---|
09/23/2026 Source: | Price Decreased | $1,150,000 -4.09% $333/sqft |
09/11/2026 Source: | Price Increased | $1,199,000 +4.26% $348/sqft |
09/11/2026 Source: | Listed for Sale | $1,150,000 $333/sqft |

Nearby Homes

Find Homes by Property Features in Dallas, TX
Nearby New Homes For Sale

Based on information from the North Texas Real Estate Information Systems, Inc., through Nov 01, 2026, 05:45PM. Information is provided exclusively for consumers’ personal, non-commercial use. It may not be used for any purpose other than to identify prospective properties consumers may be interested in purchasing. Data is deemed reliable but is not guaranteed accurate. This website may not include listings or property addresses of sellers who have directed their listing brokers to withhold their listing or their property address from display on the Internet. ©2026 North Texas Real Estate Information Systems, Inc. All Rights Reserved.
 Advertising Broker: Michelle Brecker | Pathway To Home Realty
