- Overview
- Description
- Property Details
- Location
- Facts & Features
- Getting Around
- Nearby Homes




Listed by: McLaughlin Team | Mary W. Davis Realtor & Assoc., Inc. (802) 228-8811
$749,000
Monthly Est:$3,728
 3 Beds
 3 Baths
1 full bath + 1 half bath
 2,124sqft
566 Patch Hill Rd, East Wallingford, VT 05742
$749,000
$3,728/moEst:
Get Pre-Approved
Single Family Residence
Built in 1990
$-- HOA
10.77 acres lot
$353/sq.ft
Description
PRICE IMPROVEMENT...AN AMAZING VALUE!
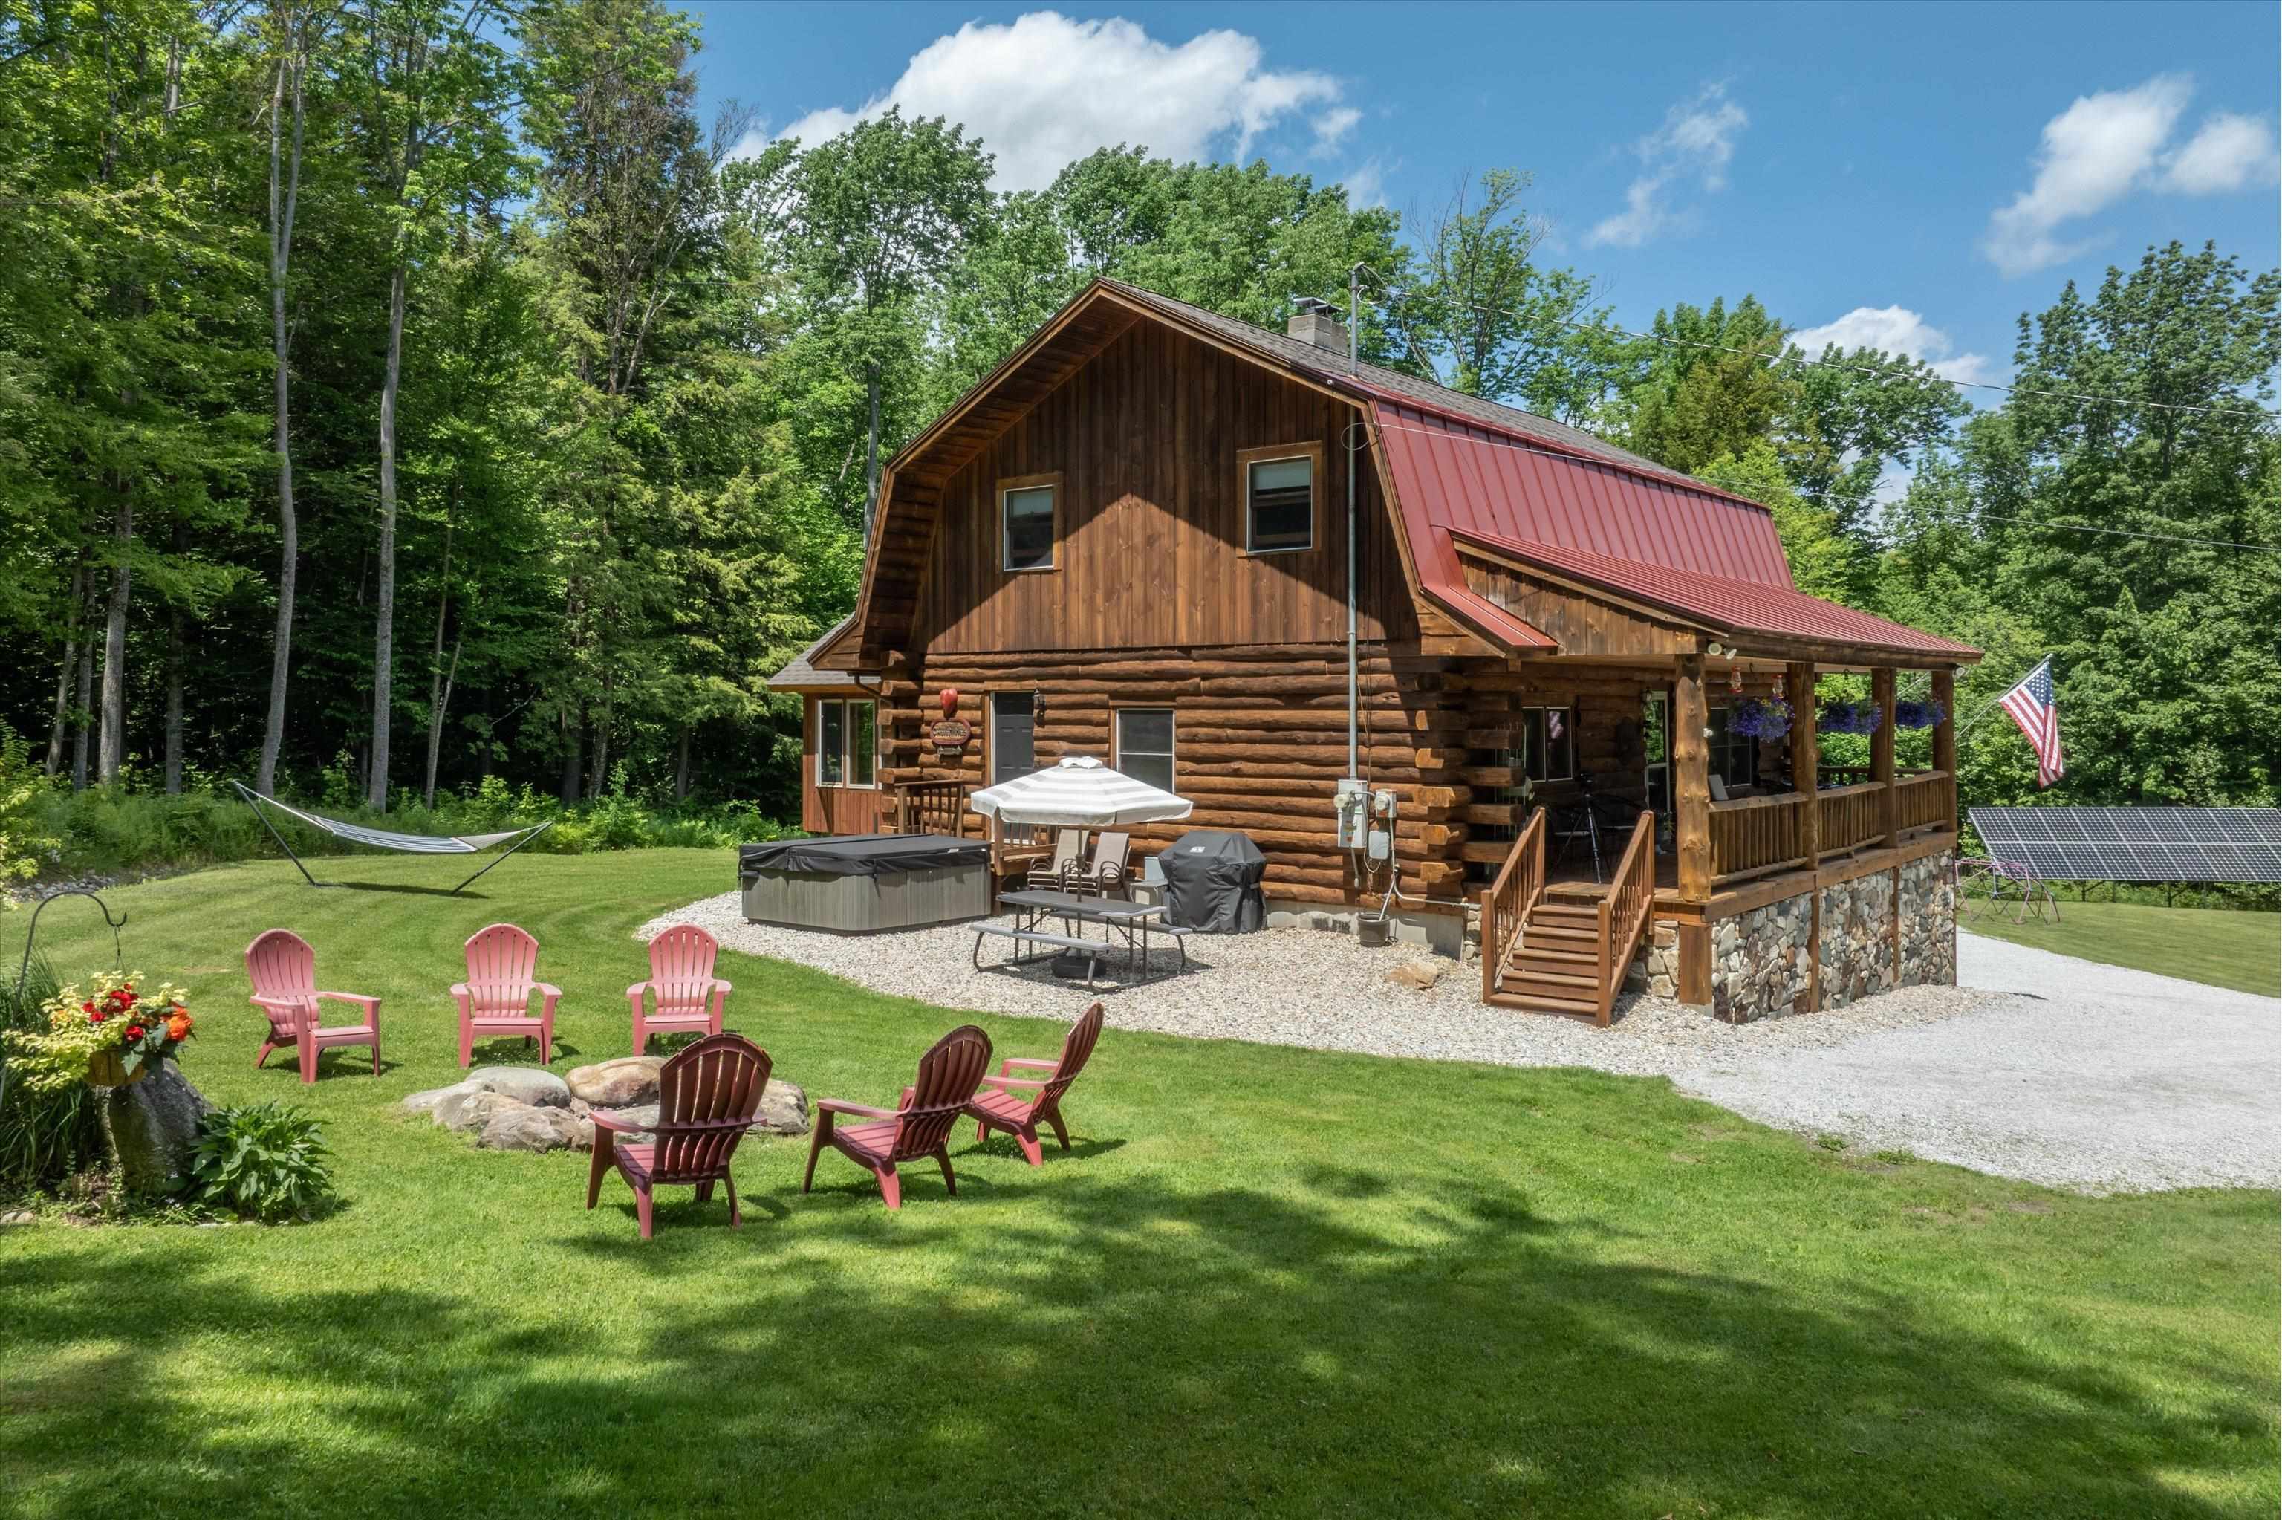
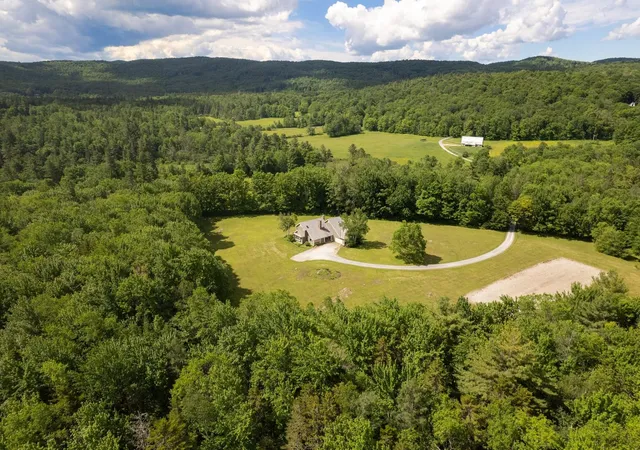
Experience the charm and tranquility of Vermont living in this beautifully maintained log home, privately situated on 10.77 wooded acres. The property offers an exceptional blend of comfort, functionality, and outdoor enjoyment, featuring a one car tuck-under garage, three-stall pole barn, 30-panel solar array, and a private stocked pond.
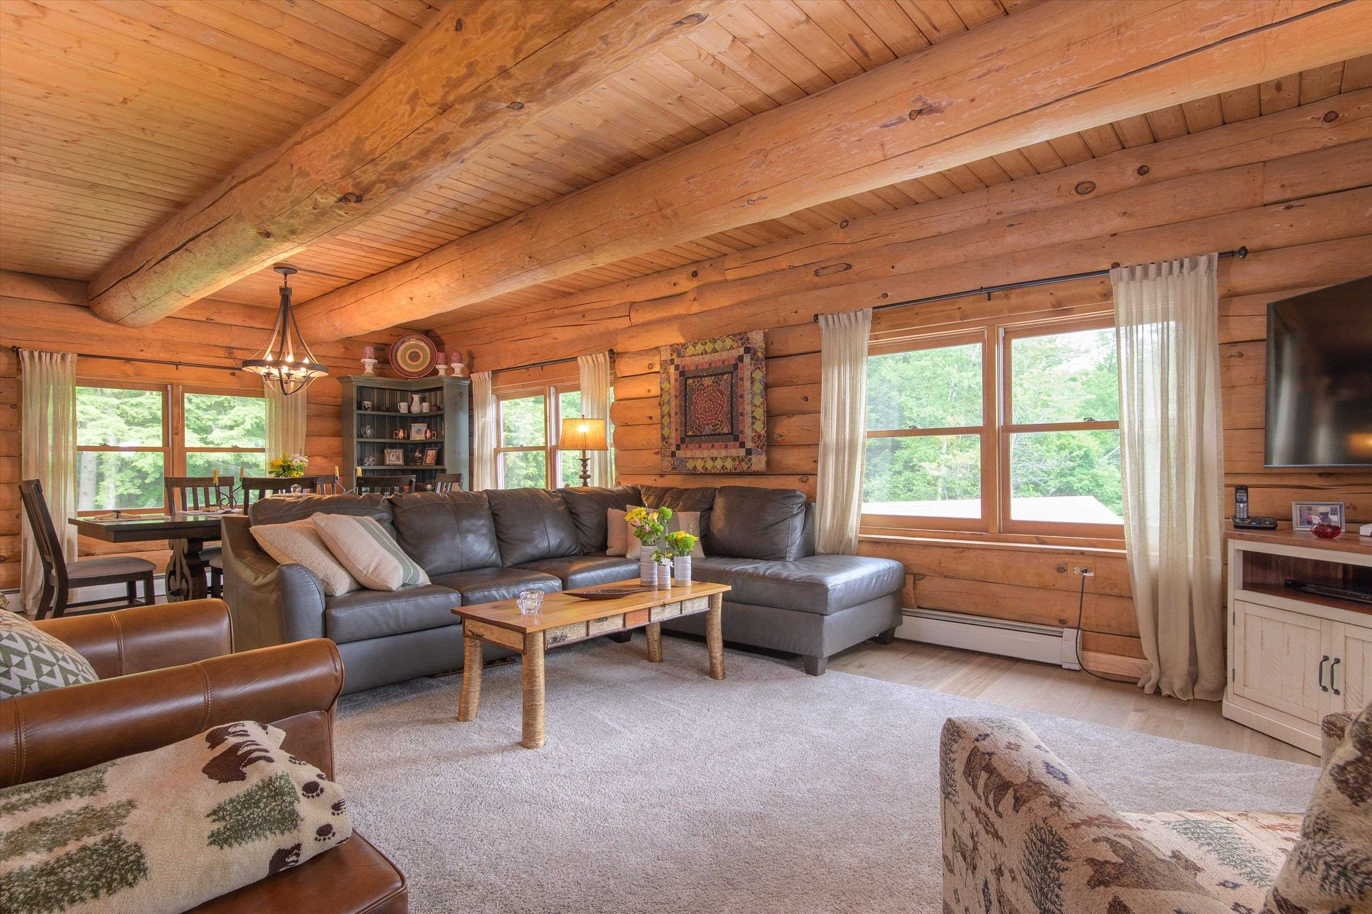
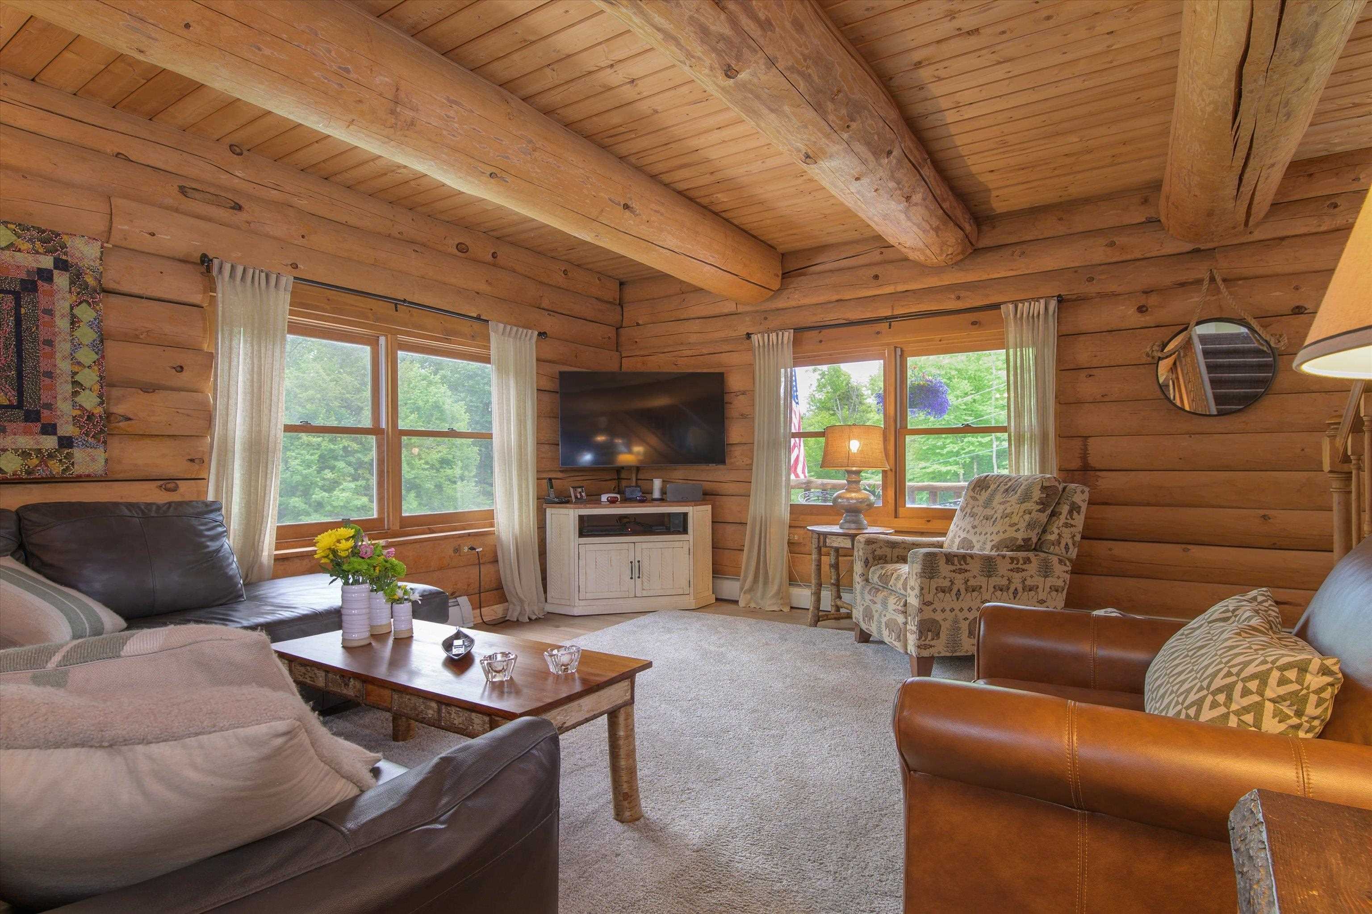
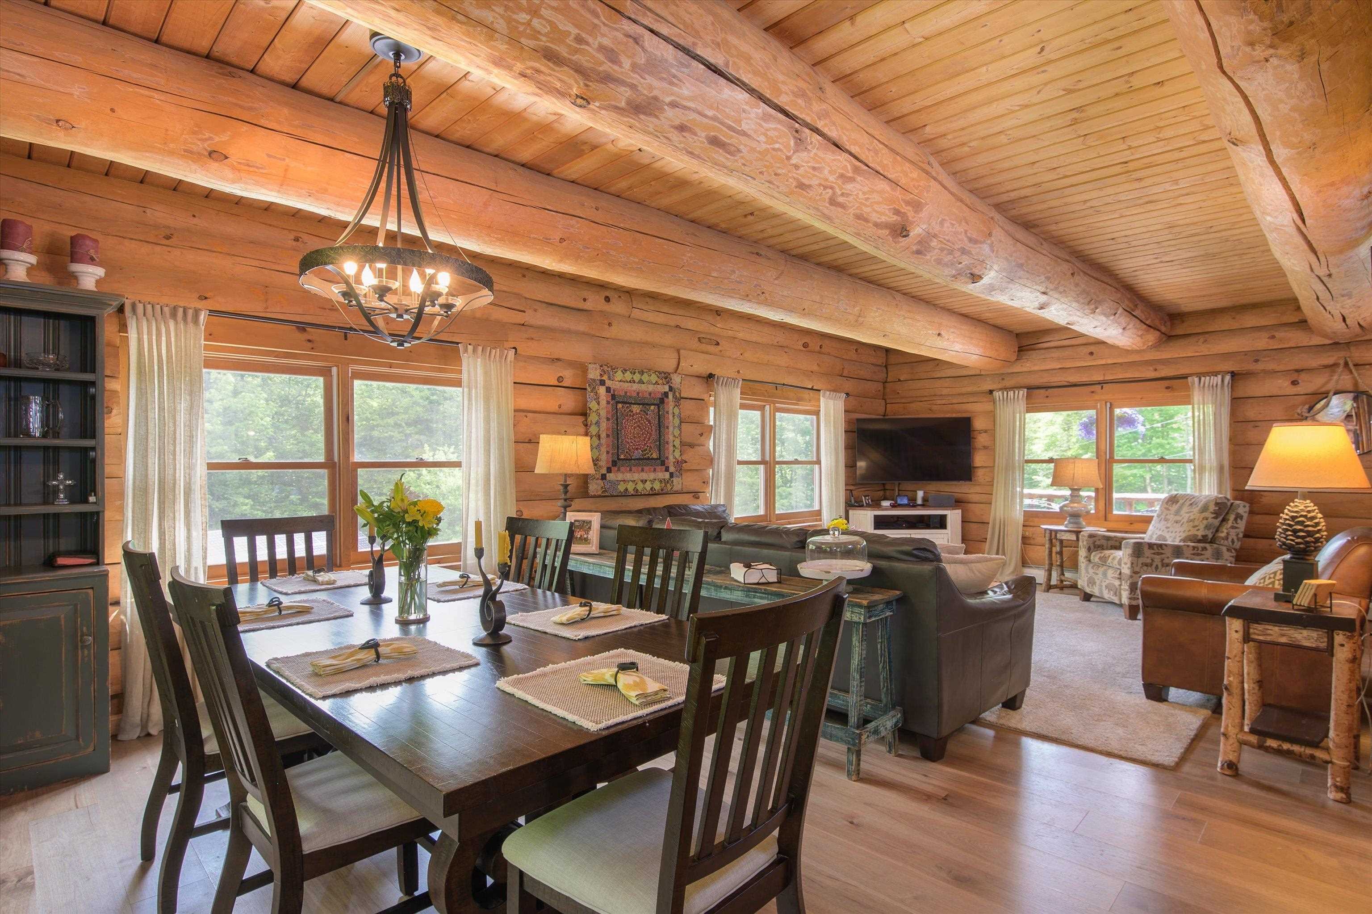
Inside, you'll find three bedrooms and 2.5 baths, along with numerous recent updates. The eat-in kitchen has been enhanced with updated appliances, granite countertops and a spacious walk-in pantry; 1st floor laundry room adds convenience & style. A stunning four-season sun room with radiant heat was added in 2023, creating the perfect space to relax and enjoy the surrounding natural beauty year-round. New flooring throughout the family room and dining area, along with fresh paint and new carpeting on the second level, give the home a fresh, move-in-ready feel.
The walkout lower level expands the living space with two finished rooms ideal for a home office, recreation room, guest overflow or additional entertaining space, complemented by a three-quarter bath.
Outdoor amenities include a welcoming covered front porch, stone patio, Jacuzzi hot tub, fire pit, and a spacious yard perfect for gatherings with family and friends. The peaceful setting offers the ideal balance of privacy and recreation.
Currently used as a primary home, this beautiful property is also ideal as a vacation home year-round.
Fifteen minutes from the Okemo Ski Resort; Fox Run, Vermont's premier golf course; the Lakes Region on Scenic Rt. 100 and the Alpine Center for cross-country skiing and snow-shoeing!
Twenty five minutes to Rutland shopping, amenities and hospital; 40 minutes to Killington or Stratton ski resorts. Easy access to hiking, biking and snowmobiling.
Offered partially furnished...
this property is ready to be enjoyed from day one.
Seller is a Licensed Vermont Realtor.
- Houzeo last checked: 12 hours ago
- Listing updated: September 29, 2026 at 2:15 pm
- Source: NEREN/Prime MLS-NH | MLS#: 5094933

Property Details
Status
Active Under Contract
Type
Single Family Residence
No. of Stories
-
County
City
Neighborhood
--
Year Built
1990
HOA Fees
-
Finished Area
2,124 sqft
Lot Size
10.77 acres lot
Basement Area
- sqft
MLS Name
NEREN/Prime MLS
MLS Number
5094933
MLS Status
(31) Under Contract - Active Under Contract
Days on Market
109

Continue Your Journey in App
Find your dream home, receive real-time updates, and many more!
Download App
Continue Your Journey in App
Find your dream home, receive real-time updates, and many more!
Location
Facts & Features
Rooms
Bedrooms & bathrooms
Bedrooms: 3
Bathrooms: 3
Interior
Exterior Features
Barn, Invisible Pet Fence, Garden, Hot Tub, Patio, Covered Porch, Window Screens, Double Pane Window(s)
Heating
Solar, Baseboard, Hot Water, Radiant Electric, Wood Stove
Sewer
1000 Gallon, Concrete, Mound Septic, Private
Cooling
Wall Unit(s)
Flooring
Carpet, Hardwood, Laminate, Tile
Interior Features
Blinds, Ceiling Fan(s), Dining Area, Draperies, Living/dining, Natural Light, Natural Woodwork, Walk In Closet(s), Walk In Pantry, Window Treatment, 1st Floor Laundry
Appliances
Dishwasher, Disposal, Range Hood, Freezer, Microwave, Gas Range, Refrigerator, Washer, Oil Water Heater, Gas Dryer, Dual Fuel Range, Exhaust Fan
Construction
Year Built
Year Built: 1990
Home type
Single Family Residence
Construction Materials
Log Exterior
Foundation Details
Concrete
Property Condition
Existing
Architectural Style
Log
Roof
Asphalt Shingle, Standing Seam
Utilities & Energy
Utilities
Phone Connected, Phone
Water Source
Drilled Well
Electric
200+ Amp Service, Circuit Breakers, Generator Ready
Parking Features
Driveway, Garage, Parking Spaces 6+, Attached, Detached
Basement
Partially Finished
Other Features
Lot Features
Country Setting, Mountain View, Secluded, Sloped, Trail/near Trail, Walking Trails, Wooded, Adjoins St/nat'l Forest, Near Golf Course, Near Skiing, Near Snowmobile Trails, Rural, Near Hospital, Near School(s)
Price History
| Date | Event | Price |
|---|---|---|
09/29/2026 Source: | Contingent (Active Under Contract) | $749,000 -9.10% $353/sqft |
08/10/2026 Source: | Listed for Sale | $824,000 $388/sqft |

Nearby Homes


Find Homes by Property Features in East Wallingford, VT


Based on information from PrimeMLS Inc. through Oct 02, 2026, 09:00AM. This display of listings may or may not be the entire Compilation from the PrimeMLS database, and PrimeMLS does not guarantee the accuracy of such information. The listing broker's offer of compensation is made only to other real estate licensees who are participant members of PrimeMLS. This information is deemed reliable, but not guaranteed. The data relating to real estate displayed on this display comes in part from the IDX Program of PrimeMLS. The information being provided is for consumers' personal, non- commercial use and may not be used for any purpose other than to identify prospective properties consumers may be interested in purchasing. Data last updated Oct 02, 2026, 09:00AM. © 2026 PrimeMLS, Inc. All Rights Reserved.
 Advertising Broker: Derek Greene | The Greene Realty Group