Andover RE
Powered by 
- 0
- 7
- Overview
- Description
- Property Details
- Location
- Facts & Features
- Getting Around
- Nearby Homes
 Price Drop: $15K (09/23)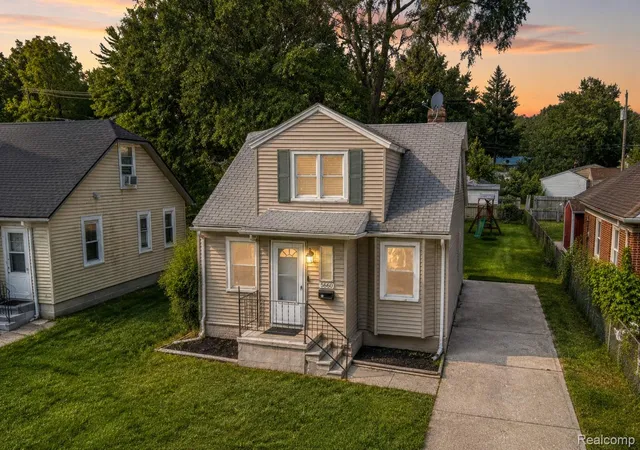
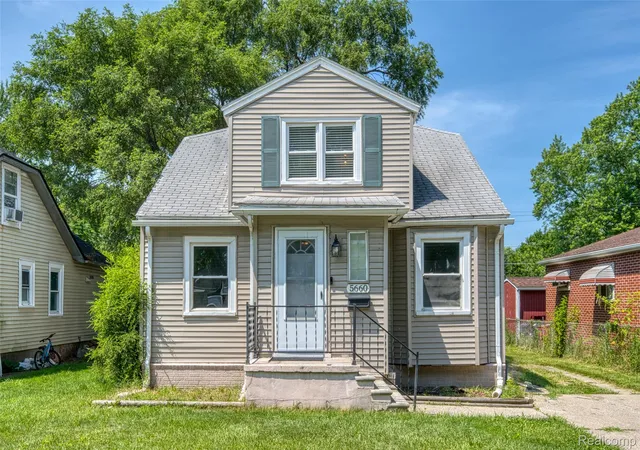

Street View
$170,000
Monthly Est:$846
 4 Beds
 2 Baths
2 full baths
 1,439sqft
5660 Kingston St, Dearborn Heights, MI 48125
$170,000
$846/moEst:
Get Pre-Approved
Single Family Residence
Built in 1999
$-- HOA
0.12 acre lot
$118/sq.ft
Description
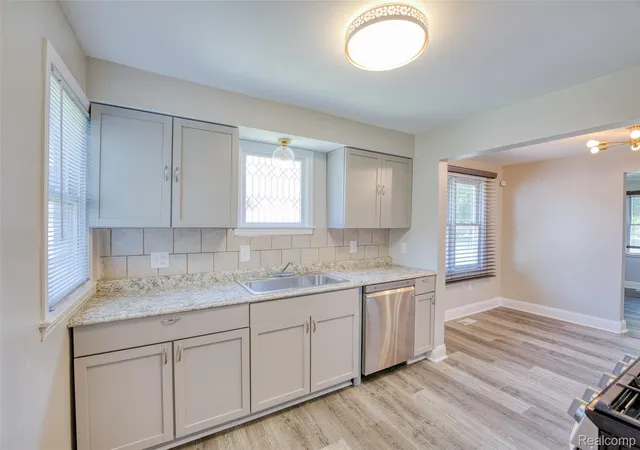
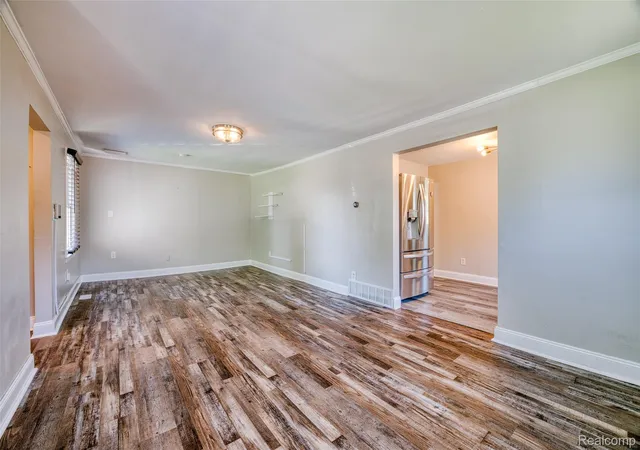
Step inside this beautifully reimagined 4-bedroom, 2-full-bath Dearborn Heights home, where extensive 2022 updates have transformed the interior into a polished, inviting retreat. Updated flooring creates a seamless flow through the main living spaces and into the renovated kitchen, where a refreshed design and full suite of included appliances blend style with everyday function.
A main-level bedroom and full bath add flexibility to the thoughtfully arranged floor plan, while the dedicated first-floor laundry keeps daily routines effortlessly convenient. Upstairs, three additional bedrooms and a second full bath create a distinct private level.
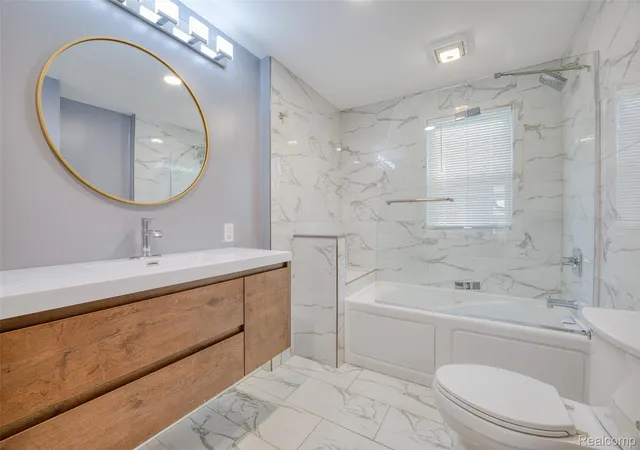
Both bathrooms were completely remodeled in 2022, each with its own elevated finish—one featuring a jetted tub for a spa-inspired escape and the other a sleek walk-in shower.
Beyond the interior, a spacious fenced backyard offers a private canvas for outdoor living, entertaining, and future possibilities. With a 2022 furnace and a renovation story that takes center stage from the moment you walk through the door, this home delivers a fresh, refined interior with space designed to be lived in and enjoyed.
- Houzeo last checked: 6 hours ago
- Listing updated: September 23, 2026 at 2:09 pm
- Listing Provided by: Michael Perna (248) 886-4450 , Jonathan Stevens | EXP Realty The Perna Team (888) 501-7085
- Source: Realcomp MLS-MI | MLS#: 20261052346

- Originating MLS: Realcomp II Ltd
Property Details
Status
Active
Type
Single Family Residence
No. of Stories
-
County
City
Neighborhood
--
Year Built
1999
HOA Fees
-
Finished Area
1,439 sqft
Lot Size
0.12 acre lot
Basement Area
- sqft
MLS Name
Realcomp MLS
MLS Number
20261052346
MLS Status
Active
Days on Market
92
Cumulative Days on Market
36

Continue Your Journey in App
Find your dream home, receive real-time updates, and many more!
Download App
Continue Your Journey in App
Find your dream home, receive real-time updates, and many more!
Location
Facts & Features
Rooms
Bedrooms & bathrooms
Bedrooms: 4
Bathrooms: 2
Interior
Exterior Features
Lighting
Heating
Forced Air, Natural Gas
Cooling
Central Air
Appliances
Dishwasher, Disposal, Dryer, Free Standing Gas Oven, Free Standing Gas Range, Free Standing Refrigerator, Microwave, Washer
Sewer
Public Sewer
Interior Features
High Speed Internet, Programmable Thermostat
Construction
Year Built
Year Built: 1999
Home type
Single Family Residence
Foundation Details
Block, Crawl Space
Property Condition
Platted Sub
Architectural Style
Bungalow
Roof
Asphalt
Construction Materials
Aluminum Siding
Utilities & Energy
Water Source
Public
Electric
Circuit Breakers
Laundry Features
Electric Dryer Hookup, Washer Hookup
Pool Features
None
Security Features
Carbon Monoxide Detectors, Smoke Detectors
Parking Features
No Garage
Other Features
Subdivision Name
Dearborn Homes Sub 5
Lot Features
Level
Disclosures
Exclusions Do Not Exist, Taxes Homestead Exempt
Price History
| Date | Event | Price |
|---|---|---|
09/23/2026 Source: | Listed for Sale | $170,000 $118/sqft |
08/19/2026 Source: | Contingent (Active Under Contract) | $170,000 $118/sqft |
08/19/2026 Source: | Pending | $170,000 -8.11% $118/sqft |
08/13/2026 Source: | Contingent (Active Under Contract) | $185,000 $129/sqft |
08/07/2026 Source: | Listed for Sale | $185,000 $129/sqft |

Show more
Nearby Homes

Find Homes by Property Features in Dearborn Heights, MI


Based on information from the Board/Association of REALTORS® (alternatively, from the Realcomp II Ltd. MLS) through Oct 09, 2026, 02:30PM. All information provided is deemed reliable, but is not guaranteed to be accurate and should be independently verified. IDX provided courtesy of Realcomp II Ltd. via Andover Real Estate & Houzeo, Copyright 2026 Realcomp II Ltd. Shareholders Any use of search facilities of data on the site, other than by a consumer looking to purchase real estate, is prohibited. IDX information is provided exclusively for consumers' personal, noncommercial use and may not be used for any purpose other than to identify prospective properties consumers may be interested in purchasing. The accuracy of all information, regardless of source, is not guaranteed or warranted. All information should be independently verified. Listing Information presented by local MLS brokerage: Andover Real Estate, local REALTOR®- Scott Rubin - (248)206-3666 . Any use of search facilities of data on the site, other than by a consumer looking to purchase real estate, is prohibited. © 2024 Realcomp II Ltd. MLS. All Rights Reserved.
 Advertising Broker: Andover Real Estate | Andover Real Estate