- Overview
- Description
- Property Details
- Location
- HOA Management
- Facts & Features
- Getting Around
- Nearby Homes

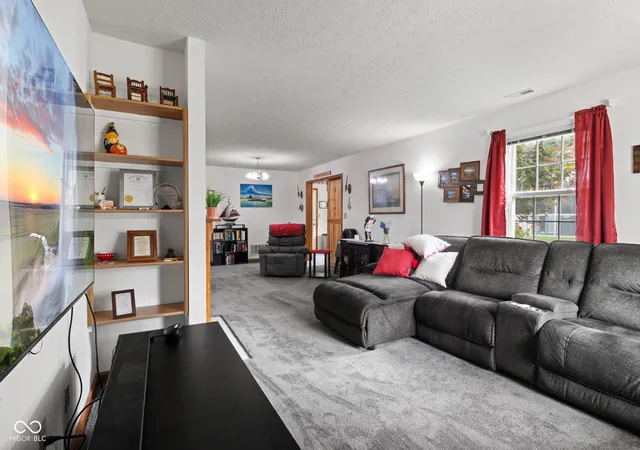


$234,000
Monthly Est:$1,165
 2 Beds
 2 Baths
2 full baths
 1,340sqft
5662 Misty Ridge Dr, Indianapolis, IN 46237
$234,000
$1,165/moEst:
Get Pre-Approved
Single Family Residence
Built in 1998
$100/mo HOA
5,720 sqft lot
$175/sq.ft
Description
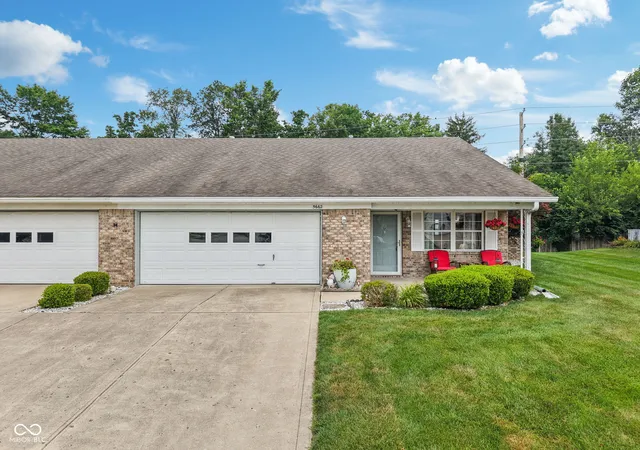
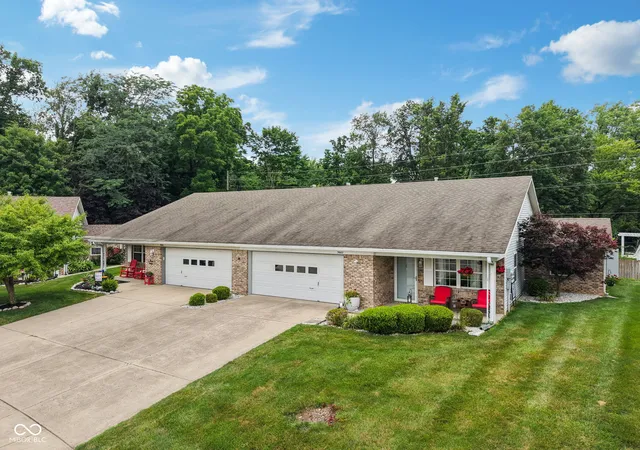
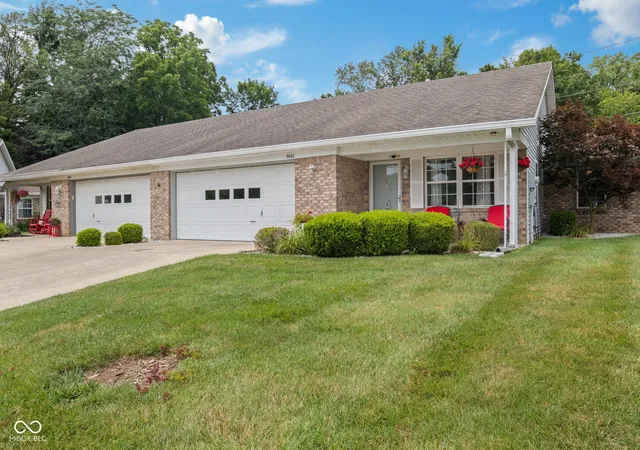
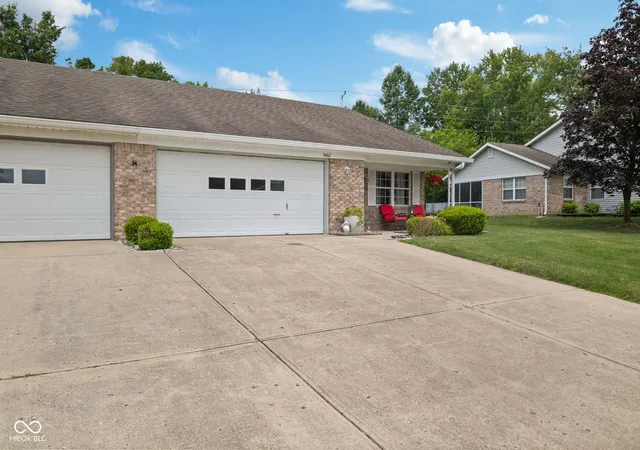
Welcome home to this beautifully updated 2-bedroom, 2-bath patio home in a peaceful 55+ community, where comfort, convenience, and low-maintenance living come together. Offering 1,340 square feet of thoughtfully designed living space, this move-in-ready home has been extensively improved so you can simply unpack and enjoy. From major mechanical updates to stylish interior improvements and exterior enhancements, the current owner has invested in this home from top to bottom. The impressive list of upgrades, include a new HVAC system, water heater, flooring, bathrooms, appliances, water softener, and much more. Enjoy quiet mornings on your private patio, spacious living areas, and the ease of living in a well-maintained community designed for an active lifestyle. Don't miss this rare opportunity to own a home where the big-ticket items have already been completed. Be sure to review the Home Improvement Update Sheet, you'll quickly see why this home stands out from the rest!
- Houzeo last checked: 6 minutes ago
- Listing updated: October 12, 2026 at 5:30 pm
- Listing Provided by: Todd Bailey | Ever Real Estate, LLC (317) 513-2775
- Source: Metropolitan Indianapolis Board of REALTORS (MIBOR) MLS-IN | MLS#: 22113539

Property Details
Status
Active
Type
Single Family Residence
No. of Stories
-
County
City
Neighborhood
Year Built
1998
HOA Fees
$100/mo
Finished Area
1,340 sqft
Lot Size
5,720 sqft lot
Basement Area
- sqft
MLS Name
Metropolitan Indianapolis Board of REALTORS (MIBOR) MLS
MLS Number
22113539
MLS Status
Active
Days on Market
110
Cumulative Days on Market
93

Continue Your Journey in App
Find your dream home, receive real-time updates, and many more!
Continue Your Journey in App
Find your dream home, receive real-time updates, and many more!
Location
HOA Management
N/A
HOA Fees
$100/ Monthly
Amenities
 Amenities and services may be covered by one or multiple associations and service providers.
 Maintenance
 Snow Removal
 Lawncare
Other
Entrance Common
Disclaimer: Amenities are based on third-party information and may vary; buyers must independently verify all amenities, as information is deemed reliable but not guaranteed.
Facts & Features
Rooms
Bedrooms & bathrooms
Bedrooms: 2
Bathrooms: 2
Dining Room
Level: Main
Area: 156.00 Square Feet
Dimensions: 13x12
Bedroom 2
Level: Main
Area: 156.00 Square Feet
Dimensions: 12x13
Kitchen
Level: Main
Area: 204.00 Square Feet
Dimensions: 17x12
Master Bedroom
Level: Main
Area: 204.00 Square Feet
Dimensions: 12x17
Sun Room
Level: Main
Area: 160.00 Square Feet
Dimensions: 10x16
Great Room
Level: Main
Area: 266.00 Square Feet
Dimensions: 19x14
Interior
Heating
Forced Air, Gas
Appliances
Dryer, Disposal, Gas Water Heater, Micro Hood, Electric Oven, Refrigerator, Washer, Water Softener Owned
Interior Features
Attic Access, Cathedral Ceiling(s), Handicap Accessible Interior, Walk In Closet(s), Paddle Fan, Eat In Kitchen, Entrance Foyer
Cooling
Central Air
Construction
Year Built
Year Built: 1998
Home type
Single Family Residence
Construction Materials
Brick, Vinyl Siding
Architectural Style
Ranch
Foundation Details
Slab
Utilities & Energy
Water Source
Public
Association Amenities
Maintenance, Snow Removal
Parking Features
Attached
Utilities
Cable Connected
Fireplace Features
Gas Starter, Great Room
Other Features
Lot Features
Sidewalks, Street Lights, Mature Trees, Trees Small (under 20 Ft)
Disclosures
Common Wall Agreement
Patio And Porch Features
Patio, Covered
Subdivision Name
Misty Ridge
Price History
| Date | Event | Price |
|---|---|---|
07/12/2026 Source: | Listed for Sale | $240,000 +2.56% $179/sqft |
07/12/2026 Source: | Price Increased | $234,000 +87.20% $175/sqft |
12/30/2025 Source: | Price Decreased | $125,000 -41.01% $93/sqft |
04/02/2025 Source: | Sold | $211,900 -3.68% $158/sqft |
02/28/2025 Source: | Pending | $220,000 $164/sqft |

Nearby Homes
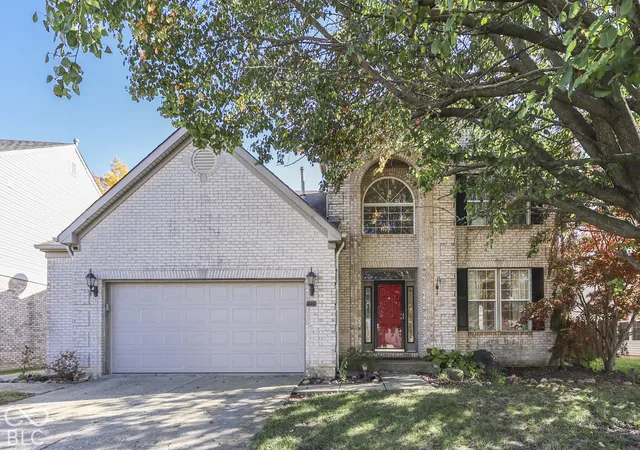
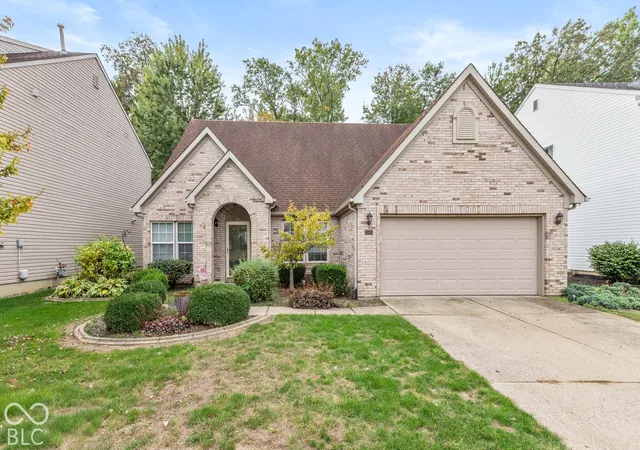
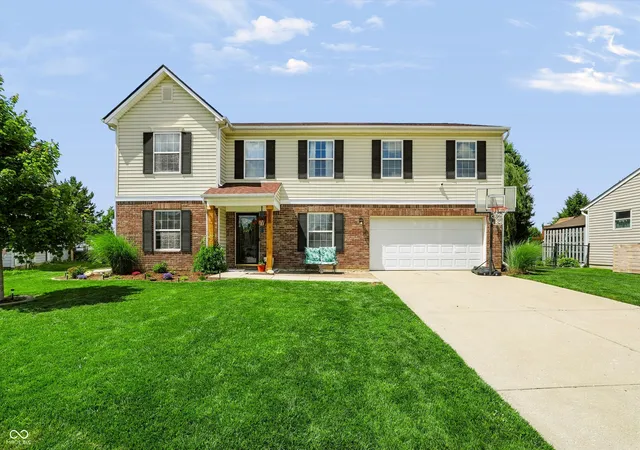
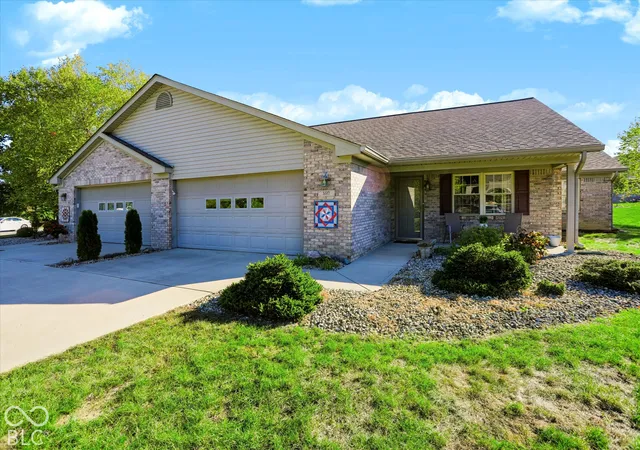
Find Homes by Property Features in Indianapolis, IN
Nearby New Homes For Sale

Based on information from MIBOR REALTOR® Association through Oct 30, 2026, 11:00AM. The Broker Listing Cooperative® listing service's Listing information is deemed reliable but is not guaranteed accurate by the Broker Listing Cooperative® listing service. All data is obtained from various sources and may not have been verified by broker or Broker Listing Cooperative listing service. Supplied Open House Information is subject to change without notice. All information should be independently reviewed and verified for accuracy. Properties may or may not be listed by the office/agent presenting the information.. All Rights Reserved. © 2026 MIBOR REALTOR® Association.
 Advertising Broker: Jonah Hartsburg | Hoosier Hub Realty
