- Overview
- Description
- Property Details
- Location
- HOA Management
- Facts & Features
- Getting Around
- Nearby Homes


Street View
$399,000
Monthly Est:$1,986
 3 Beds
 3 Baths
2 full baths + 1 half bath
 1,628sqft
5662 Whitehead St, Bradenton, FL 34203
$399,000
$1,986/moEst:
Get Pre-Approved
Townhouse
Built in 2006
$325/mo HOA
2,701 sqft lot
$245/sq.ft
Description
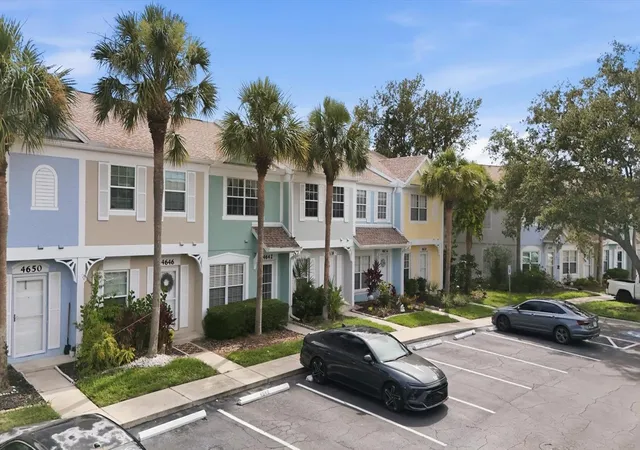
One or more photo(s) has been virtually staged. A charismatic residence influenced by the architecture of Key West, is in a vibrant gated, harbor/boating community perched within lush, wooded confines along the Braden River. As you enter the property you will find a lovely family room, modern kitchen and more. Three bedrooms and two full baths are tucked away on the upper floor away from the common areas. The layout includes a beautiful, screened lanai with a hot tub and luscious garden, which leads to the convenient two car garage. A private nook adjacent the kitchen where you will find new appliances featuring a wine fridge.
All mechanicals (air conditioner (heat pump), air handler and hot water heater) were professionally replaced in 2022. Washer and dryer, all kitchen appliances, paint and carpeting were upgraded within the last two years. New roof was put on in 2023. Much of the furnishings will remain, including many built-ins like the upstairs desk and murphy bed, hot tub, and garage cabinets.
Live the resort life everyday with community amenities galore: Dog Park (Mallory Square). Club house, Heated pool, Whirlpool and Fitness center. Nature trails, Kayak launch and Marina. Yet the residence is located near everything, schools, shopping, beaches.
The HOA (The Harborage on Braden River HOA) is well funded and provides landscaping, exterior painting (every 7 years) and roof maintenance (replaced every 15 years).
*Townhouse
*Year built: 2006
*Heating: Heat Pump
*Cooling: Central
*Parking: Garage - Attached
*Lot: 2,700 sq. ft.
*Interior:
Bedrooms: 3
Bathrooms: 2 1/2
*Total interior area: 1,628 sq. ft. Some photos have been virtually rendered.
- Houzeo last checked: 7 minutes ago
- Listing updated: November 11, 2025 at 7:37 pm
- Listing Provided by: Steven Koleno (804) 656-5007 | BEYCOME OF FLORIDA LLC (804) 656-5007
- Source: Stellar MLS-FL as distributed by MLS GRID | MLS#: O6359524

Property Details
Status
Active
Type
Townhouse
No. of Stories
2
County
City
Neighborhood
--
Year Built
2006
HOA Fees
$325/mo
Finished Area
1,628 sqft
Lot Size
2,701 sqft lot
Basement Area
- sqft
MLS Name
Stellar MLS
MLS Number
O6359524
MLS Status
Active
Days on Market
358
Cumulative Days on Market
1

Continue Your Journey in App
Find your dream home, receive real-time updates, and many more!
Continue Your Journey in App
Find your dream home, receive real-time updates, and many more!
Location
HOA Management
Rizzetta
HOA Fees
$975/ Quarterly
Amenities
 Amenities and services may be covered by one or multiple associations and service providers.
 Pool
 Security Guard
 Pest Control
 Insurance
 Maintenance
 Escrow Reserves Fund
Private Road
Management
Recreational Facilities
Disclaimer: Amenities are based on third-party information and may vary; buyers must independently verify all amenities, as information is deemed reliable but not guaranteed.
Facts & Features
Rooms
Bedrooms & bathrooms
Bedrooms: 3
Bathrooms: 3
Primary Bedroom
Level: Second
Bedroom 2
Level: Second
Den
Level: Second
Dinette
Level: First
Family Room
Level: First
Living Room
Level: First
Kitchen
Level: First
Primary Bathroom
Level: Second
Bathroom 2
Level: Second
Bathroom 3
Level: First
Balcony/Porch/Lanai
Level: First
Interior
Flooring
Tile
Appliances
Dishwasher, Disposal, Dryer, Electric Water Heater, Ice Maker, Microwave, Range, Refrigerator, Washer, Wine Refrigerator
Interior Features
Built In Features, Ceiling Fans(s), Eat In Kitchen, High Ceilings, Kitchen/family Room Combo, Living Room/dining Room Combo, Primary Bedroom Upstairs, Stone Counters, Thermostat, Tray Ceiling(s), Walk In Closet(s), Window Treatments
Sewer
Public Sewer
Cooling
Central Air
Heating
Heat Pump
Exterior Features
Courtyard, Private Mailbox, Rain Gutters, Sidewalk, Sliding Doors, Storage
Construction
Year Built
Year Built: 2006
Home type
Townhouse
Construction Materials
Block
Foundation Details
Slab
Property Condition
Completed
Roof
Shingle
Utilities & Energy
Water Source
Public
Laundry Features
Inside, Laundry Room
Utilities
Bb/hs Internet Available, Cable Available, Electricity Connected, Phone Available, Sewer Connected, Underground Utilities
Other Features
Community Features
Gated Community No Guard, Street Lights
Subdivision Name
Harborage On Braden River Ph Ii
Price History
| Date | Event | Price |
|---|---|---|
11/10/2025 Source: #MFRO6359524 | Listed for Sale | $399,000 +239.57% $245/sqft |
07/01/2010 Source: | Price Decreased | $117,500 -46.10% $72/sqft |
11/01/2007 Source: | Sold | $218,000 $134/sqft |

Nearby Homes

Find Homes by Property Features in Bradenton, FL

Based on information from Stellar MLS® through Nov 04, 2026, 06:45AM as submitted to and distributed by MLS GRID. All data is obtained from various sources and may not have been verified by the broker or MLS GRID. Supplied Open House Information is subject to change without notice. All information should be independently reviewed and verified for accuracy. Properties may or may not be listed by the office/agent presenting the information. IDX information is provided exclusively for consumers’ personal non-commercial use. It may not be used for any purpose other than to identify prospective properties consumers may be interested in purchasing. The data is deemed reliable but is not guaranteed by MLS GRID. The use of the MLS GRID Data may be subject to an end-user license agreement prescribed by the Member Participant’s applicable MLS, if any, and as amended from time to time. © 2026 Stellar MLS. All Rights Reserved.
 Advertising Broker: Fred McGill | Simple Showing, Inc
