- Overview
- Description
- Property Details
- Location
- HOA Management
- Facts & Features
- Getting Around
- Nearby Homes



$320,000
Monthly Est:$1,593
 2 Beds
 3 Baths
2 full baths + 1 half bath
 1,624sqft
7826 52nd Terrace E, Bradenton, FL 34203
$320,000
$1,593/moEst:
Get Pre-Approved
Townhouse
Built in 2017
$270/mo HOA
1,655 sqft lot
$197/sq.ft
Description
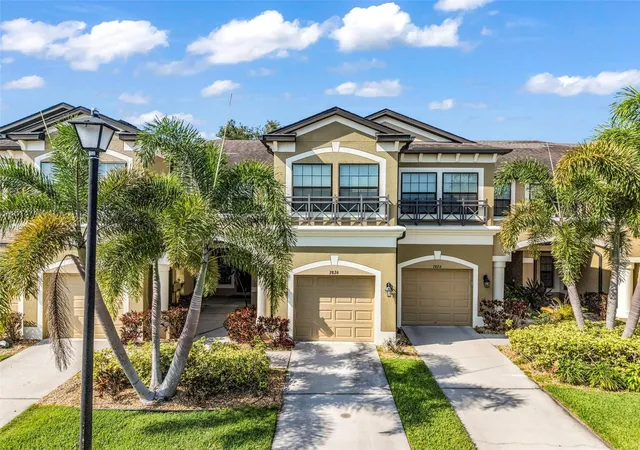
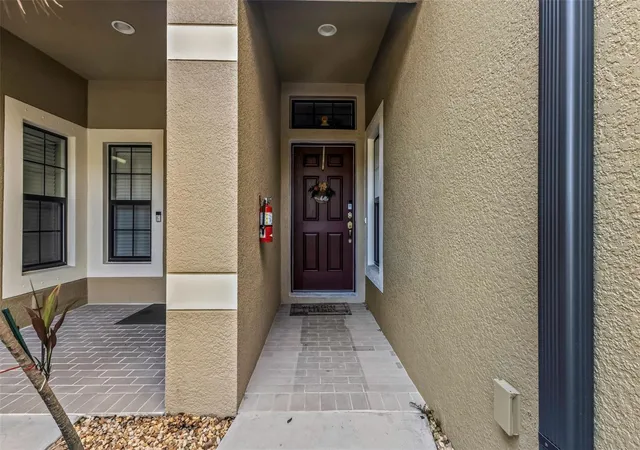
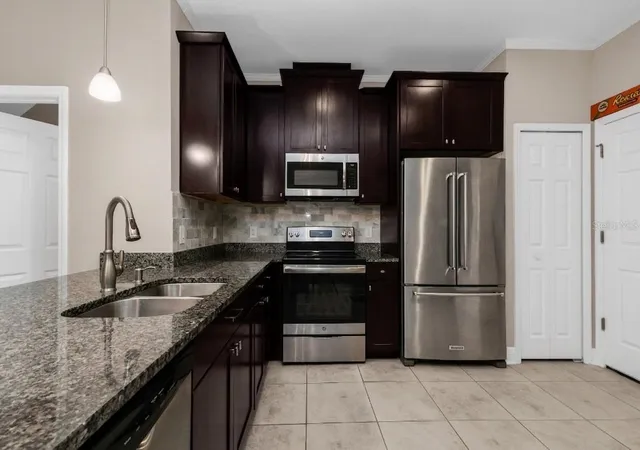
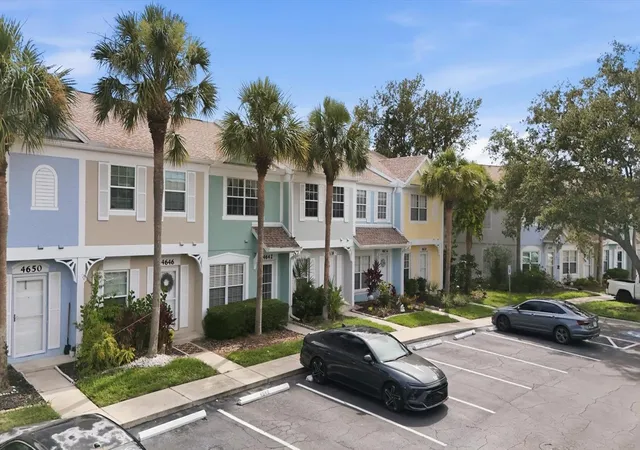
MOVE-IN READY, GATED, LOW HOA, and NO CDD! This beautifully maintained townhome in Creekwood Townhomes delivers the space, upgrades, and LOCATION buyers are looking for, all while offering easy access to everything Lakewood Ranch and Bradenton have to offer. Featuring 2 bedrooms, 2.5 bathrooms, 1,624 square feet of living space, a spacious upstairs loft, and an attached 1-car garage, this home is ready for its next owner to move right in and start enjoying the Florida lifestyle.
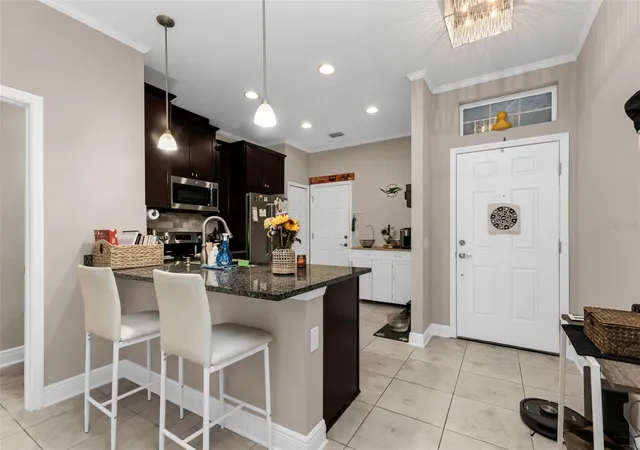
Built in 2017, the bright and open main living area features granite countertops, ceramic tile flooring, and a functional layout perfect for everyday living and entertaining. Upstairs, the oversized loft adds valuable extra living space and can easily serve as a home office, den, playroom, or second living area. The primary suite features TWO CLOSETS, including a walk-in, double vanities, and a private en-suite bathroom. Upstairs laundry and additional hallway storage make the layout even more functional.
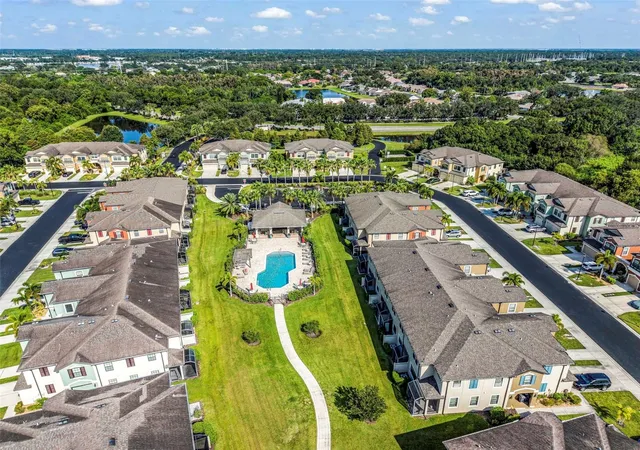
Step outside to your private patio or head to the HEATED COMMUNITY POOL located just steps from your front door. The attached garage features epoxy flooring, while the tandem driveway provides additional parking.
With an HOA of just $270/month covering exterior maintenance, landscaping, pest control, and community pool access, you can spend less time worrying about upkeep and more time enjoying everything the area has to offer. Even better, there are NO CDD FEES!
The LOCATION is hard to beat, with quick access to I-75 and SR-70 and just minutes from Publix, UTC, Lakewood Ranch Main Street, Waterside, Ellenton Premium Outlets, Nathan Benderson Park, shopping, dining, entertainment, and Gulf Coast beaches.
MOVE-IN READY, LOW-MAINTENANCE, GATED, NO CDD, and close to it all. This is the kind of townhome that checks ALL the boxes!
- Houzeo last checked: 12 minutes ago
- Listing updated: August 18, 2026 at 10:52 am
- Listing Provided by: Jennifer Taylor (941) 204-0360 | RE/MAX ALLIANCE GROUP (941) 639-1376
- Source: Stellar MLS-FL as distributed by MLS GRID | MLS#: C7529692

Property Details
Status
Active
Type
Townhouse
No. of Stories
2
County
City
Neighborhood
--
Year Built
2017
HOA Fees
$270/mo
Finished Area
1,624 sqft
Lot Size
1,655 sqft lot
Basement Area
- sqft
MLS Name
Stellar MLS
MLS Number
C7529692
MLS Status
Active
Days on Market
82
Cumulative Days on Market
1

Continue Your Journey in App
Find your dream home, receive real-time updates, and many more!
Continue Your Journey in App
Find your dream home, receive real-time updates, and many more!
Location
HOA Management
Nicole Banks
HOA Fees
$270/ Monthly
Amenities
 Amenities and services may be covered by one or multiple associations and service providers.
 Pool
 Security Gate
 Private Road
Recreational Facilities
Disclaimer: Amenities are based on third-party information and may vary; buyers must independently verify all amenities, as information is deemed reliable but not guaranteed.
Facts & Features
Rooms
Bedrooms & bathrooms
Bedrooms: 2
Bathrooms: 3
Primary Bedroom
Level: Second
Kitchen
Level: First
Living Room
Level: First
Interior
Exterior Features
Lighting, Rain Gutters, Sidewalk
Sewer
Public Sewer
Appliances
Dishwasher, Microwave, Range, Refrigerator
Flooring
Ceramic Tile, Hardwood
Interior Features
Ceiling Fans(s), Crown Molding, Open Floorplan, Primary Bedroom Upstairs, Split Bedroom
Cooling
Central Air
Heating
Central, Electric
Construction
Year Built
Year Built: 2017
Home type
Townhouse
Property Condition
Completed
Roof
Shingle
Construction Materials
Block, Stucco
Foundation Details
Slab
Utilities & Energy
Utilities
Cable Connected, Electricity Connected, Sewer Connected, Underground Utilities, Water Connected
Laundry Features
Electric Dryer Hookup, Inside, Laundry Closet, Washer Hookup
Association Amenities
Gated, Pool
Parking Features
Driveway
Water Source
Public
Other Features
Community Features
Deed Restrictions, Gated Community No Guard, Irrigation Reclaimed Water, Pool, Sidewalks
Subdivision Name
Creekwood Twnhms
Lot Features
Landscaped
Patio And Porch Features
Patio, Rear Porch
Price History
| Date | Event | Price |
|---|---|---|
08/17/2026 Source: | Listed for Sale | $320,000 +15138.10% $197/sqft |
12/02/2025 Source: | Sold | $2,100 $1/sqft |
10/20/2025 Source: | Price Decreased | $2,100 -4.55% $1/sqft |
10/06/2025 Source: | Price Decreased | $2,200 -10.20% $1/sqft |
09/02/2025 Source: | Listed for Sale | $2,450 +8.89% $2/sqft |

Show more
Nearby Homes


Find Homes by Property Features in Bradenton, FL

Based on information from Stellar MLS® through Nov 08, 2026, 07:15AM as submitted to and distributed by MLS GRID. All data is obtained from various sources and may not have been verified by the broker or MLS GRID. Supplied Open House Information is subject to change without notice. All information should be independently reviewed and verified for accuracy. Properties may or may not be listed by the office/agent presenting the information. IDX information is provided exclusively for consumers’ personal non-commercial use. It may not be used for any purpose other than to identify prospective properties consumers may be interested in purchasing. The data is deemed reliable but is not guaranteed by MLS GRID. The use of the MLS GRID Data may be subject to an end-user license agreement prescribed by the Member Participant’s applicable MLS, if any, and as amended from time to time. © 2026 Stellar MLS. All Rights Reserved.
 Advertising Broker: Fred McGill | Simple Showing, Inc
