Andover RE
Powered by 
- 0
- 6
- Overview
- Description
- Property Details
- Location
- Facts & Features
- Getting Around
- Nearby Homes

Street View
$510,000
Monthly Est:$2,538
 2 Beds
 3 Baths
2 full baths + 1 half bath
 2,272sqft
56664 Tanner Trl, Three Rivers, MI 49093
$510,000
$2,538/moEst:
Get Pre-Approved
Single Family Residence
Built in 2008
$-- HOA
4.24 acres lot
$224/sq.ft
Description
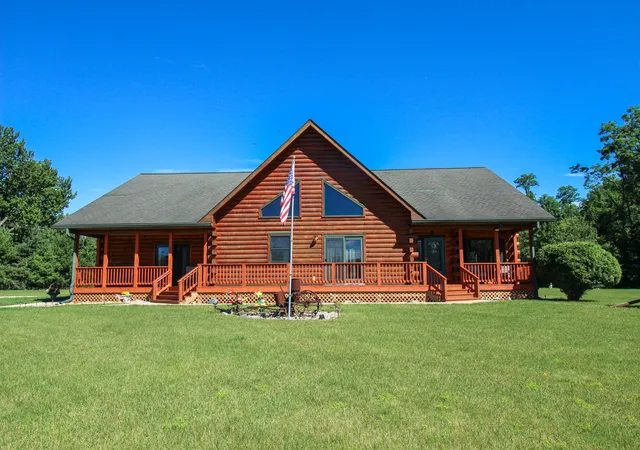
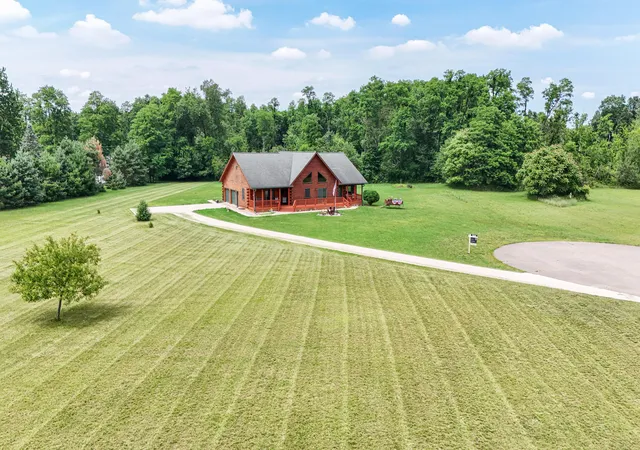
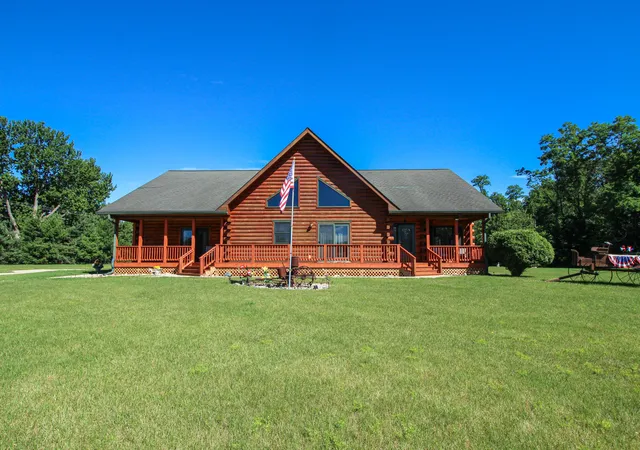
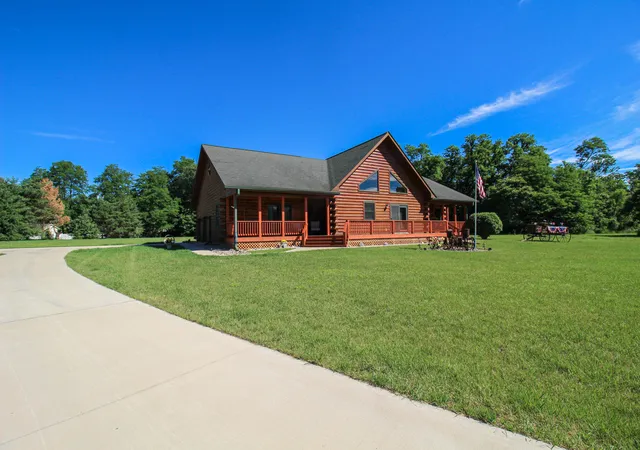
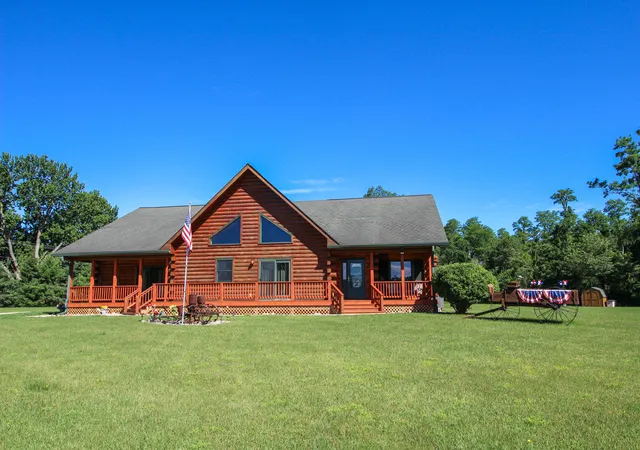
''Near-Away Place'' This Custom-Designed, Quality-Built Log Sided Home Reflects Nature With Stunning Knotty Pine Studded Walls & Copper Accents. Charm & Comfort Will Embrace You As You Explore. The Open Country Kitchen Is Fully Appointed With Hickory Cabinets, Solid Wood Floors, Granite Counters, An L-Shaped Island & Walk-in Pantry. The Laundry Rm Is Conveniently Located Just Off The Kitchen As Well As A Half Bath. The Dining Area Is Also Off The Kitchen For Ease Of Serving & Entertaining. It Has 2 Beautiful Built-in, Custom-Crafted Cabinets With Glass Doors. These Flank The Door Leading To The Three Season Room With Windows Overlooking The Woodland Side Of The Home. It Is Currently An Office But Could Be A 3rd BR. A Large Deck & Patio With a 5 Person Hot Tub Is Just Off The Kitchen For Relaxation Or Outdoor Entertaining. The 2 Car, Attached Garage Features A 2nd Set Of Stairs Leading To The Basement. The Unfinished Basement Holds Exciting Possibilities As It Is Pre-Plumbed For 2...Bathrooms & Could Be Finished With 2 BRs, Family Rm, A Game Rm & Shop/Hobby Rm. The Outside Of This Charming Home Also Has Great Potential. There Is Room For Another Outbuilding, Pool, or Garden. Maybe There Is More Space Than You Need. Perhaps A Future Lot Split Will Work Better For You. Additional Amenities Include: 4 Flat-Screen TVs, Freestanding Fireplace, Toilet Tissue Towers In Bath & Powder Rooms, Window Treatments, Patio Chairs (10), Storage Racks & Workbenches In Basement & Garage, Shed, 12 Ft. Step Ladder, Ceiling Fans W/Lights In All Living Spaces. Seller Will Also Leave The Vintage Garden Decor (Metal Farm Implements In Flower Beds Along House), Island Bar Stools, & Some Decorating Items For The Buyer.
- Houzeo last checked: 8 minutes ago
- Listing updated: June 30, 2026 at 5:09 pm
- Listing Provided by: Cheryl L Brewer (269) 506-0180 | Century 21 Affiliated (269) 279-5184
- Source: Realcomp MLS-MI | MLS#: 68026031371

- Originating MLS: St. Joseph County Association of REALTORS
Property Details
Status
Active
Type
Single Family Residence
No. of Stories
1
County
City
Neighborhood
--
Year Built
2008
HOA Fees
-
Finished Area
2,272 sqft
Lot Size
4.24 acres lot
Basement Area
- sqft
MLS Name
Realcomp MLS
MLS Number
68026031371
MLS Status
Active
Days on Market
108
Cumulative Days on Market
8

Continue Your Journey in App
Find your dream home, receive real-time updates, and many more!
Download App
Continue Your Journey in App
Find your dream home, receive real-time updates, and many more!
Location
Facts & Features
Rooms
Bedrooms & bathrooms
Bedrooms: 2
Bathrooms: 3
Interior
Sewer
Septic Tank
Interior Features
Pantry, Vaulted Ceilings, Window Treatments
Cooling
Ceiling Fans
Flooring
Wood
Heating
Forced Air, Propane
Exterior Features
Garden, Spa Hottub
Appliances
Dishwasher, Dryer, Microwave, Refrigerator, Range, Washer, Water Softener Owned
Construction
Year Built
Year Built: 2008
Home type
Single Family Residence
Roof
Composition
Architectural Style
Log Home
Foundation Details
Basement
Construction Materials
Log
Utilities & Energy
Laundry Features
Laundry Room, Main Level, Sink
Water Source
Well
Basement
Bath Stubbed, Full
Fireplace Features
Living Room
Parking Features
Attached, Concrete, Garage Door Opener
Other Features
Lot Features
Cul De Sac
Patio And Porch Features
Deck, Other, Patio, Porch
Price History
| Date | Event | Price |
|---|---|---|
06/23/2026 Source: | Listed for Sale | $510,000 $224/sqft |

Nearby Homes




Find Homes by Property Features in Three Rivers, MI
Nearby New Homes For Sale


Based on information from the Board/Association of REALTORS® (alternatively, from the Realcomp II Ltd. MLS) through Oct 10, 2026, 07:00PM. All information provided is deemed reliable, but is not guaranteed to be accurate and should be independently verified. IDX provided courtesy of Realcomp II Ltd. via Andover Real Estate & Houzeo, Copyright 2026 Realcomp II Ltd. Shareholders Any use of search facilities of data on the site, other than by a consumer looking to purchase real estate, is prohibited. IDX information is provided exclusively for consumers' personal, noncommercial use and may not be used for any purpose other than to identify prospective properties consumers may be interested in purchasing. The accuracy of all information, regardless of source, is not guaranteed or warranted. All information should be independently verified. Listing Information presented by local MLS brokerage: Andover Real Estate, local REALTOR®- Scott Rubin - (248)206-3666 . Any use of search facilities of data on the site, other than by a consumer looking to purchase real estate, is prohibited. © 2024 Realcomp II Ltd. MLS. All Rights Reserved.
 Advertising Broker: Andover Real Estate | Andover Real Estate