- Overview
- Description
- Property Details
- Location
- Facts & Features
- Getting Around
- Nearby Homes
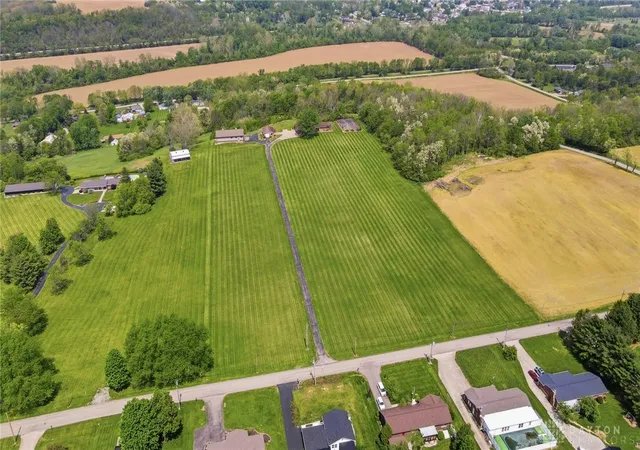

Street View
$1,099,900
Monthly Est:$5,475
 4 Beds
 2 Baths
2 full baths
 3,108sqft
5669 O'neall Rd, Waynesville, OH 45068
$1,099,900
$5,475/moEst:
Get Pre-Approved
Single Family Residence
Built in 1973
$-- HOA
11.45 acres lot
$354/sq.ft
Description
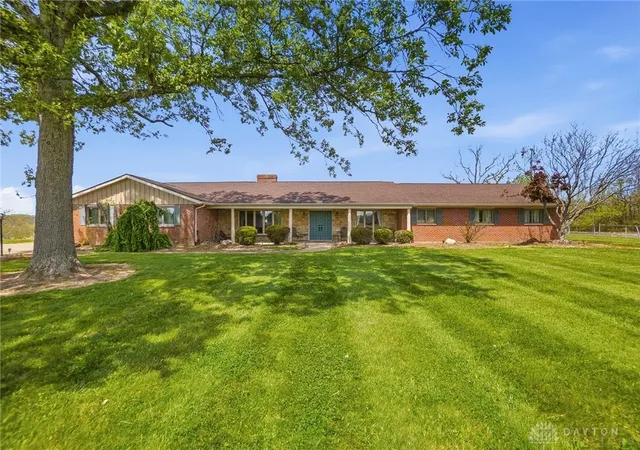
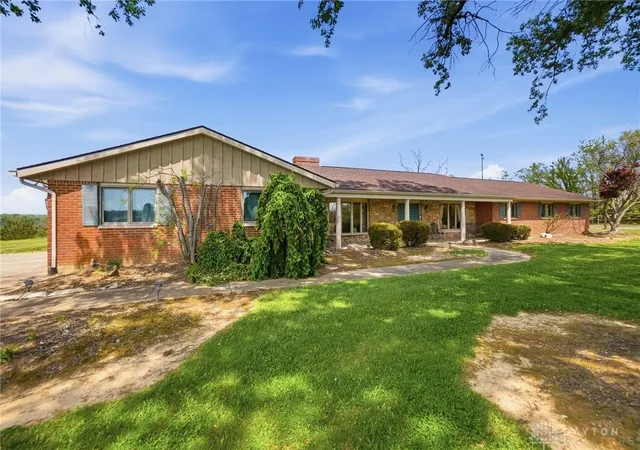
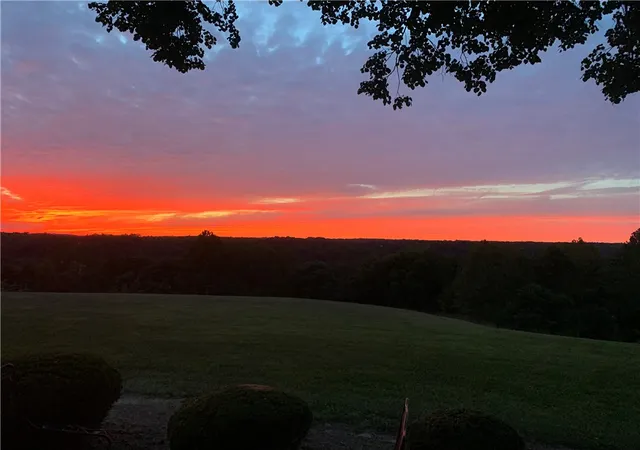
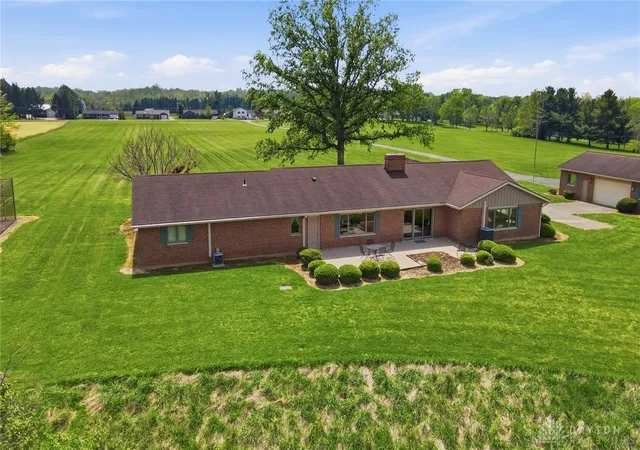
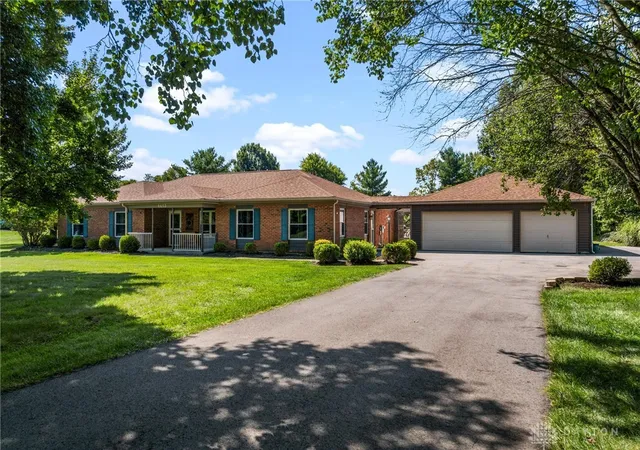
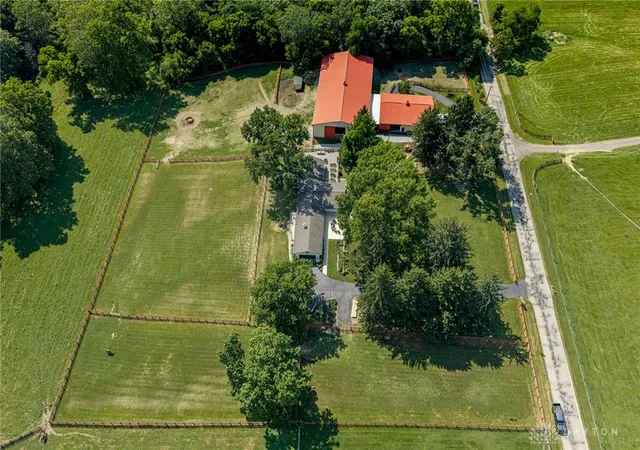
One of a kind property offering truly unbelievable views where you can see over the rolling hillside for miles & miles, delivering breathtaking sunsets from the rear yard & gorgeous sunrises from the front porch. Simply picturesque from all angles. Situated on just under 16 acres across two parcels in Wayne Township - no city tax, this sprawling 3,108 sq ft custom built ranch offers 4 bdrms & 2 full baths w/ an attached 2 car garage w/ pull down attic storage. Solid wood double doors welcome you into the foyer positioned between the formal living & formal dining rooms, leading to the heart of the home, the eat in kitchen, where large windows perfectly frame the stunning landscape while you enjoy meals, work or entertain. The cozy family room w/ fireplace flows into an expansive rec room ideal for entertaining, complete with space for a pool table, gaming area & more, all while continuing to capture the incredible views. Large laundry/mud room w/ exterior access connects to the guest bath, while down the hall you will find three guest bedrooms & a spacious primary suite w/ en suite bath. Updates include newer Pella wood casement windows, updated roof and updated HVAC. The property also features a detached garage/barn approximately 43x28 (1204 sq ft) with two large doors offering space for 4-5 vehicles, equipment or toys. A second detached structure is a massive Morton Barn w/ electric, partial plumbing, multiple air compressor hookups, an indoor basketball court, space for a future pickleball court & a second floor finished office w/ rec room. Park your boat, RV or whatever you need inside. This barn is a dream! A full size outdoor tennis/pickleball court completes this exceptional property offering privacy, versatility & unmatched scenic beauty. This type of property is rare, what an amazing place to call home! Photos do not do it justice. You must tour the property to appreciate its true, rare beauty. Walking distance to the bike path, minutes from Casears Creek.
- Houzeo last checked: 12 hours ago
- Listing updated: September 2, 2026 at 11:47 pm
- Listing Provided by: Shelley Parks (937) 416-4161 | eXp Realty (866) 212-4991
- Source: Dayton Realtors MLS-OH | MLS#: 957535

Property Details
Status
Active
Type
Single Family Residence
No. of Stories
1
County
City
Neighborhood
--
Year Built
1973
HOA Fees
-
Finished Area
3,108 sqft
Lot Size
11.45 acres lot
Basement Area
- sqft
MLS Name
Dayton Realtors MLS
MLS Number
957535
MLS Status
Active
Days on Market
168

Continue Your Journey in App
Find your dream home, receive real-time updates, and many more!
Download App
Continue Your Journey in App
Find your dream home, receive real-time updates, and many more!
Location
Facts & Features
Rooms
Bedrooms & bathrooms
Bedrooms: 4
Bathrooms: 2
Bedroom
Level: Main
Area: 187.00 Square Feet
Dimensions: 17 x 11
PrimaryBedroom
Level: Main
Area: 224.00 Square Feet
Dimensions: 16 x 14
Bedroom
Level: Main
Area: 154.00 Square Feet
Dimensions: 14 x 11
Bedroom
Level: Main
Area: 140.00 Square Feet
Dimensions: 14 x 10
Laundry
Level: Main
Area: 154.00 Square Feet
Dimensions: 14 x 11
DiningRoom
Level: Main
Area: 140.00 Square Feet
Dimensions: 14 x 10
EntryFoyer
Level: Main
Area: 104.00 Square Feet
Dimensions: 13 x 8
Kitchen
Level: Main
Area: 238.00 Square Feet
Dimensions: 17 x 14
LivingRoom
Level: Main
Area: 260.00 Square Feet
Dimensions: 20 x 13
FamilyRoom
Level: Main
Area: 252.00 Square Feet
Dimensions: 18 x 14
Recreation
Level: Main
Area: 575.00 Square Feet
Dimensions: 25 x 23
Interior
Cooling
Central Air
Window Features
Casement Windows
Heating
Electric
Construction
Year Built
Year Built: 1973
Home type
Single Family Residence
Foundation Details
Slab
Construction Materials
Brick
Architectural Style
Ranch
Utilities & Energy
Parking Features
Attached, Barn, Detached, Four Or More Spaces, Garage, Garage Door Opener, Storage
Price History
| Date | Event | Price |
|---|---|---|
04/25/2026 Source: | Listed for Sale | $1,225,000 +11.37% $394/sqft |
04/25/2026 Source: | Price Decreased | $1,099,900 -16.99% $354/sqft |
07/23/2025 Source: | Price Increased | $1,325,000 +8.61% $426/sqft |
07/23/2025 Source: | Off Market | $1,220,000 $393/sqft |
07/23/2025 Source: | Listed for Sale | $1,220,000 $393/sqft |

Nearby Homes





Find Homes by Property Features in Waynesville, OH

Based on information from Dayton Realtors® MLS through Oct 09, 2026, 02:30PM. Information is provided exclusively for consumers’ personal, non-commercial use, that it may not be used for any purpose other than to identify prospective properties consumers may be interested in purchasing. The data is deemed reliable but is not guaranteed accurate by the MLS. The MLS may, at its discretion, require use of other disclaimers as necessary to protect participants and/or the MLS from liability. This website may not include listings or property addresses of sellers who have directed their listing brokers to withhold their listing or their property address from display on the Internet. © 2026 Dayton Area Board of Realtors®, Inc. All rights reserved.
 Advertising Broker: Nicholas Huscroft | Chosen Realty