- Overview
- Description
- Property Details
- Location
- HOA Management
- Facts & Features
- Getting Around
- Nearby Homes



$610,000
Monthly Est:$3,036
 3 Beds
 2 Baths
2 full baths
 1,894sqft
567 Deer Run N, Palm Harbor, FL 34684
$610,000
$3,036/moEst:
Get Pre-Approved
Single Family Residence
Built in 1988
$42.17/mo HOA
9,121 sqft lot
$322/sq.ft
Description
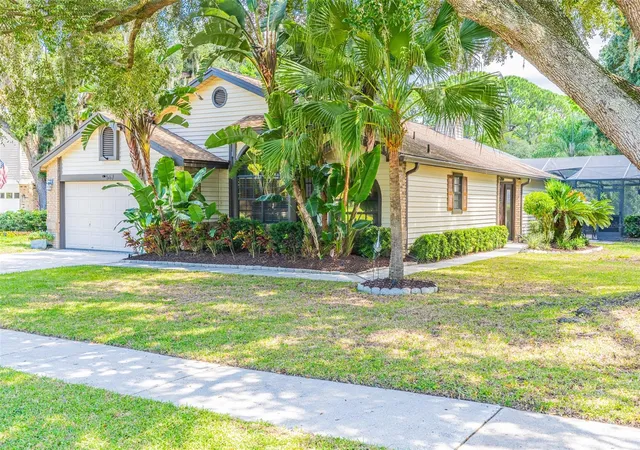
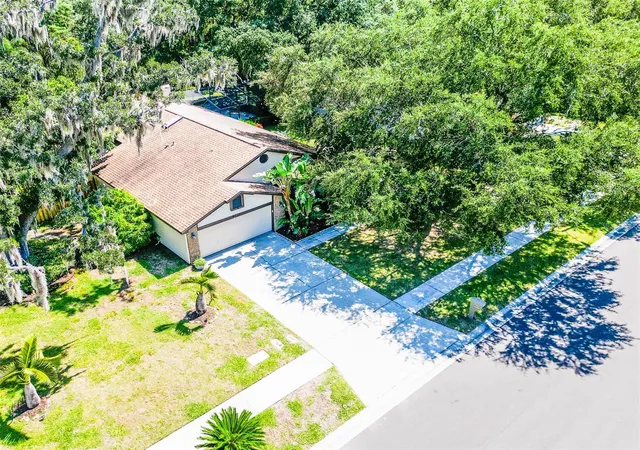
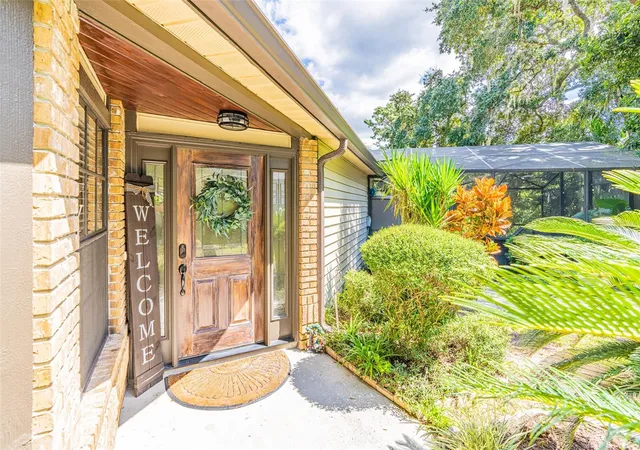
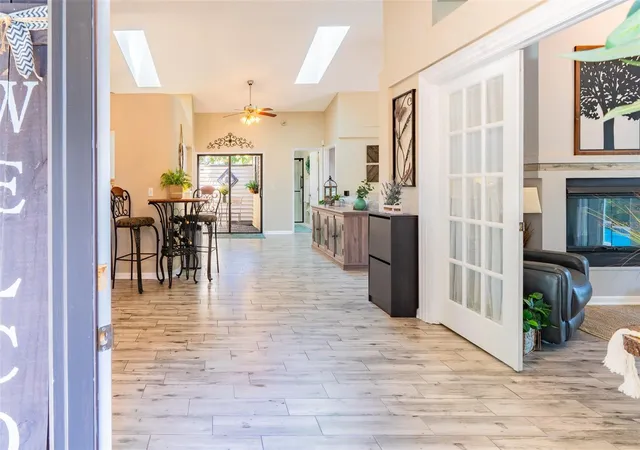
Welcome to 567 Deer Run N, a 3-bedroom, 2-bath Palm Harbor retreat with a separate office/den, where the view beyond the lanai may be the first thing that stays with you. Set against a peaceful conservation area with no rear neighbors, the backyard feels wonderfully removed from the pace of everyday life. Deer often wander through, adding an unexpected touch of wild Florida to an already beautiful setting.
Inside, the home has an easy elegance. A distinctive pass-through fireplace creates a warm focal point and connects the living spaces, while fresh paint and thoughtful touches throughout allow the home’s character to take center stage. The office/den adds valuable flexibility for working from home, hobbies, or an additional sitting space. The primary suite offers its own quiet escape, with a beautifully appointed bath featuring dual sinks, a soaking tub, and a walk-in shower.
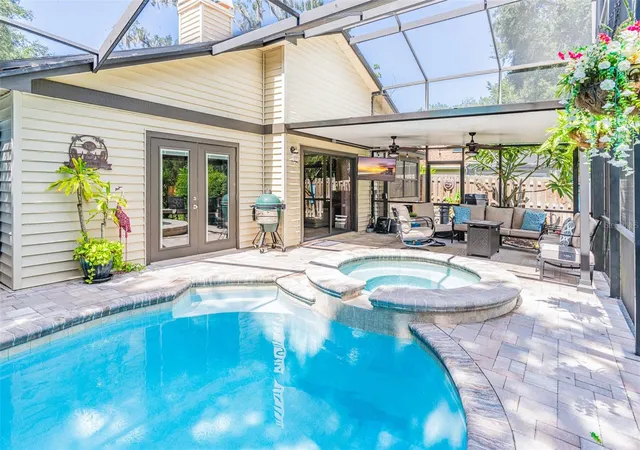
The screened pool and covered lanai become another room of the house, only here, the walls are open to the sky, the pool, and the conservation beyond. Imagine morning coffee as the neighborhood wakes, an afternoon spent poolside, or an evening that stretches well past sunset with friends gathered under the covered lanai. This is where the home begins to feel less like a property and more like a place you could see yourself staying.
Community amenities add another dimension, with access to a community pool and pickleball/tennis courts.
For the discerning buyer, the practical details have been thoughtfully addressed as well: 2020 roof, 2021 HVAC system, 2021 pool heater and variable-speed pool pump, 2025 pool pavers and pool tile, 2025 covered lanai with hurricane-rated materials, and newer carpet in the primary bedroom installed in 2026.
Additional updates include fresh interior paint, iAquaLink Wi-Fi pool automation with convenient smartphone control, leaf-protection gutters, an irrigation system, landscape lighting, and a beautifully updated second bathroom.
And then there is the location. Palm Harbor puts you close to some of the best of the Gulf Coast, with Honeymoon Island and Caladesi Island nearby, along with the beaches, parks, and trails that make this area such a special place to call home. Enjoy convenient access to shopping, dining, and entertainment at Countryside Mall, as well as the restaurants, shops, and waterfront charm of nearby Dunedin/Safety Harbor. Convenient access to US-19 and other major roadways also makes it easy to reach Clearwater, Tampa, area beaches, shopping, dining, and more.
Some homes impress you with what they have. Others stay with you because of how they make you feel.
567 Deer Run N is one of those homes.
- Houzeo last checked: 5 minutes ago
- Listing updated: October 4, 2026 at 7:06 pm
- Listing Provided by: Scarleth Johnson (727) 433-5008 , Eric Johnson | KELLER WILLIAMS REALTY- PALM HARBOR (727) 772-0772
- Source: Stellar MLS-FL | MLS#: TB8552690

Property Details
Status
Active
Type
Single Family Residence
No. of Stories
1
County
City
Neighborhood
--
Year Built
1988
HOA Fees
$42.17/mo
Finished Area
1,894 sqft
Lot Size
9,121 sqft lot
Basement Area
- sqft
MLS Name
Stellar MLS
MLS Number
TB8552690
MLS Status
Active
Days on Market
6
Cumulative Days on Market
2

Continue Your Journey in App
Find your dream home, receive real-time updates, and many more!
Download App
Continue Your Journey in App
Find your dream home, receive real-time updates, and many more!
Location
HOA Management
Candace Cruise
HOA Fees
$253/ Semi-Annually
Amenities
 Amenities and services may be covered by one or multiple associations and service providers.
 Pool
Pool
 Sports Court
Disclaimer: Amenities are based on third-party information and may vary; buyers must independently verify all amenities, as information is deemed reliable but not guaranteed.
Facts & Features
Rooms
Bedrooms & bathrooms
Bedrooms: 3
Bathrooms: 2
Kitchen
Level: First
Area: 160.00 Square Feet
Dimensions: 16x10
Living Room
Level: First
Area: 221.00 Square Feet
Dimensions: 17x13
Dining Room
Level: First
Area: 176.00 Square Feet
Dimensions: 16x11
Primary Bedroom
Level: First
Area: 252.00 Square Feet
Dimensions: 21x12
Primary Bathroom
Level: First
Area: 90.00 Square Feet
Dimensions: 15x6
Bedroom 1
Level: First
Area: 144.00 Square Feet
Dimensions: 12x12
Bedroom 2
Level: First
Area: 132.00 Square Feet
Dimensions: 12x11
Bathroom 1
Level: First
Area: 45.00 Square Feet
Dimensions: 9x5
Office
Level: First
Area: 210.00 Square Feet
Dimensions: 15x14
Interior
Interior Features
Cathedral Ceiling(s), Ceiling Fans(s), High Ceilings, Open Floorplan, Primary Bedroom Main Floor, Solid Surface Counters, Solid Wood Cabinets, Thermostat, Walk In Closet(s), Window Treatments
Cooling
Central Air
Window Features
Blinds, Window Treatments
Sewer
Public Sewer
Appliances
Dishwasher, Disposal, Microwave, Range, Refrigerator
Flooring
Carpet, Ceramic Tile
Heating
Central
Exterior Features
Private Mailbox, Private Yard, Rain Gutters, Sidewalk
Construction
Year Built
Year Built: 1988
Home type
Single Family Residence
Roof
Shingle
Architectural Style
Contemporary
Foundation Details
Slab
Construction Materials
Vinyl Siding, Frame
Utilities & Energy
Laundry Features
In Kitchen, Inside
Water Source
Public
Association Amenities
Pickleball Court(s), Pool
Fireplace Features
Living Room, Wood Burning
Utilities
Cable Connected, Electricity Connected, Public, Sewer Connected, Water Connected
Pool Features
Gunite, Heated, In Ground, Lighting, Pool Sweep, Screen Enclosure
Other Features
Subdivision Name
Deer Run At Woodland Hills 2
Lot Features
Conservation Area, Sidewalk
Community Features
Deed Restrictions, Pool, Sidewalks, Tennis Court(s)
Vegetation
Mature Landscaping, Oak Trees, Wooded
Patio And Porch Features
Covered, Screened
Price History
| Date | Event | Price |
|---|---|---|
10/02/2026 Source: | Listed for Sale | $610,000 +41.89% $322/sqft |
03/23/2021 Source: | Price Decreased | $429,900 -1.62% $227/sqft |
03/23/2021 Source: | Price Increased | $437,000 +71.37% $231/sqft |
10/02/2020 Source: | Price Increased | $255,000 +2.04% $135/sqft |
06/24/2020 Source: | Sold | $249,900 $132/sqft |

Nearby Homes
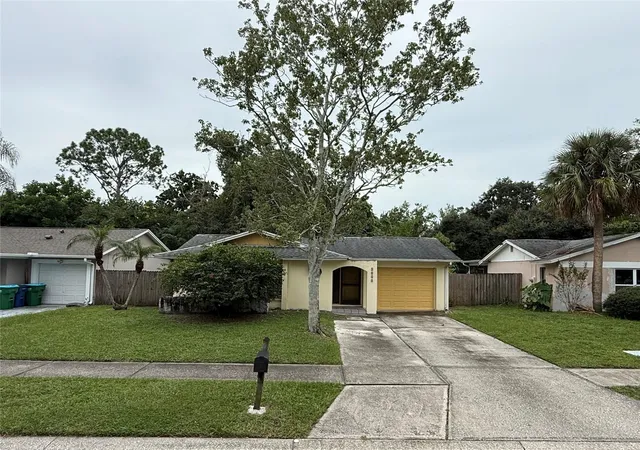
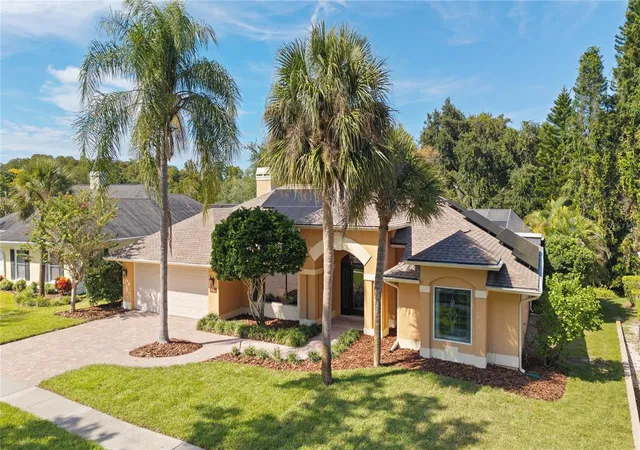
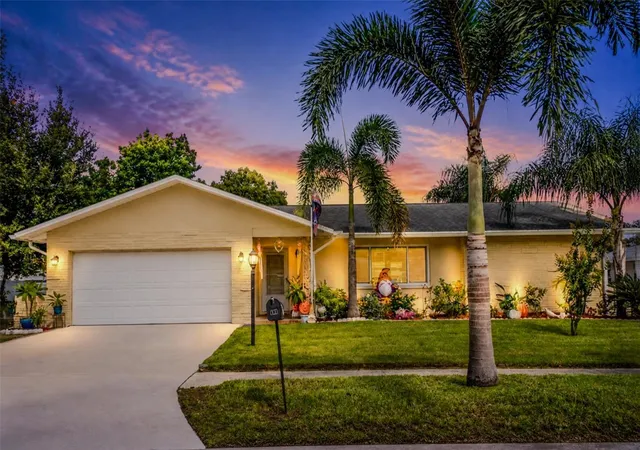
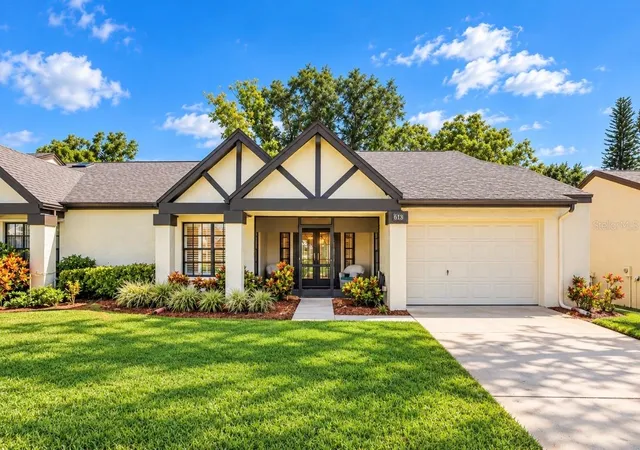
Find Homes by Property Features in Palm Harbor, FL

Based on information from Stellar MLS® through Oct 08, 2026, 07:15PM as submitted to and distributed by MLS GRID. All data is obtained from various sources and may not have been verified by the broker or MLS GRID. Supplied Open House Information is subject to change without notice. All information should be independently reviewed and verified for accuracy. Properties may or may not be listed by the office/agent presenting the information. IDX information is provided exclusively for consumers’ personal non-commercial use. It may not be used for any purpose other than to identify prospective properties consumers may be interested in purchasing. The data is deemed reliable but is not guaranteed by MLS GRID. The use of the MLS GRID Data may be subject to an end-user license agreement prescribed by the Member Participant’s applicable MLS, if any, and as amended from time to time. © 2026 Stellar MLS. All Rights Reserved.
 Advertising Broker: Fred McGill | Simple Showing, Inc