- Overview
- Description
- Property Details
- Location
- HOA Management
- Facts & Features
- Getting Around
- Nearby Homes



$479,900
Monthly Est:$2,389
 4 Beds
 4 Baths
3 full baths + 1 half bath
 2,551sqft
567 Dellcastle Ct NW, Calabash, NC 28467
$479,900
$2,389/moEst:
Get Pre-Approved
Single Family Residence
Built in 2017
$117/mo HOA
0.26 acre lot
$188/sq.ft
Description
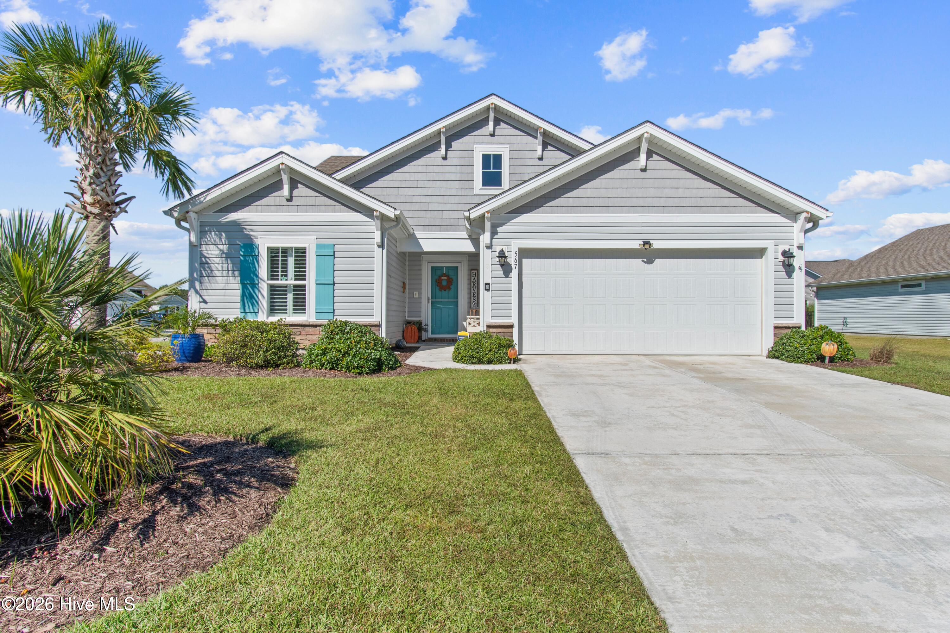
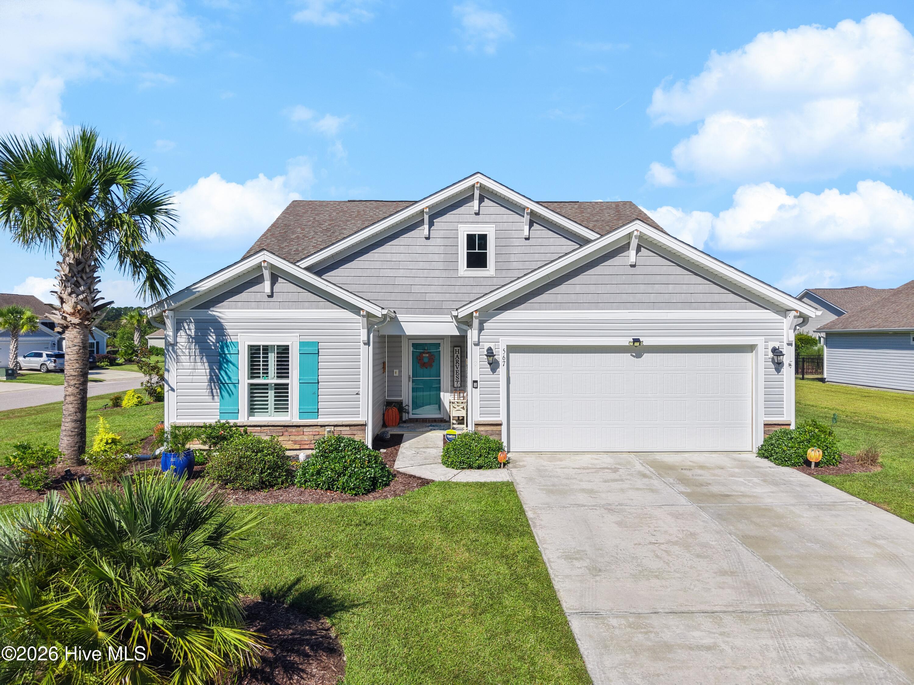
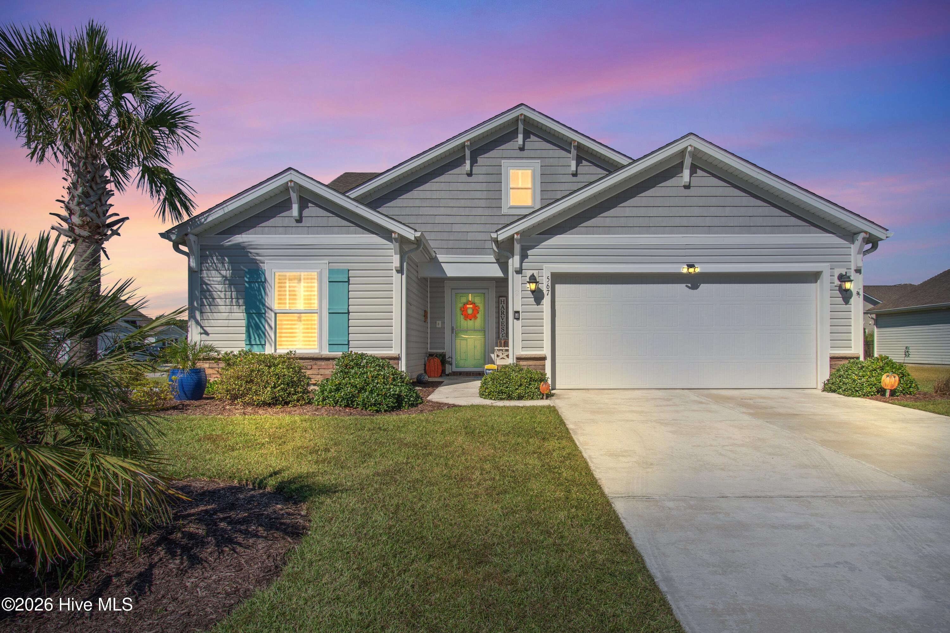
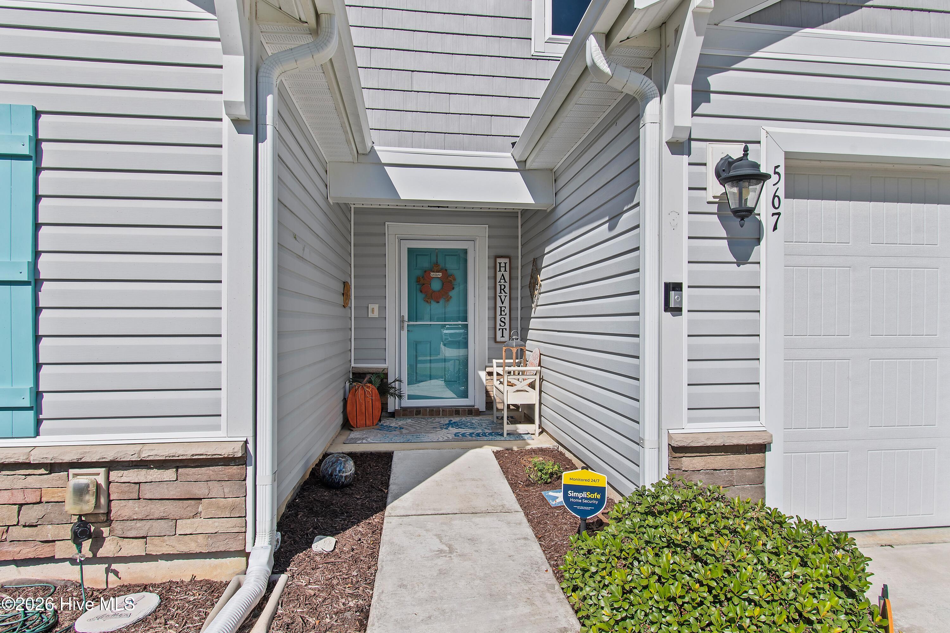
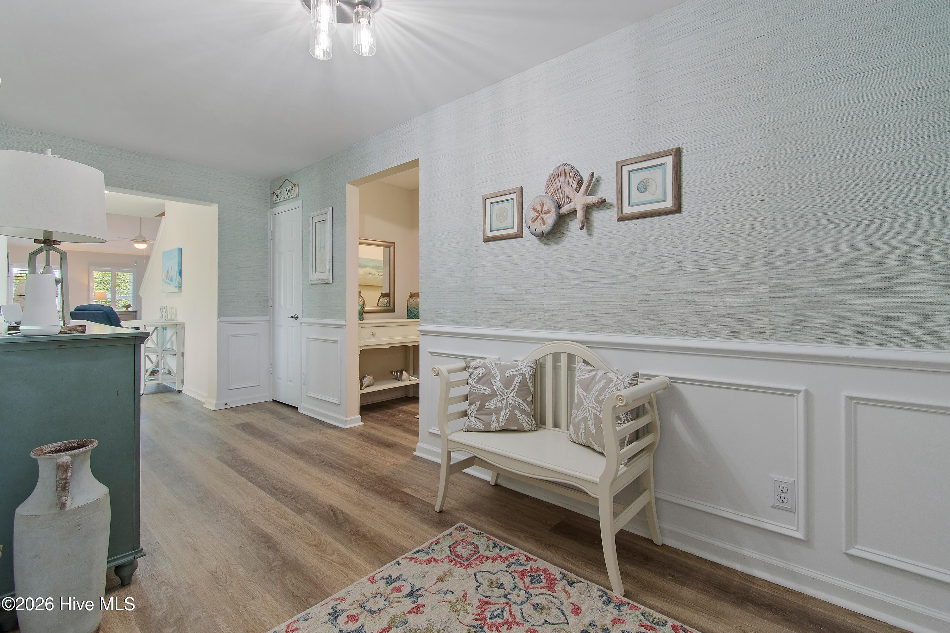
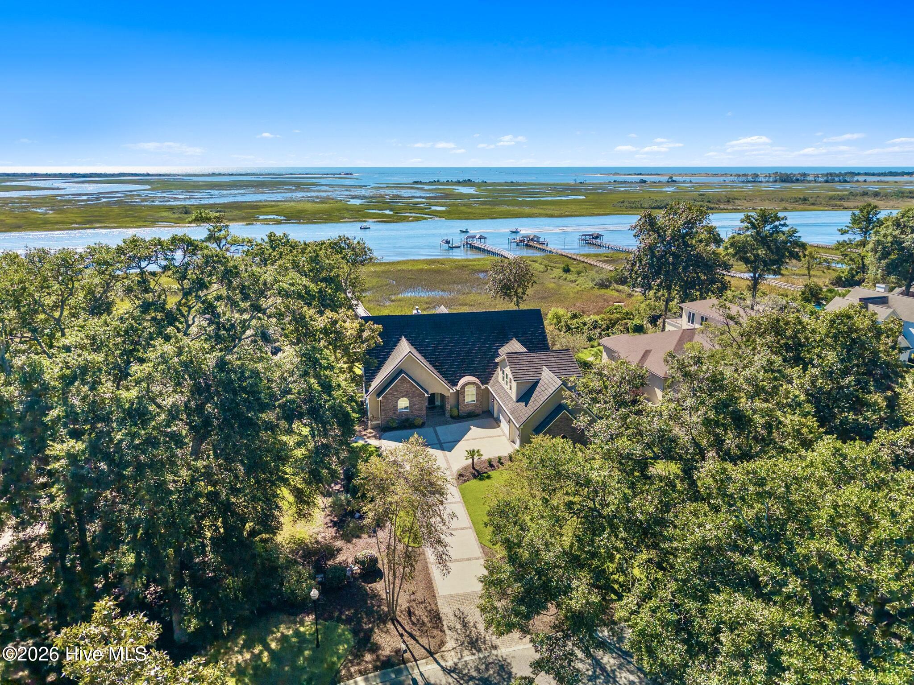
Location, Location, Location, this Spring Mill community home has just that. Located near local area beaches to include Sunset Beach, North Carolina and Cherry Grove Beach, South Carolina. You will have quick access to shopping, dining, healthcare and leisure options. 567 Dellcastle Court NW will showcase four bedrooms, three and a half bathrooms and will offer additional bonus space, if you're looking for size and storage this home is for you! Enjoy upgraded landscaping outside, a back screened porch with finished tiled flooring and back patio space to enjoy a barbeque. Your front entryway will offer a warm and inviting welcome to this home with a spacious width and upgraded trim package. Enjoy two guest rooms at the front of this home and a split floor plan allowing privacy from your primary suite. This open concept living floorplan will offer you vaulted ceilings and an oversized kitchen island, perfect for entertaining. This kitchen space showcases stainless steel appliances, newly glassed out kitchen cabinets, new granite counters and a spacious corner pantry space. Here the seller is offering the living room entertainment center to the new home owner as a gift at closing. You can enjoy a dining space right off of your kitchen as well as a formal dining room at the front of the home. This downstairs bonus space could be an extra sitting room, formal dining space or at home office. Your owners suite will be on the first floor and is oversized with a sitting area, the large primary bathroom showcases a low entry grade shower with new shower door, double vanity sinks, toilet closet, linen closet and very spacious walk-in primary closet. The laundry room is conveniently located on your first floor in close proximity to the entrance from your garage. Upstairs your guest will be very comfortable in a large guest bedroom, with a full bathroom and additional bonus space that could be used as an additional living space or home office. This home truly has it all, plus the upgrades making it a GEM you do not want to miss. The Spring Mill community is very active with social activities and on-site clubhouse and outdoor community pool and they are expecting to install gates making the community more private in the near future. Contact us today to schedule your private tour now.
- Houzeo last checked: 13 minutes ago
- Listing updated: October 2, 2026 at 7:20 pm
- Listing Provided by: Christian S Kohler (910) 443-9210 DRE #324607 | Coldwell Banker Sloane Realty OIB (910) 579-1144
- Source: Hive MLS-NC | MLS#: 100607899

Property Details
Status
Active
Type
Single Family Residence
No. of Stories
2
County
City
Neighborhood
--
Year Built
2017
HOA Fees
$117/mo
Finished Area
2,551 sqft
Lot Size
0.26 acre lot
Basement Area
- sqft
MLS Name
Hive MLS
MLS Number
100607899
MLS Status
Active
Days on Market
6

Continue Your Journey in App
Find your dream home, receive real-time updates, and many more!
Download App
Continue Your Journey in App
Find your dream home, receive real-time updates, and many more!
Location
HOA Management
Spring Mill POA
HOA Fees
$1,404/ Annually
Amenities
 Amenities and services may be covered by one or multiple associations and service providers.
 Pool
Pool
 Road Maintenance
 Gym
Gym
 Club House
 Common Area
 Street Light
Meeting Room
Disclaimer: Amenities are based on third-party information and may vary; buyers must independently verify all amenities, as information is deemed reliable but not guaranteed.
Facts & Features
Rooms
Bedrooms & bathrooms
Bedrooms: 4
Bathrooms: 4
Bedroom 1
Level: First
Area: Square Feet
Dimensions: 132.00
Dining Room
Level: First
Area: Square Feet
Dimensions: 96.00
Kitchen
Level: First
Area: Square Feet
Dimensions: 168.00
Family Room
Level: First
Area: Square Feet
Dimensions: 180.00
Bedroom 2
Level: First
Area: Square Feet
Dimensions: 156.00
Master Bedroom
Level: First
Area: Square Feet
Dimensions: 216.00
Living Room
Level: First
Area: Square Feet
Dimensions: 510.00
Laundry
Level: First
Area: Square Feet
Dimensions: 42.00
Interior
Exterior Features
Irrigation System
Interior Features
Master Downstairs, Walk In Closet(s), Vaulted Ceiling(s), Entrance Foyer, Kitchen Island, Ceiling Fan(s), Pantry, Walk In Shower, Blinds/shades, Walk In Closet(s)
Heating
Electric, Heat Pump
Flooring
Lvt/lvp, Tile
Appliances
Electric Oven, Built In Microwave, Refrigerator, Range, Disposal, Dishwasher
Cooling
Central Air
Construction
Year Built
Year Built: 2017
Home type
Single Family Residence
Foundation Details
Slab
Property Condition
Completed
Roof
Shingle
Construction Materials
Brick Veneer, Vinyl Siding, Wood Frame
Utilities & Energy
Association Amenities
Clubhouse, Community Pool, Fitness Center, Maintenance Common Areas, Maintenance Roads, Meeting Room, Party Room, Street Lights
Basement
None
Water Source
Public
Utilities
Sewer Connected, Water Connected
Laundry Features
Laundry Room
Parking Features
Garage Faces Front, Additional Parking, Garage Door Opener, Garage
Security Features
Smoke Detector(s)
Other Features
Lot Features
Corner Lot
Subdivision Name
Spring Mill
Patio And Porch Features
Covered, Patio, Screened
Price History
| Date | Event | Price |
|---|---|---|
10/02/2026 Source: | Listed for Sale | $479,900 +209.61% $188/sqft |
09/19/2022 Source: | Sold | $155,000 $61/sqft |


Getting Around 567 Dellcastle Ct NW
Bike Score®

Somewhat Bikeable
25/100
Walk Score®

Car-Dependent
3/100
Data provided by Redfin
Nearby Homes



Find Homes by Property Features in Calabash, NC
Nearby New Homes For Sale

Based on information from the Hive MLS, through Oct 09, 2026, 03:30AM. This website may not include listings or property addresses of sellers who have directed their listing brokers to withhold their listing or their property address from display on the Internet. The data relating to real estate on this web site comes in part from the Internet Data Exchange program of Hive MLS, and is updated as of Oct 09, 2026, 03:30AM. All information is deemed reliable but not guaranteed and should be independently verified. All properties are subject to prior sale, change, or withdrawal. Neither listing broker(s) nor Chosen Realty LLC nor Houzeo shall be responsible for any typographical errors, misinformation, or misprints, and shall be held totally harmless from any damages arising from reliance upon these data. IDX information is provided exclusively for personal, non-commercial use, and may not be used for any purpose other than to identify prospective properties consumers may be interested in purchasing. © 2026 Hive MLS. All Rights Reserved.
 Advertising Broker: Nicholas Huscroft | Chosen Realty