- Overview
- Description
- Property Details
- Location
- HOA Management
- Facts & Features
- Getting Around
- Nearby Homes
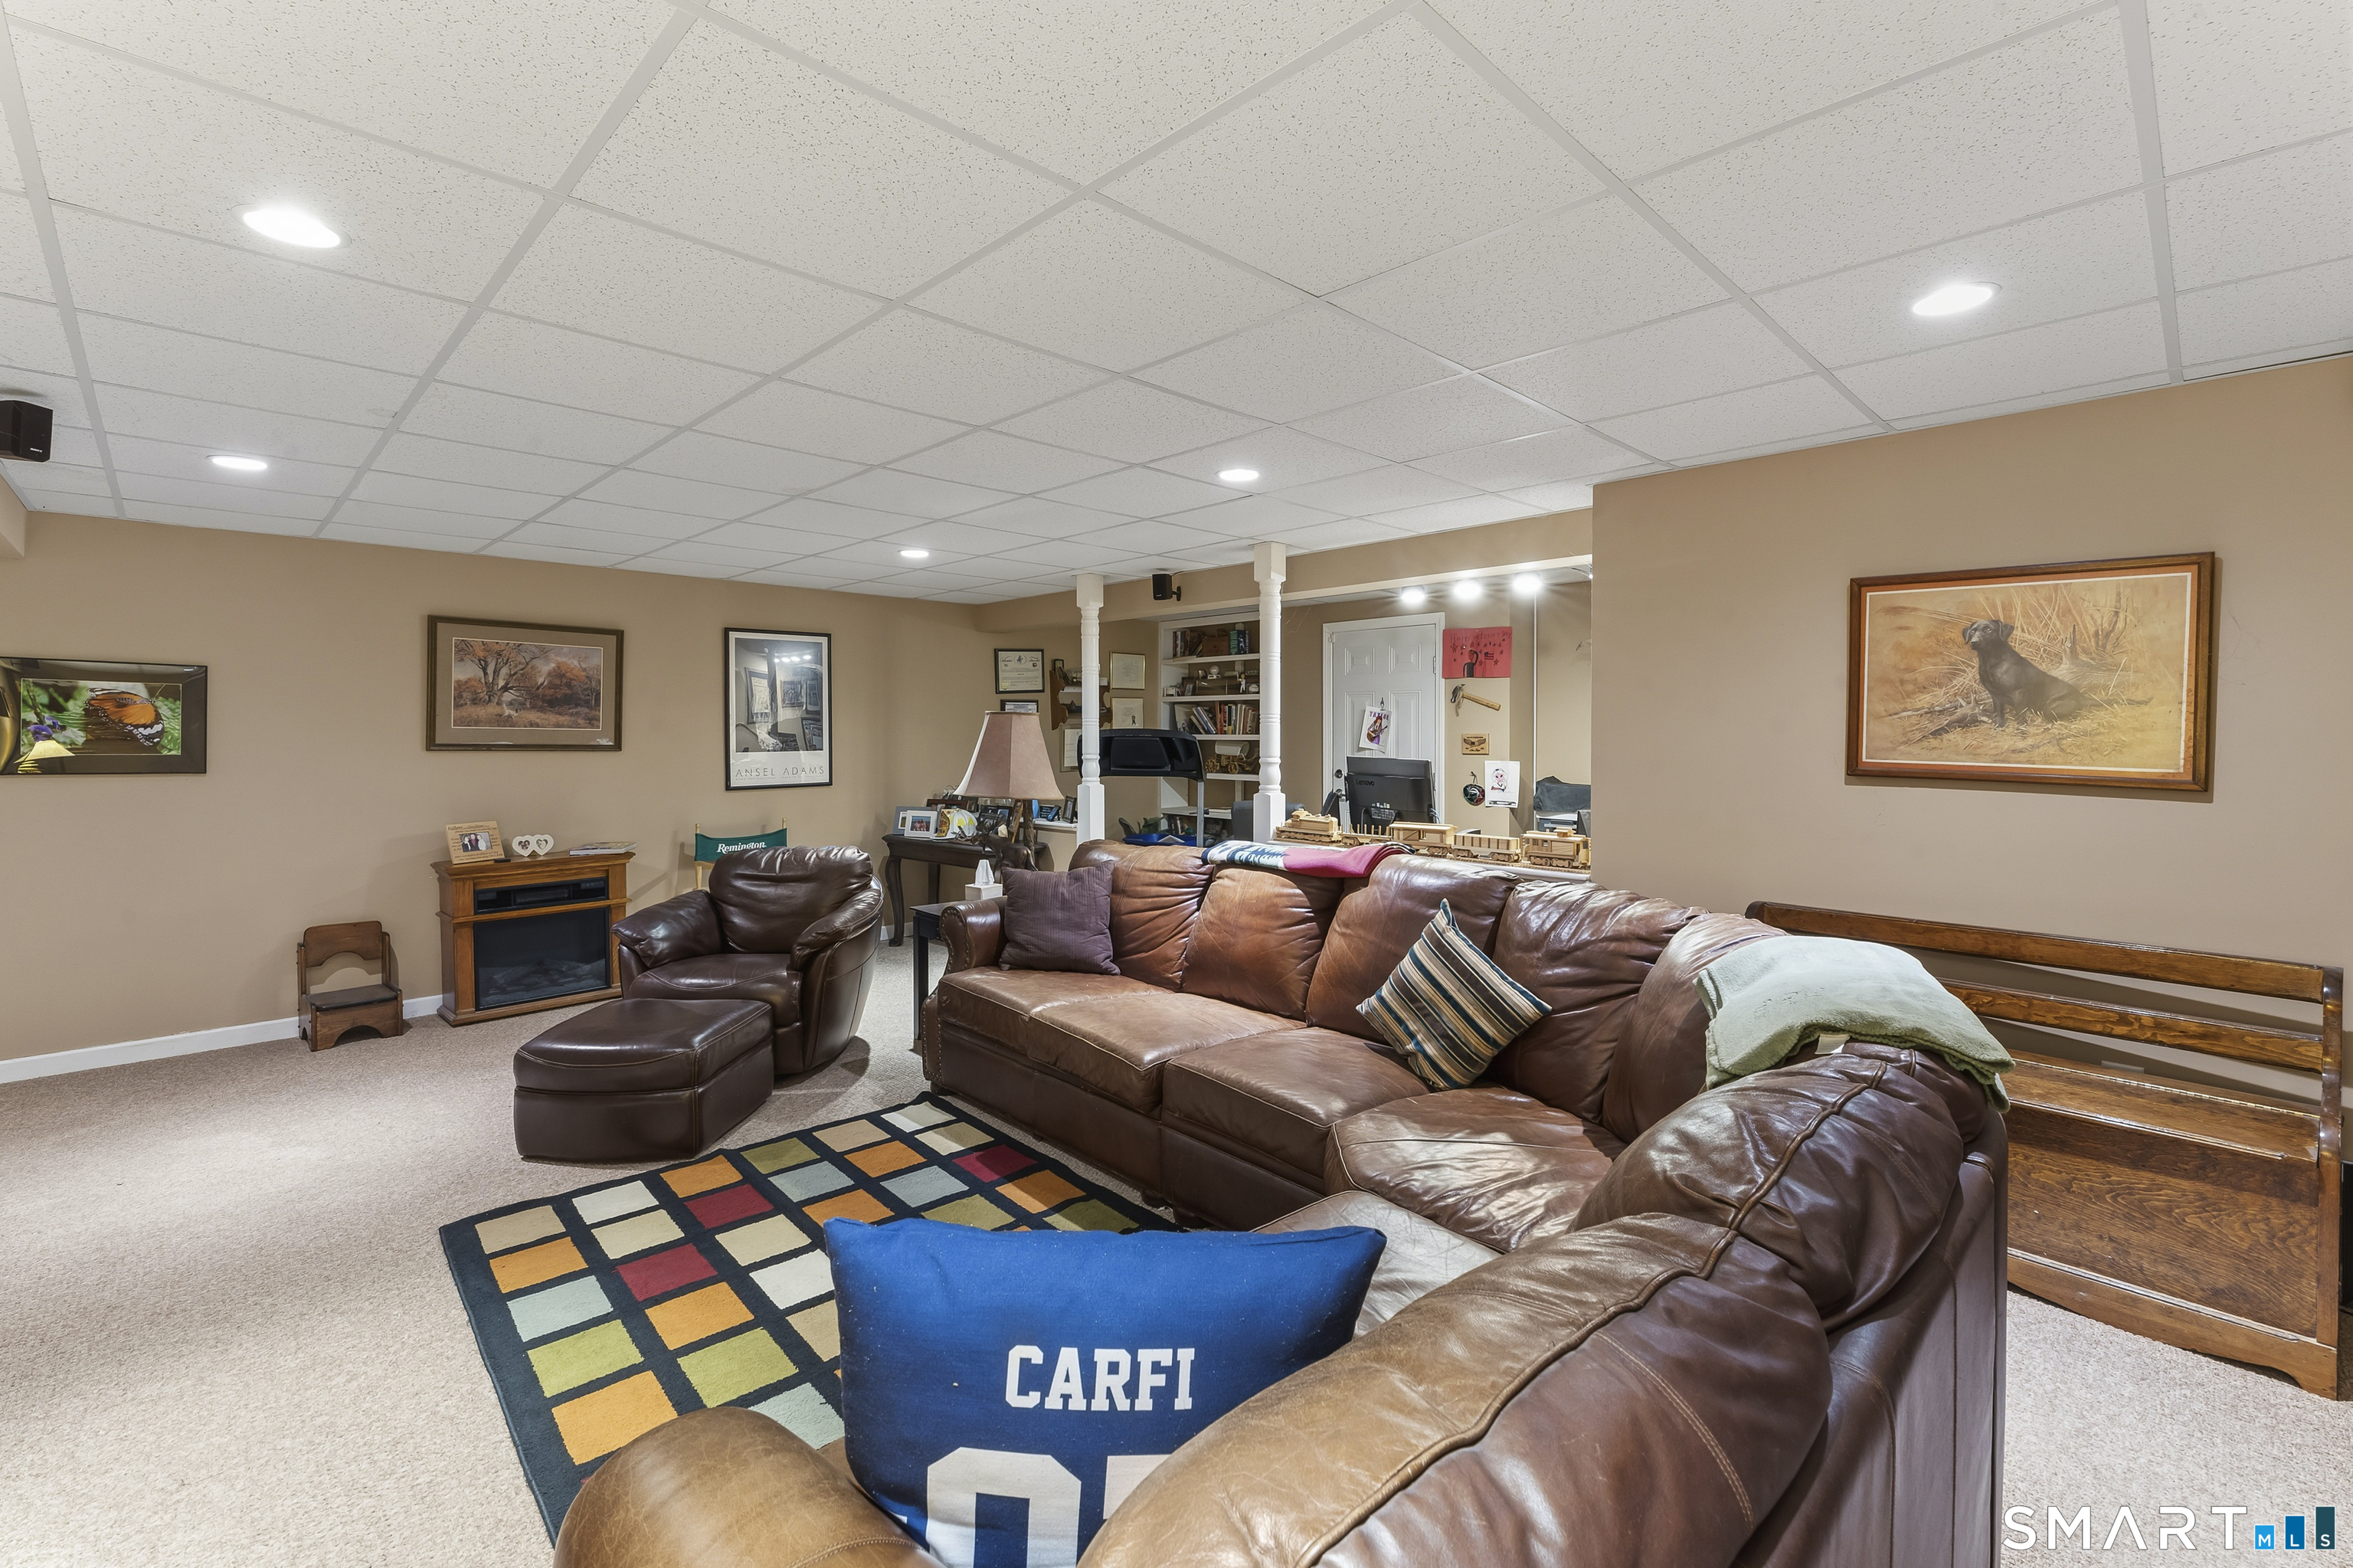

Street View
$650,000
Monthly Est:$3,235
 2 Beds
 2 Baths
2 full baths
 2,008sqft
567 Inverness Ct #567, Oxford, CT 06478
$650,000
$3,235/moEst:
Get Pre-Approved
Single Family Residence
Built in 2010
$380/mo HOA
-- sqft lot
$324/sq.ft
Description
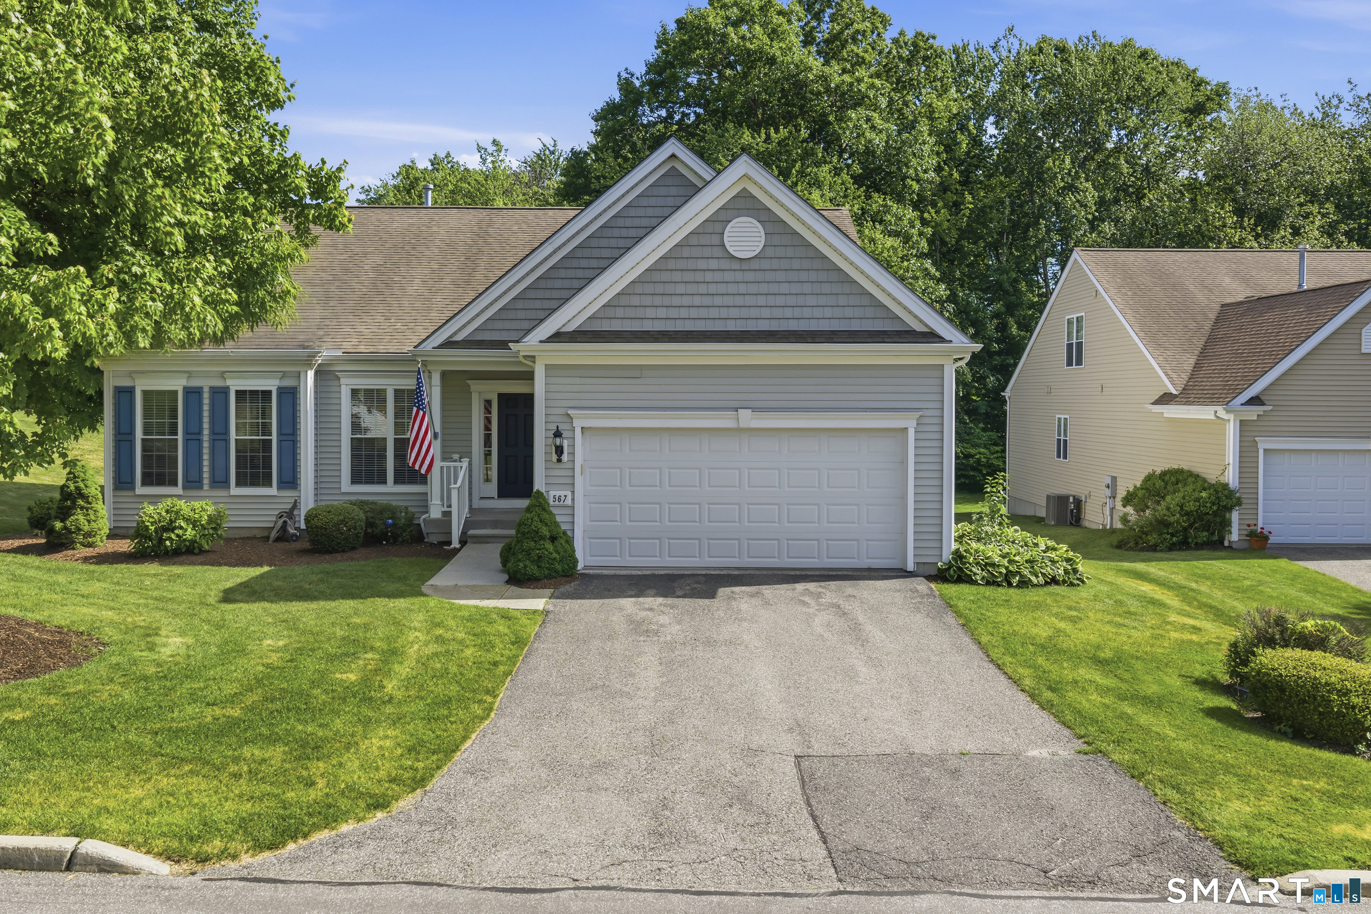
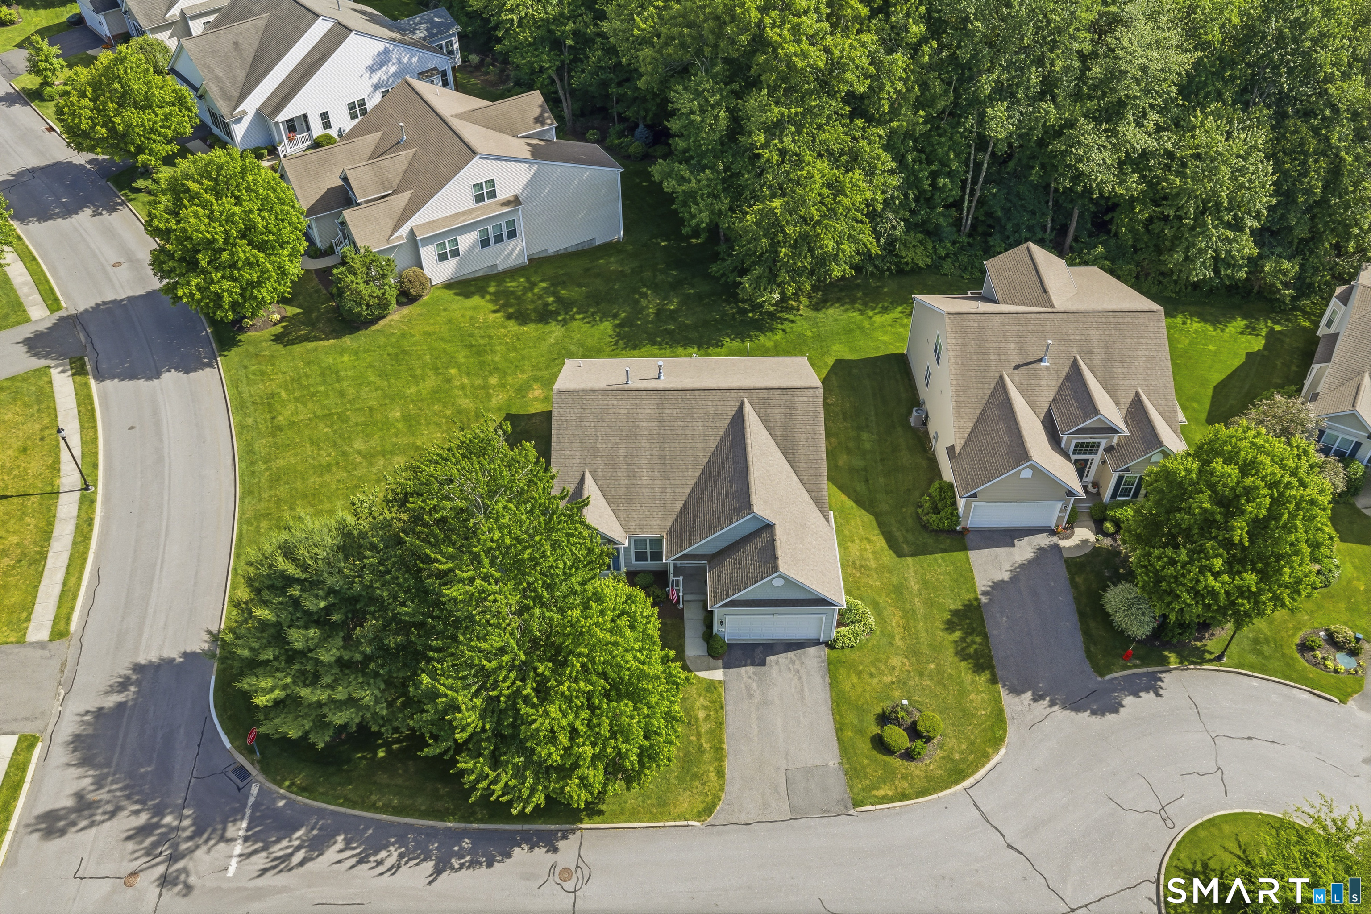
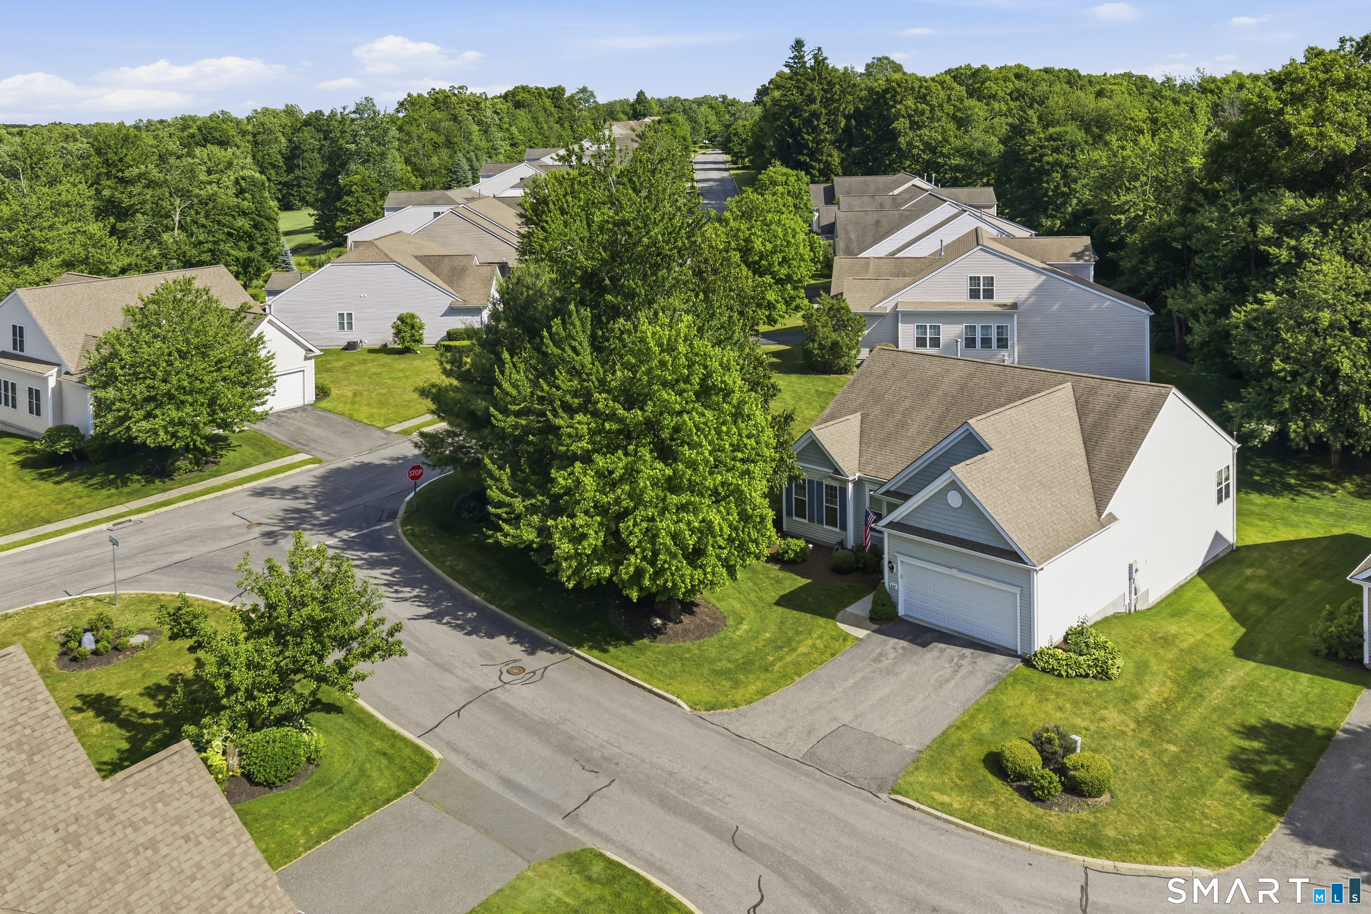
Welcome to 567 Inverness Court, a beautifully maintained ranch-style home in Oxford Greens' desirable Adler model. Tucked on a private cul-de-sac with wide side yards and a wooded backdrop, this 2-bedroom, 2-bathroom home offers single-level living at its finest. Step inside to hardwood floors and a bright, open layout. The eat-in kitchen offers a gourmet appliance package and flows easily into the living room, where a fireplace creates a warm focal point. A formal dining room and private study add flexibility for entertaining, working from home, or simply spreading out. A 3-season porch and attached deck extend your living space outdoors, ideal for morning coffee or evening grilling. The primary suite is generously sized, complete with a tray ceiling, oversized walk-in closet, and a spa-like bath featuring a soaking tub, walk-in shower, and dual vanities. A second bedroom and full bath round out this comfortable, low-maintenance layout. Living here also means access to The Ridge Club, with indoor and outdoor pools, social and activity spaces, resort-style amenities, every single day. Come see what makes Oxford Greens such a special place to call home.
- Houzeo last checked: 2 hours ago
- Listing updated: September 30, 2026 at 1:12 pm
- Listing Provided by: Kris Kling | Compass Connecticut, LLC
- Source: SMART MLS-CT | MLS#: 24184754

Property Details
Status
Active Under Contract
Type
Single Family Residence
No. of Stories
-
County
City
Neighborhood
--
Year Built
2010
HOA Fees
$380/mo
Finished Area
2,008 sqft
Lot Size
-- sqft lot
Basement Area
- sqft
MLS Name
SMART MLS
MLS Number
24184754
MLS Status
Under Contract - Continue to Show
Days on Market
112

Continue Your Journey in App
Find your dream home, receive real-time updates, and many more!
Download App
Continue Your Journey in App
Find your dream home, receive real-time updates, and many more!
Location
HOA Management
1
HOA Fees
$380/ Monthly
Amenities
 Amenities and services may be covered by one or multiple associations and service providers.
 Club House
 Snow Removal
 Health Club
 Tennis
 Trash Pickup
 Bocci Court
Front Desk Receptionist
Pool Service
Putting Green
Grounds Maintenance
Private Rec Facilities
Property Management
Disclaimer: Amenities are based on third-party information and may vary; buyers must independently verify all amenities, as information is deemed reliable but not guaranteed.
Facts & Features
Rooms
Bedrooms & bathrooms
Bedrooms: 2
Bathrooms: 2
Interior
Appliances
Oven/range, Refrigerator, Dishwasher, Washer, Dryer
Exterior Features
Underground Utilities, Deck, Gutters, Underground Sprinkler
Sewer
Public Sewer Connected
Heating
Natural Gas
Cooling
Ceiling Fans, Central Air
Interior Features
Auto Garage Door Opener, Cable Pre Wired, Open Floor Plan
Construction
Year Built
Year Built: 2010
Home type
Single Family Residence
Roof
Asphalt Shingle
Architectural Style
Ranch
Foundation Details
Concrete
Utilities & Energy
Pool Features
Heated, Power Lift, Indoor Pool
Association Amenities
Bocci Court, Club House, Exercise Room/health Club, Private Rec Facilities, Putting Green, Tennis Courts
Parking Features
Attached Garage
Basement
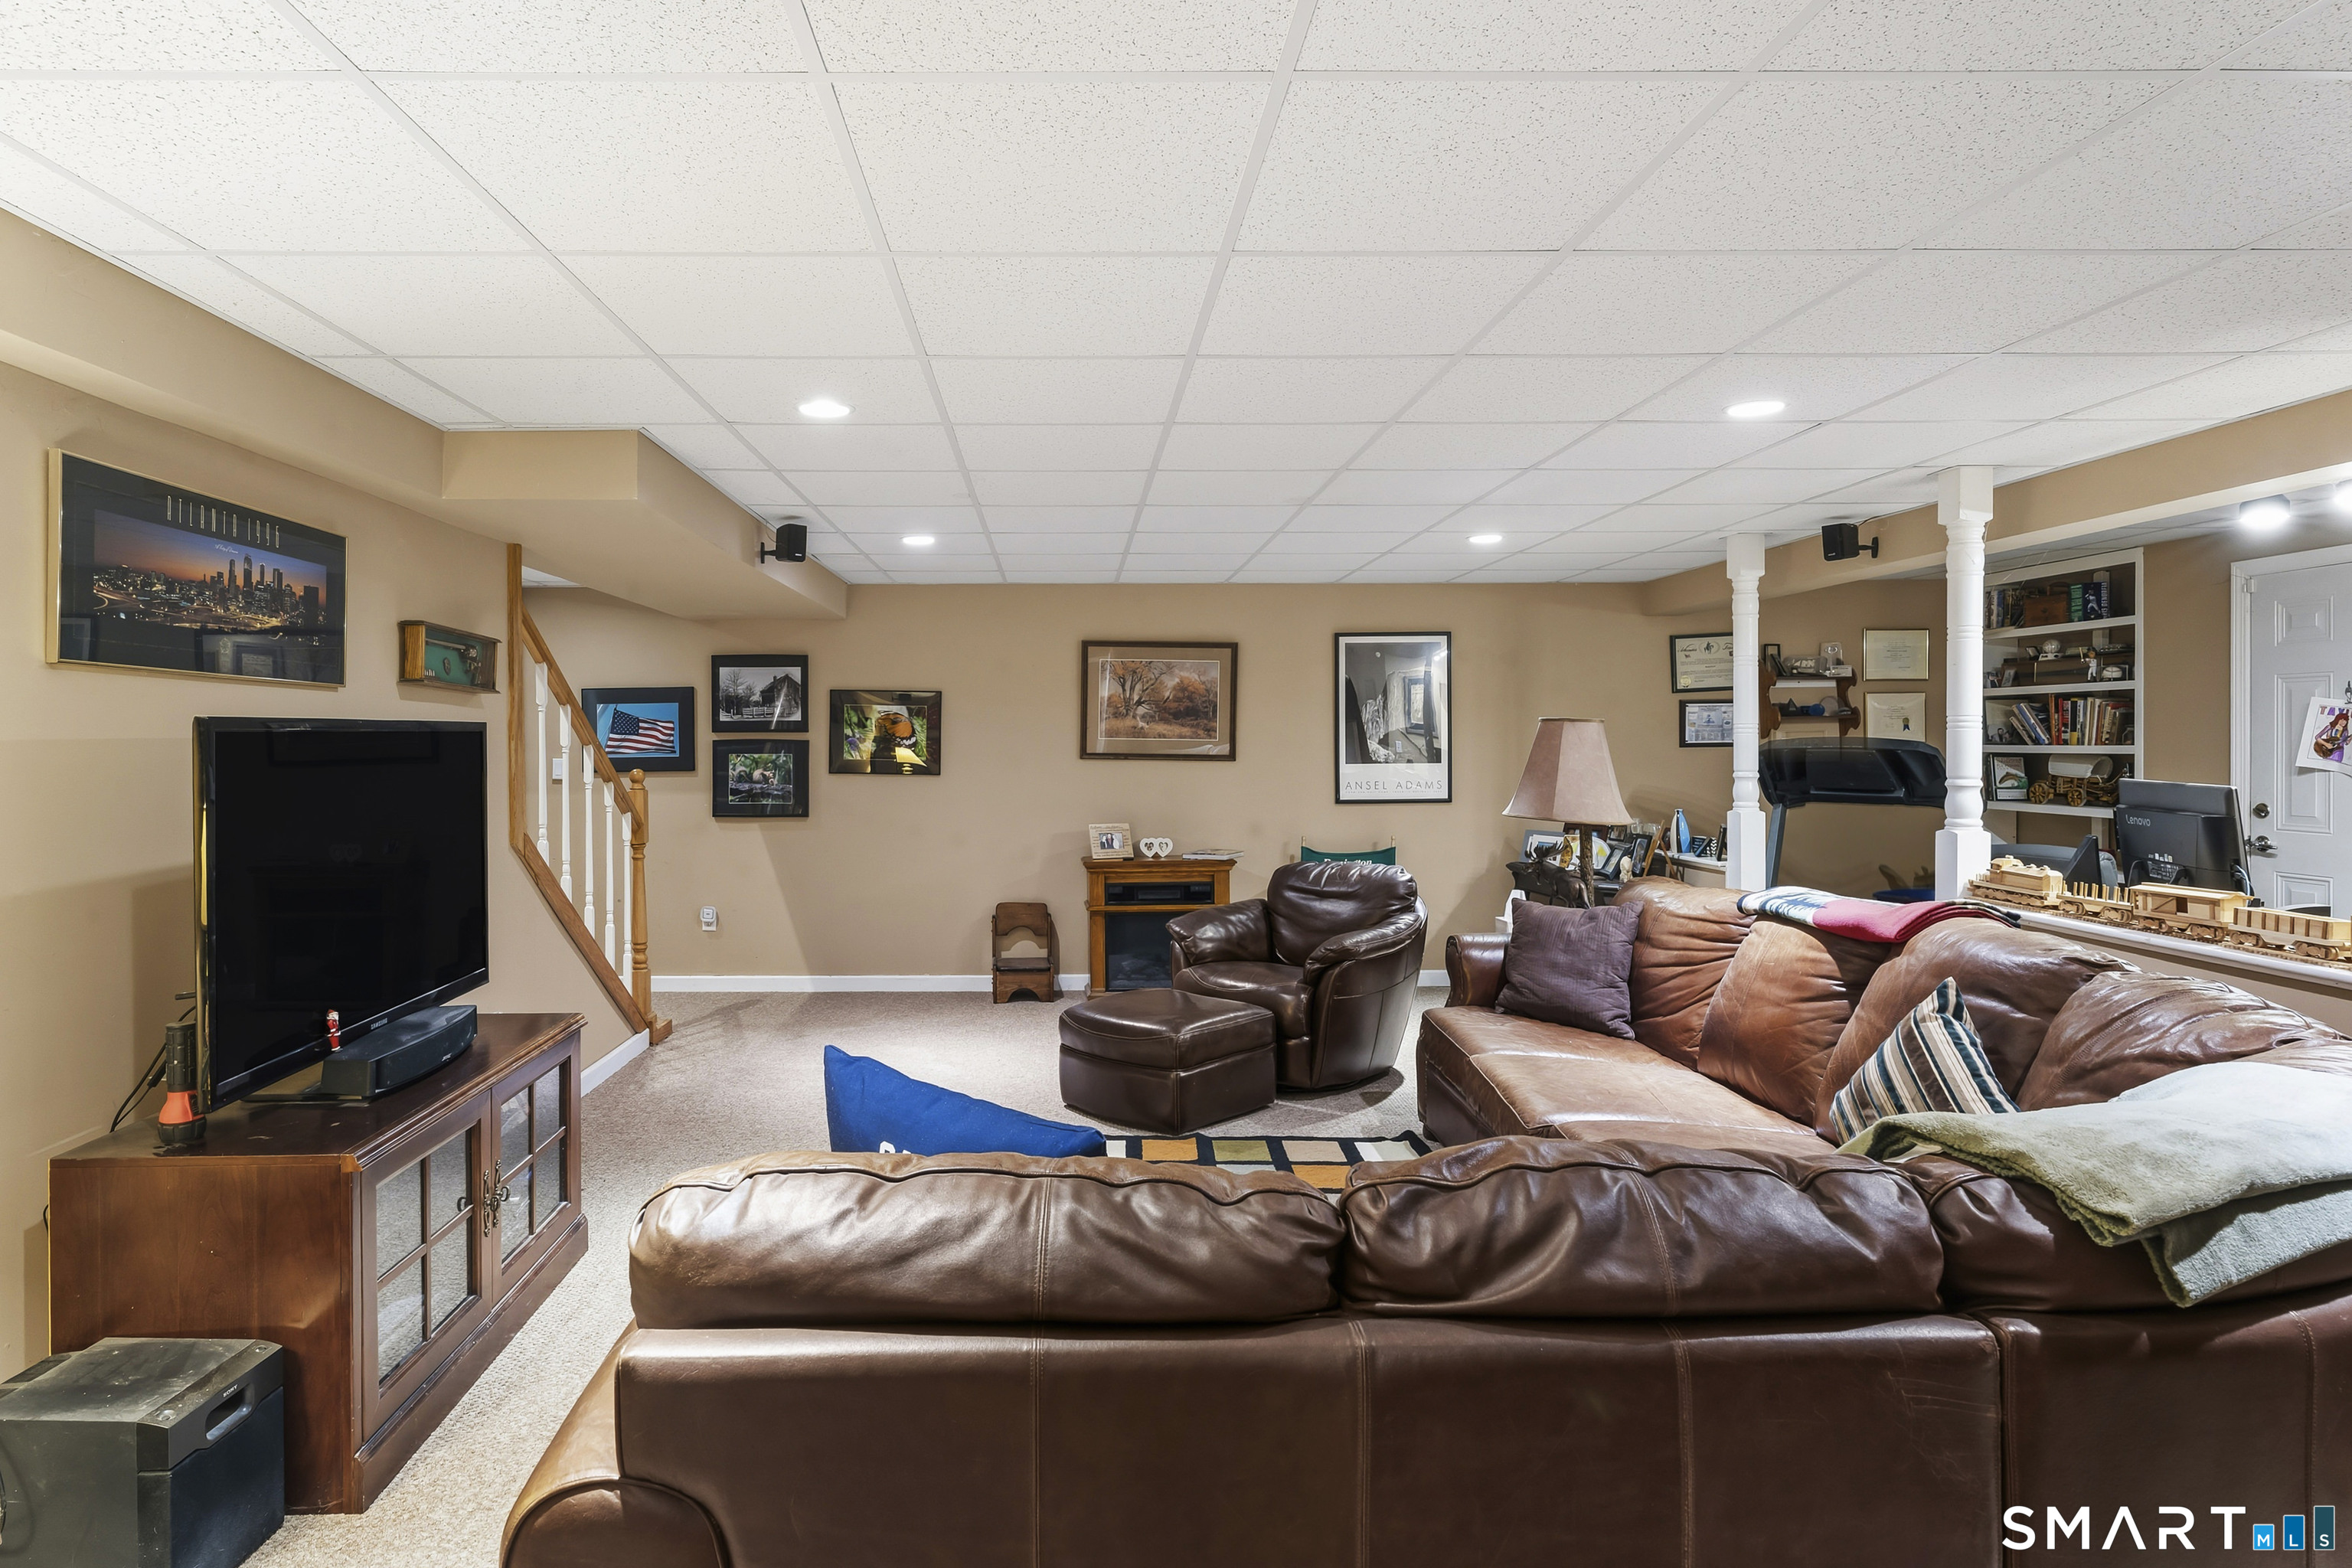
Full, Storage, Interior Access
Water Source
Public Water Connected
Other Features
Subdivision Name
N/a
Lot Features
Corner Lot, Level Lot, On Cul De Sac
Price History
| Date | Event | Price |
|---|---|---|
08/05/2026 Source: | Contingent (Active Under Contract) | $650,000 $324/sqft |
07/13/2026 Source: | Price Decreased | $650,000 -2.26% $324/sqft |
06/19/2026 Source: | Listed for Sale | $665,000 $331/sqft |
06/17/2026 Source: | Coming Soon | $665,000 $331/sqft |

Nearby Homes
Find Homes by Property Features in Oxford, CT


Based on information provided to and compiled by the SMART MLS, Inc. through Oct 08, 2026, 11:00AM. IDX information is provided exclusively for consumers’ personal, non-commercial use. It may not be used for any purpose other than to identify prospective properties consumers may be interested in purchasing. The data is deemed reliable but is not guaranteed accurate by the MLS. ©2026 SMART MLS, Inc. All Rights Reserved.
 Advertising Broker: Derek Greene | The Greene Realty Group