- Overview
- Description
- Property Details
- Location
- Facts & Features
- Getting Around
- Nearby Homes

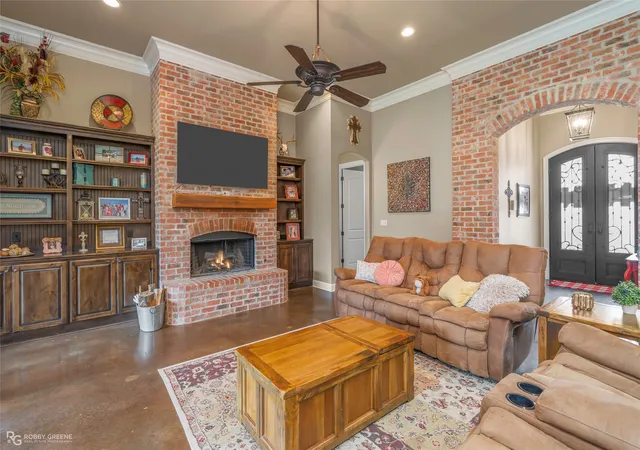


$615,000
Monthly Est:$3,061
 5 Beds
 5 Baths
3 full baths + 2 half baths
 3,332sqft
567 Ramsey Dr, Stonewall, LA 71078
$615,000
$3,061/moEst:
Get Pre-Approved
Single Family Residence
Built in 2015
$-- HOA
1.48 acres lot
$185/sq.ft
Description
**Exquisite Living in Stonewall: A Luxurious Retreat**
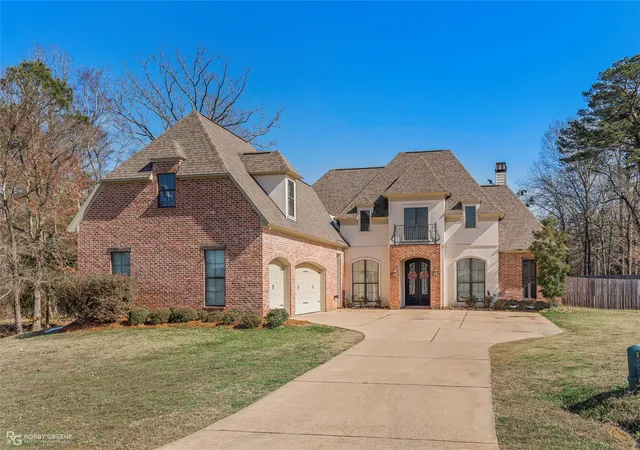
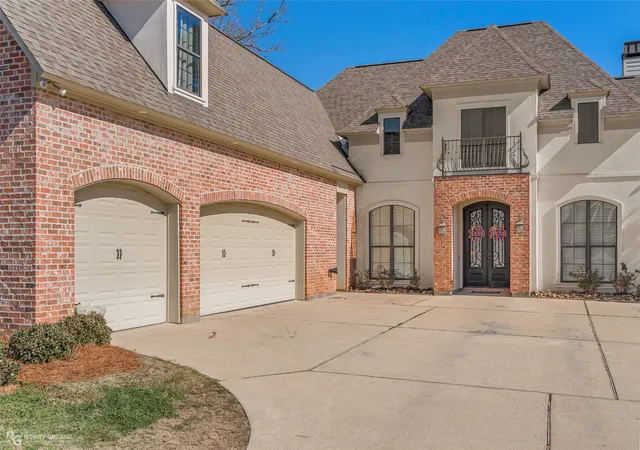
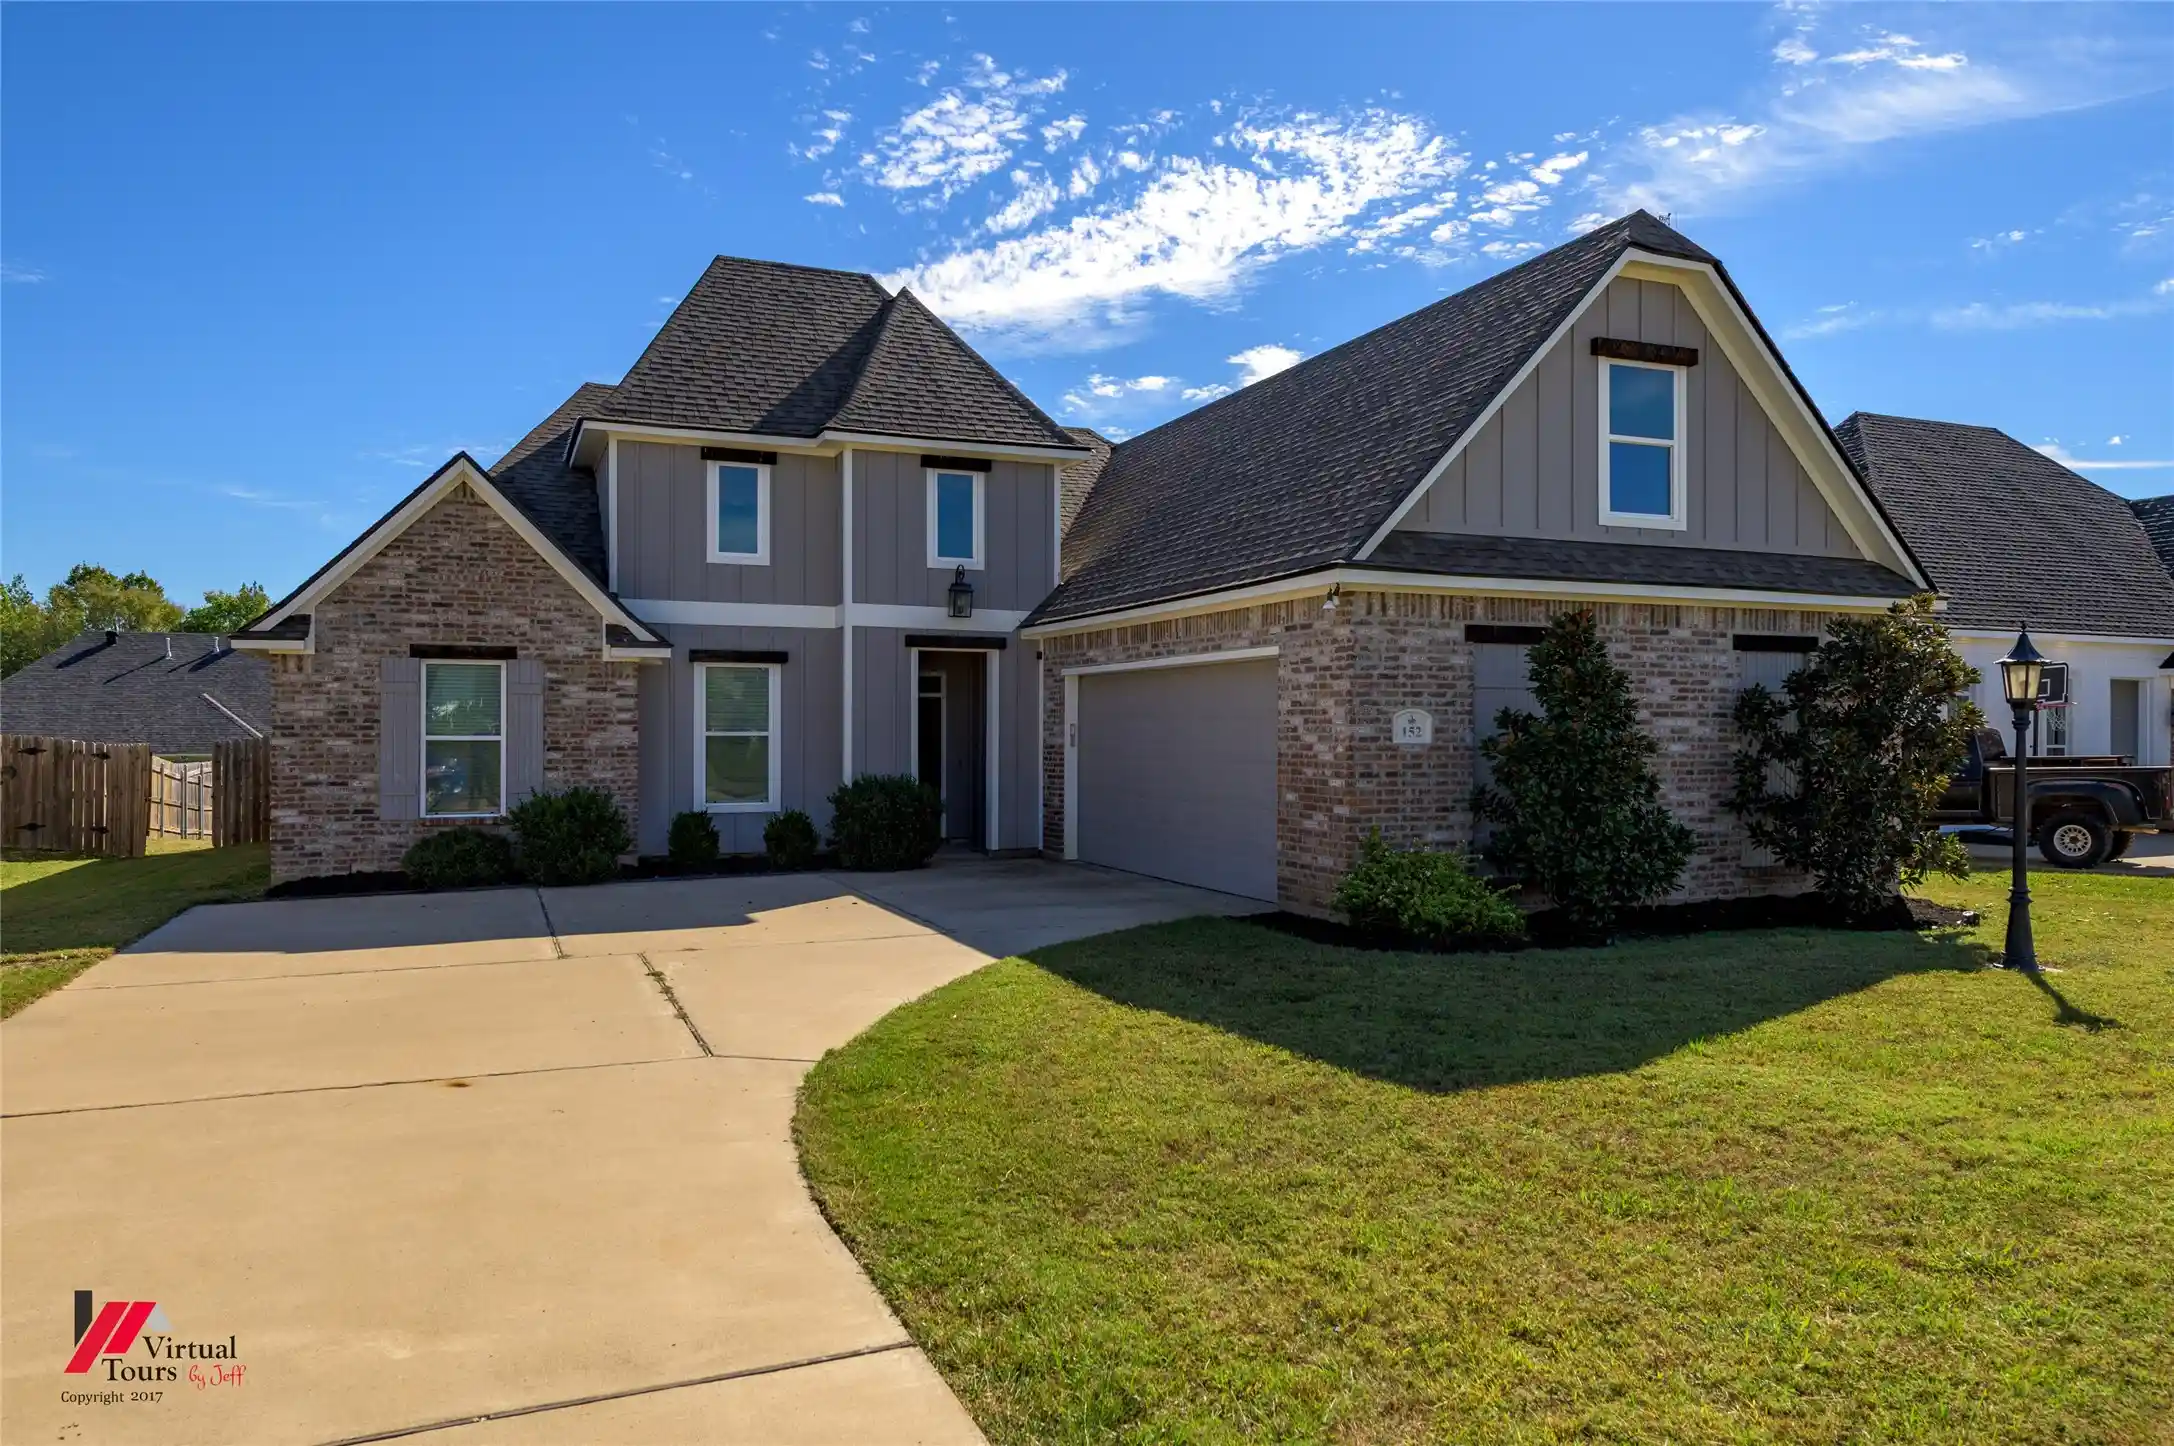
Embrace the epitome of luxury living in this stunning Stonewall estate, nestled on over 1.4 acres across two spacious lots. This Global Luxury home offers a harmonious blend of elegance and functionality, featuring 5 generous bedrooms, 3.5 bathrooms, and a 3-car garage—a true haven for discerning homeowners.
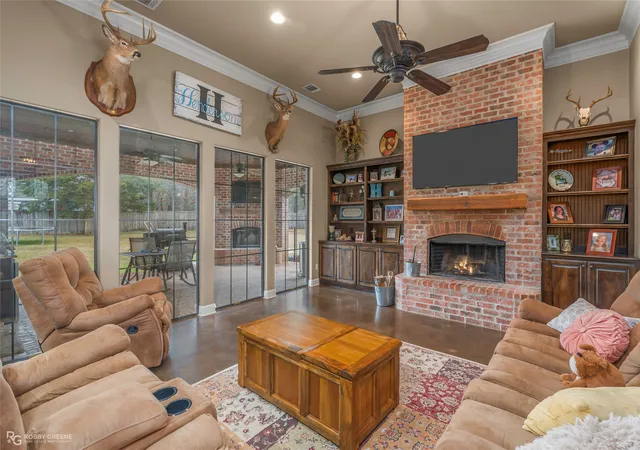
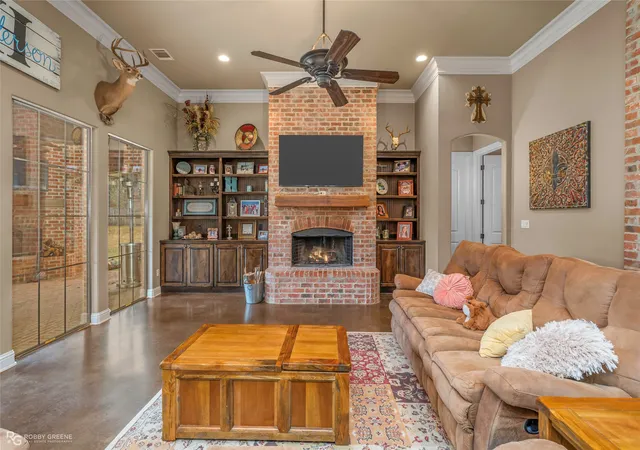
As you step inside, you're greeted by soaring ceilings that accentuate the grandeur of the open floor plan. The expansive living area seamlessly connects to the state-of-the-art kitchen, where culinary dreams come to life. The huge kitchen bar area serves as both a centerpiece and a casual dining spot, while nearby, a bright breakfast nook or formal dining room provide versatile spaces for entertainment and relaxation.
Every bedroom is designed as a tranquil retreat, with ample space to accommodate comfortable living. The primary suite, in particular, offers a sanctuary of luxury with a lavish ensuite bath and an abundance of closet and storage options. High ceilings and large windows flood each room with natural light, highlighting the quality details throughout the home.
Step outside to an entertainer's paradise that includes a massive fenced backyard, ensuring both privacy and endless opportunities for outdoor enjoyment. The expansive covered back patio is equipped with a wood-burning fireplace and a convenient half bath, creating an ideal setting for year-round gatherings. A small outdoor kitchen area is perfect for al fresco dining and entertaining.
This unique property perfectly balances luxury with practicality in one of Stonewall's most sought-after locations. Whether you're seeking a serene retreat or a vibrant place to host and entertain, this estate offers an unparalleled lifestyle of elegance and comfort.
- Houzeo last checked: 0 minutes ago
- Listing updated: August 24, 2026 at 4:45 pm
- Listing Provided by: Yvonne Davlin | Coldwell Banker Apex, REALTORS (318) 861-2461
- Source: NTREIS MLS-TX | MLS#: 21169150

Property Details
Status
Active
Type
Single Family Residence
No. of Stories
2
County
City
Neighborhood
--
Year Built
2015
HOA Fees
-
Finished Area
3,332 sqft
Lot Size
1.48 acres lot
Basement Area
- sqft
MLS Name
NTREIS MLS
MLS Number
21169150
MLS Status
Active
Cumulative Days on Market
202

Continue Your Journey in App
Find your dream home, receive real-time updates, and many more!
Continue Your Journey in App
Find your dream home, receive real-time updates, and many more!
Location
Facts & Features
Rooms
Bedrooms & bathrooms
Bedrooms: 5
Bathrooms: 5
LivingRoom
Level: First
Area: 0.00 Square Feet
Dimensions: 0 x 0
UtilityRoom
Level: First
Area: 0.00 Square Feet
Dimensions: 0 x 0
Kitchen
Level: First
Area: 0.00 Square Feet
Dimensions: 0 x 0
HalfBath
Level: First
Area: 0.00 Square Feet
Dimensions: 0 x 0
FullBath
Level: Second
Area: 0.00 Square Feet
Dimensions: 0 x 0
FullBath
Level: First
Area: 0.00 Square Feet
Dimensions: 0 x 0
Bedroom
Level: Second
Area: 0.00 Square Feet
Dimensions: 0 x 0
Bedroom
Level: First
Area: 0.00 Square Feet
Dimensions: 0 x 0
Bedroom
Level: First
Area: 0.00 Square Feet
Dimensions: 0 x 0
Bedroom
Level: First
Area: 0.00 Square Feet
Dimensions: 0 x 0
PrimaryBedroom
Level: First
Area: 0.00 Square Feet
Dimensions: 0 x 0
Interior
Interior Features
Granite Counters, High Speed Internet, Kitchen Island, Open Floorplan, Pantry, Walk In Closets
Flooring
Carpet, Concrete
Heating
Central, Natural Gas
Cooling
Central Air, Electric
Exterior Features
Gas Grill, Outdoor Grill
Sewer
Septic Tank
Appliances
Dishwasher, Disposal, Gas Range, Ice Maker, Microwave, Refrigerator
Construction
Year Built
Year Built: 2015
Home type
Single Family Residence
Roof
Shingle
Foundation Details
Slab
Construction Materials
Brick
Architectural Style
French Provincial, Detached
Property Condition
Resale
Utilities & Energy
Parking Features
Garage Faces Front
Laundry Features
Laundry In Utility Room
Security Features
Security System, Carbon Monoxide Detectors, Smoke Detectors
Water Source
Public
Pool Features
None
Fireplace Features
Gas Starter, Wood Burning
Utilities
Electricity Connected, Natural Gas Available, Septic Available, Water Available
Other Features
Lot Features
Acreage, Corner Lot
Patio And Porch Features
Rear Porch, Covered
Subdivision Name
Old Hickory Estate
Price History
| Date | Event | Price |
|---|---|---|
07/23/2026 Source: #21169150 | Price Decreased | $630,000 -1.56% $189/sqft |
05/29/2026 Source: | Price Decreased | $640,000 -3.03% $192/sqft |
03/27/2026 Source: | Price Decreased | $660,000 -2.94% $198/sqft |
02/03/2026 Source: | Price Increased | $680,000 +10.57% $204/sqft |
02/03/2026 Source: | Price Decreased | $615,000 -2.38% $185/sqft |

Show more
Nearby Homes
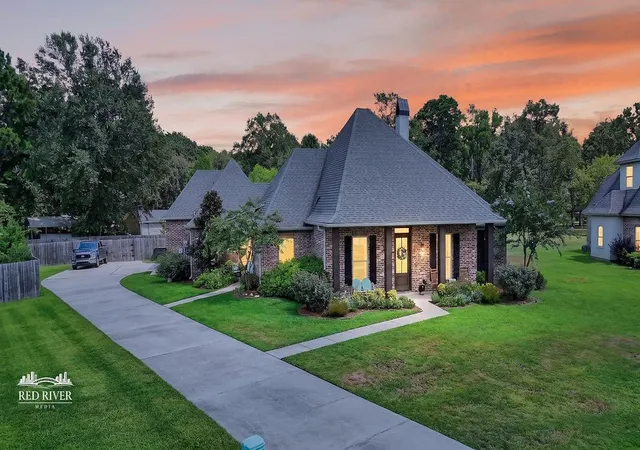
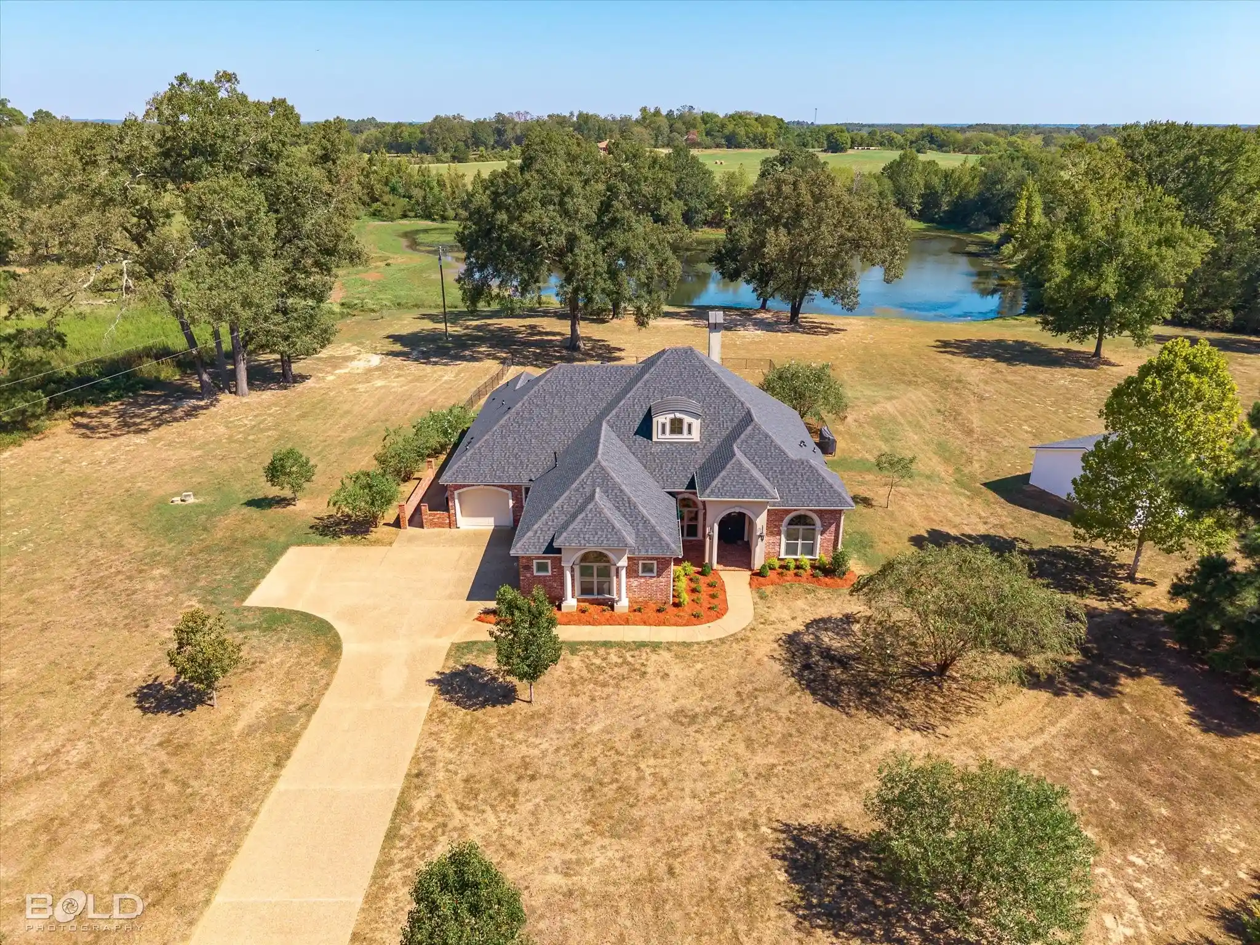
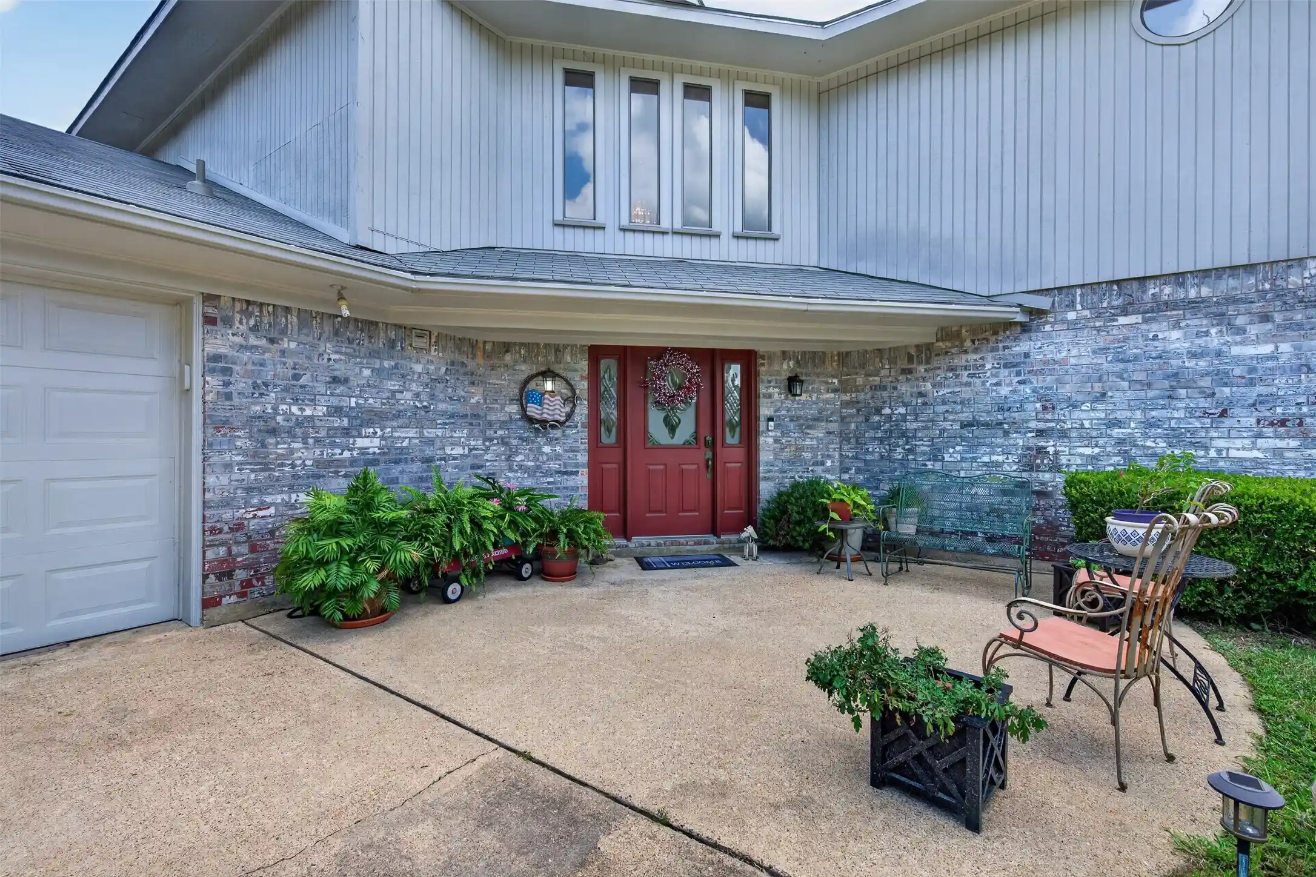
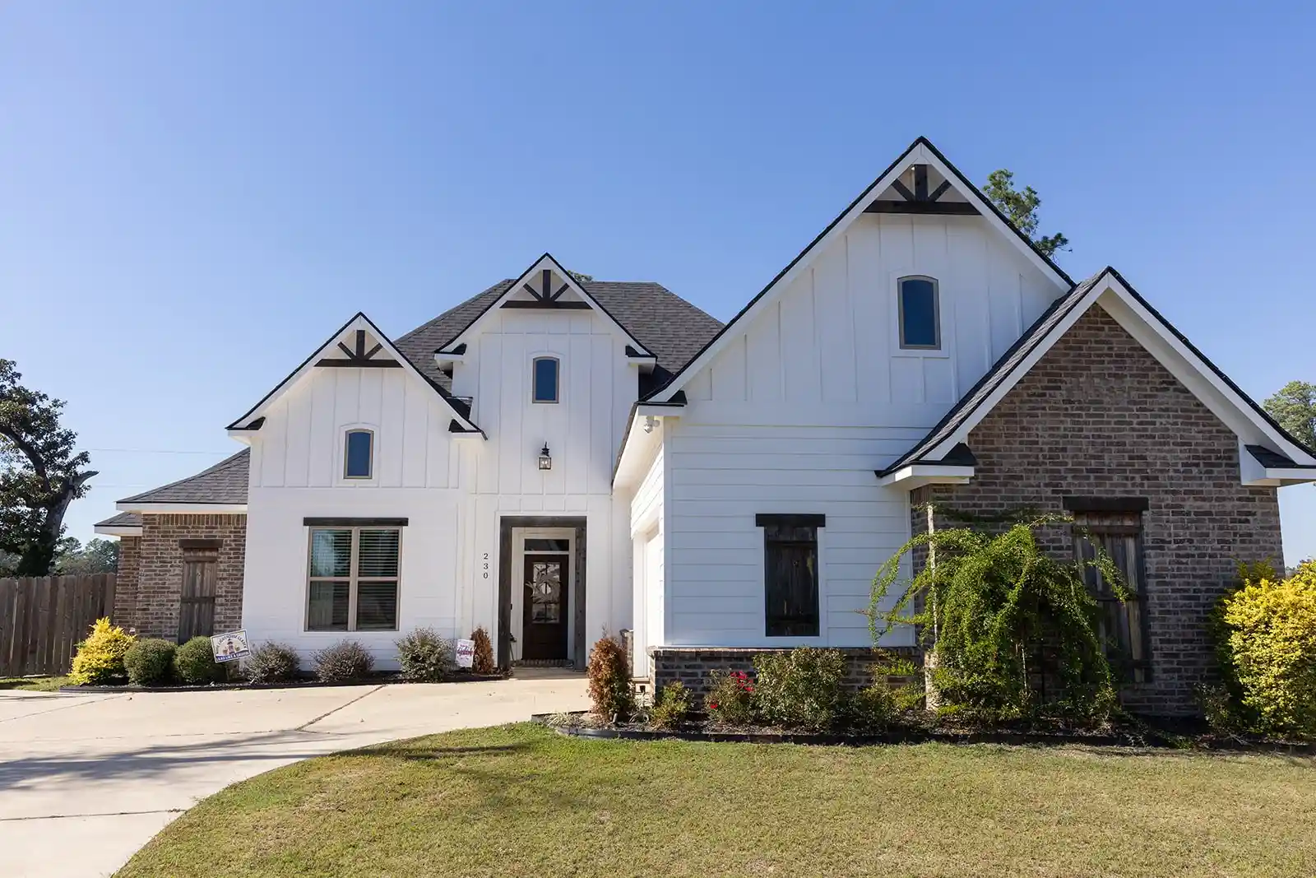

Find Homes by Property Features in Stonewall, LA
Nearby New Homes For Sale

Based on information from the North Texas Real Estate Information Systems, Inc., through Oct 31, 2026, 08:15AM. Information is provided exclusively for consumers’ personal, non-commercial use. It may not be used for any purpose other than to identify prospective properties consumers may be interested in purchasing. Data is deemed reliable but is not guaranteed accurate. This website may not include listings or property addresses of sellers who have directed their listing brokers to withhold their listing or their property address from display on the Internet. ©2026 North Texas Real Estate Information Systems, Inc. All Rights Reserved.
 Advertising Broker: Michelle Brecker | Pathway To Home Realty
