Realty Solution
Powered by 
- 3
- Overview
- Description
- Property Details
- Location
- Facts & Features
- Getting Around
- Nearby Homes




Listed by: BROCK WHOBREY DRE #01276567 | BERKSHIRE HATHAWAY HOMESERVICES CALIFORNIA PROPERTIES (909) 980-3100
$1,250,000
Monthly Est:$6,222
 5 Beds
 3 Baths
3 full baths
 2,679sqft
5671 Alhambra Ct, Rancho Cucamonga, CA 91739
$1,250,000
$6,222/moEst:
Get Pre-Approved
Single Family Residence
Built in 1995
$-- HOA
9,100 sqft lot
$467/sq.ft
Description
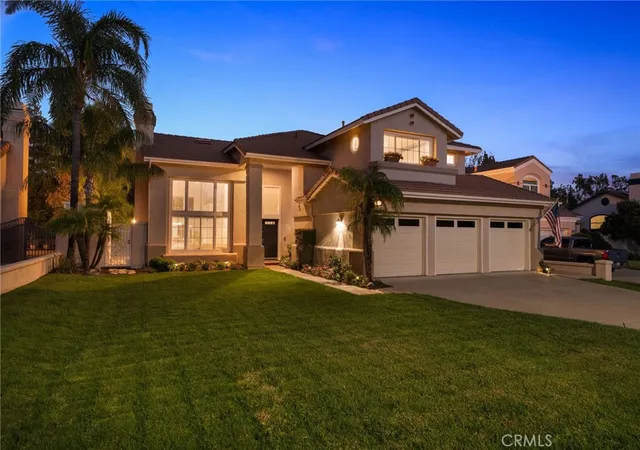
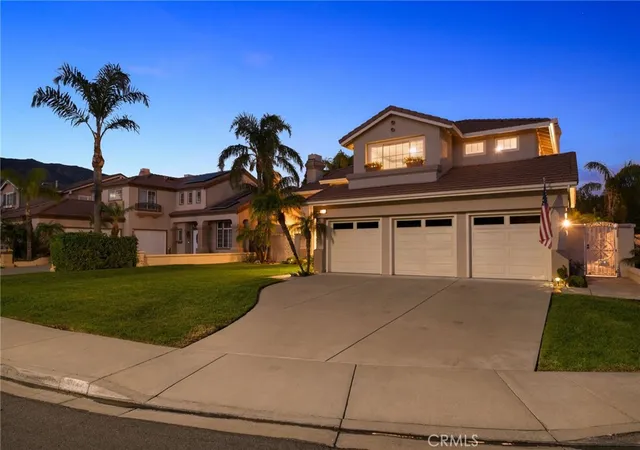
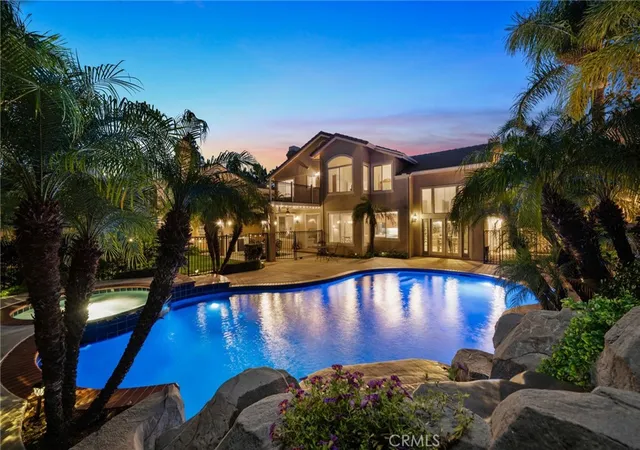
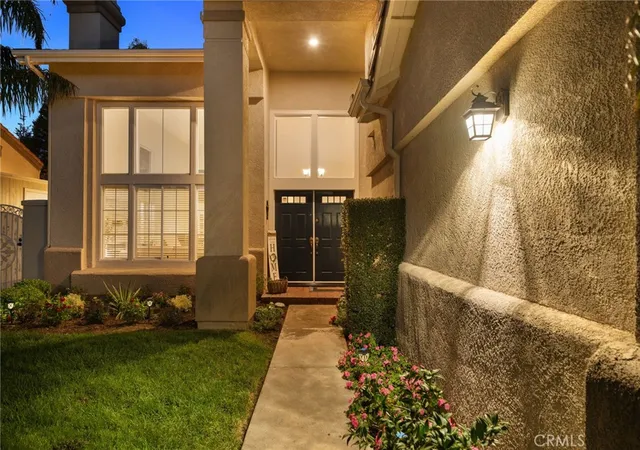
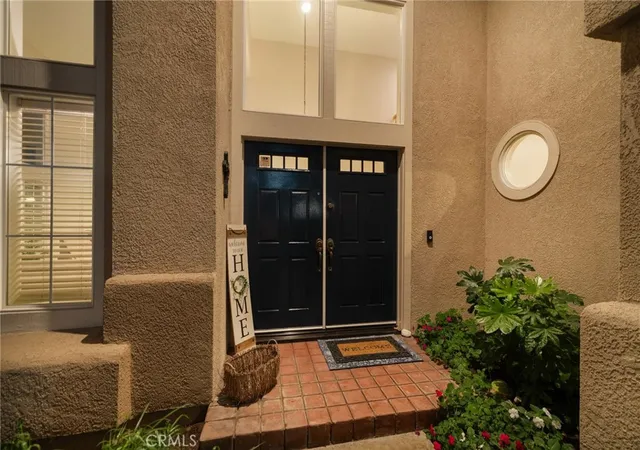
Welcome to this stunning 5-bed, 3-bath, pool and spa home, your own private backyard oasis, ideally situated on a perfectly located cul-de-sac lot with 3 car garage, covered patio and upper deck and NO HOA! From the moment you arrive, you'll appreciate the beautifully landscaped front yard, impressive curb appeal, and inviting atmosphere. This exceptional home offers the perfect blend of comfort, style, and resort-inspired living. Step inside to discover soaring ceilings, an open and spacious floor plan, abundant natural light from plentiful windows, recessed lighting, upgraded flooring, baseboards, interior and exterior paint, stainless steel appliances, 3 upgraded garage doors and a custom shed. The thoughtfully designed layout features one bedroom and a full bathroom downstairs, set up as a fully functioning office, also ideal if you need a bedroom for multi-generational living. Two A/C units provide added comfort throughout the home. The spacious kitchen is a chef's delight, featuring stainless steel appliances, a large center island, and plenty of space for cooking, storage, entertaining, and gathering with family and friends. Enjoy the warmth and ambiance of two beautiful fireplaces. The spacious primary suite offers a relaxing atmosphere with a soaking tub and separate walk in shower. But the true showstopper is the SPECTACULAR BACKYARD! Designed for entertaining and everyday enjoyment, this private outdoor oasis features a heated pebble tech pool, relaxing spa, dramatic rock waterfall with a grotto seat underneath, and fun waterslide, all surrounded by beautiful landscaping. The covered patio provides the perfect setting for outdoor dining and relaxation. Enjoy entertaining with the built-in outdoor kitchen, complete with a gas barbecue, side burner, sink, and refrigerator. A spacious balcony offers breathtaking mountain views and can be accessed directly from the home or by a beautiful spiral staircase, creating the perfect place to enjoy morning coffee or unwind while taking in the scenery. It is located in the sought after Etiwanda area of Rancho Cucamonga including distinguished schools, close freeway access, parks, bike trains, ball fields, dog parks, hiking trails to Etiwanda Preserves and waterfall. As well as nearby Victoria Gardens with shopping, entertainment, restaurants and more. With NO HOA fees! Don’t miss out on this unique property, schedule a tour today!
- Houzeo last checked: 13 minutes ago
- Listing updated: November 10, 2026 at 7:16 pm
- Source: California Regional MLS-CA | MLS#: IV26239326

Property Details
Status
Active
Type
Single Family Residence
No. of Stories
2
County
City
Neighborhood
Year Built
1995
HOA Fees
-
Finished Area
2,679 sqft
Lot Size
9,100 sqft lot
Basement Area
- sqft
MLS Name
California Regional MLS
MLS Number
IV26239326
MLS Status
Active
Days on Market
4
Cumulative Days on Market
3

Continue Your Journey in App
Find your dream home, receive real-time updates, and many more!
Continue Your Journey in App
Find your dream home, receive real-time updates, and many more!
Location
Facts & Features
Rooms
Bedrooms & bathrooms
Bedrooms: 5
Bathrooms: 3
Interior
Window Features
Double Pane Windows, French Mullioned, Roller Shields
Appliances
Built In Range, Barbecue, Convection Oven, Dishwasher, Gas Cooktop, Disposal, Microwave, Range Hood, Water To Refrigerator, Water Heater
Exterior Features
Barbecue, Rain Gutters
Interior Features
Balcony, Block Walls, Ceiling Fans, Separate Formal Dining Room, Eat In Kitchen, High Ceilings, Recessed Lighting, Storage, Two Story Ceilings, Bedroom On Main Level, Dressing Area, Primary Suite, Walk In Closets
Cooling
Central Air
Sewer
Public Sewer
Heating
Central
Flooring
Carpet, Laminate, Vinyl
Construction
Year Built
Year Built: 1995
Home type
Single Family Residence
Property Condition
Turnkey
Roof
Concrete, Tile
Architectural Style
Traditional
Foundation Details
Slab
Utilities & Energy
Pool Features
Fenced, Gas Heat, Heated, In Ground, Pebble, Private, Waterfall
Water Source
Public
Laundry Features
Washer Hookup, Gas Dryer Hookup, Inside, Laundry Room
Security Features
Carbon Monoxide Detectors, Fire Sprinkler System, Smoke Detectors
Fireplace Features
Family Room, Gas, Living Room
Utilities
Cable Available, Electricity Connected, Natural Gas Connected, Phone Available, Sewer Connected, Water Connected
Parking Features
Door Multi, Direct Access, Garage Faces Front, Garage, Garage Door Opener
Other Features
Lot Features
Back Yard, Cul De Sac, Drip Irrigation Bubblers, Front Yard, Sprinklers In Rear, Sprinklers In Front, Lawn, Landscaped, Sprinklers Timer, Sprinklers On Side, Sprinkler System, Street Level, Yard
Disclosures
Principal Is Real Estate Licensed
Community Features
Biking, Curbs, Dog Park, Foothills, Gutters, Hiking, Park, Storm Drains, Street Lights, Sidewalks
Patio And Porch Features
Concrete, Covered, Deck, Patio
Price History
| Date | Event | Price |
|---|---|---|
11/07/2026 Source: | Listed for Sale | $1,250,000 $467/sqft |

Nearby Homes



Find Homes by Property Features in Rancho Cucamonga, CA
Nearby New Homes For Sale


Based on information from California Regional Multiple Listing Service, Inc. as of Nov 12, 2026, 01:00AM and /or other sources. All data, including all measurements and calculations of area, is obtained from various sources and has not been, and will not be, verified by broker or MLS. All information should be independently reviewed and verified for accuracy. Properties may or may not be listed by the office/agent presenting the information. Information being provided is for consumers’ personal, non-commercial use and may not be used for any purpose other than to identify prospective properties consumers may be interested in purchasing. This website may not include listings or property addresses of sellers who have directed their listing brokers to withhold their listing or their property address from display on the Internet. © 2026 California Regional Multiple Listing Service. All Rights Reserved.
 Advertising Broker: William Johnson DRE #01463271 | William Johnson Brokerage
