Realty Solution
Powered by 
- 9
- Overview
- Description
- Property Details
- Location
- Facts & Features
- Getting Around
- Nearby Homes
 No HOA
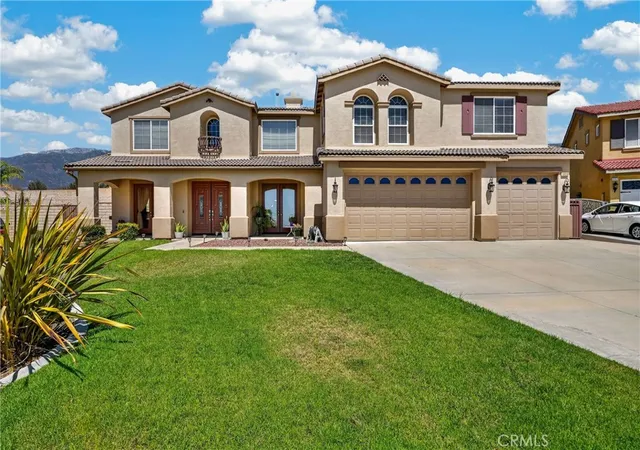

Street View
Listed by: Rosa Salazar (562) 861-2222 DRE #01019487 | Group Ten Realty (562) 861-2222
$1,550,000
Monthly Est:$7,715
 5 Beds
 5 Baths
4 full baths + 1 half bath
 4,650sqft
5406 Duncaster Pl, Rancho Cucamonga, CA 91739
$1,550,000
$7,715/moEst:
Get Pre-Approved
Single Family Residence
Built in 2005
$-- HOA
11,084 sqft lot
$333/sq.ft
Description
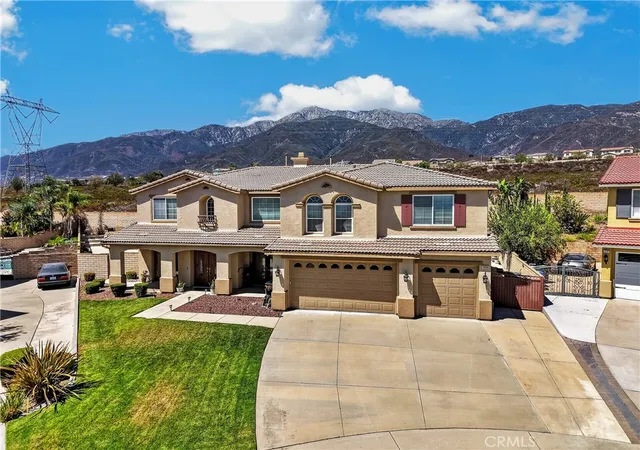
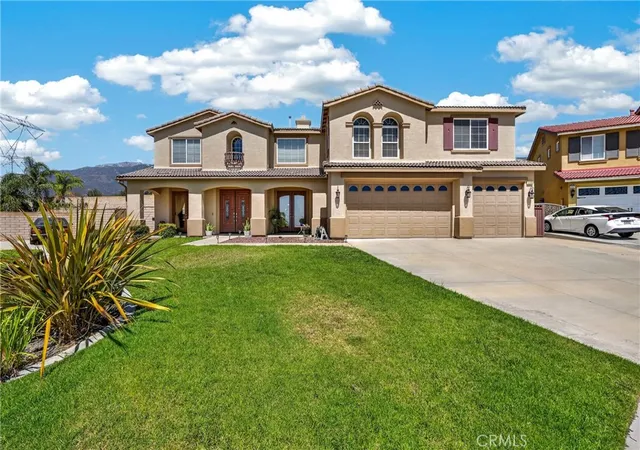
***Welcome for the first time this beautifully maintained, model-inspired home that combines elegance, comfort & craftsmanship. This stunning residence features soaring ceilings, recessed lighting, fire sprinklers throughout the home and 3-car garage, engineered hardwood flooring, travertine tile, plush carpeting, and custom architectural niches with accent lighting.
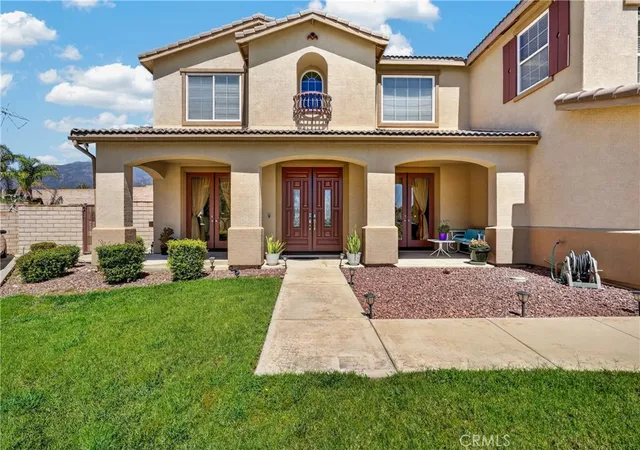
Elegant Therma-Tru double entry doors welcome you into the formal living and dining rooms, while beautiful double French doors enhance the home's. The main level also features a spacious laundry room with a utility sink, abundant cabinetry, and a large walk-in storage closet. The gourmet kitchen showcases an expansive granite island with prep sinks, GE Monogram stainless steel appliances, double convection ovens, walk-in pantry. The adjoining family room offers a cozy gas fireplace and built-in media niche, the game room includes granite countertops, a beverage sink, mini refrigerator custom plantation shutters that provide privacy while maintaining an open feel between the family and game rooms, downstairs bedroom with a walk-in closet and full bathroom provides the perfect space for guests or multi-generational living.
Upstairs, an impressive staircase with wrought-iron balusters leads to custom built-in bookcases and illuminated library niches. The expansive primary suite features a gas fireplace, built-in media niche, large windows with city lights and mountain views. primary bath includes dual vanities, a jetted soaking tub, a stone-tile walk-in shower, and an oversized walk-in closet.
Three additional upstairs bedrooms offer beautiful views, including one private en-suite. A spacious bonus room, currently configured as a home theater with a separate office area, offers incredible flexibility and can easily serve as a home gym, game room, or additional living space. Large windows fill the room with natural light while showcasing spectacular city views.
Step outside to an expansive backyard designed, featuring a custom artificial turf putting green that resembles a golf course, a nearly new concrete patio, two gated side entrances, fruit trees. Recently completed exterior paint.
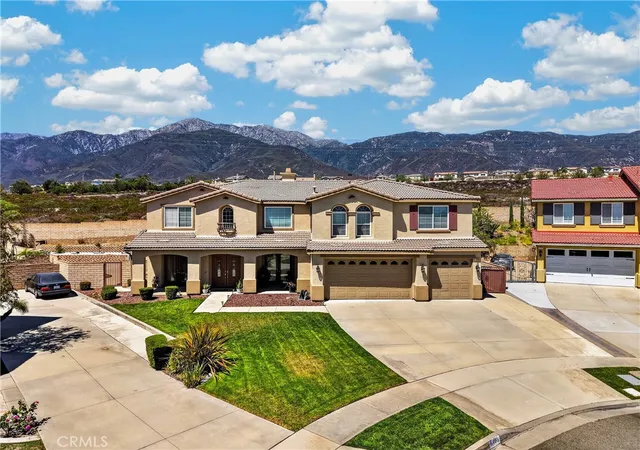
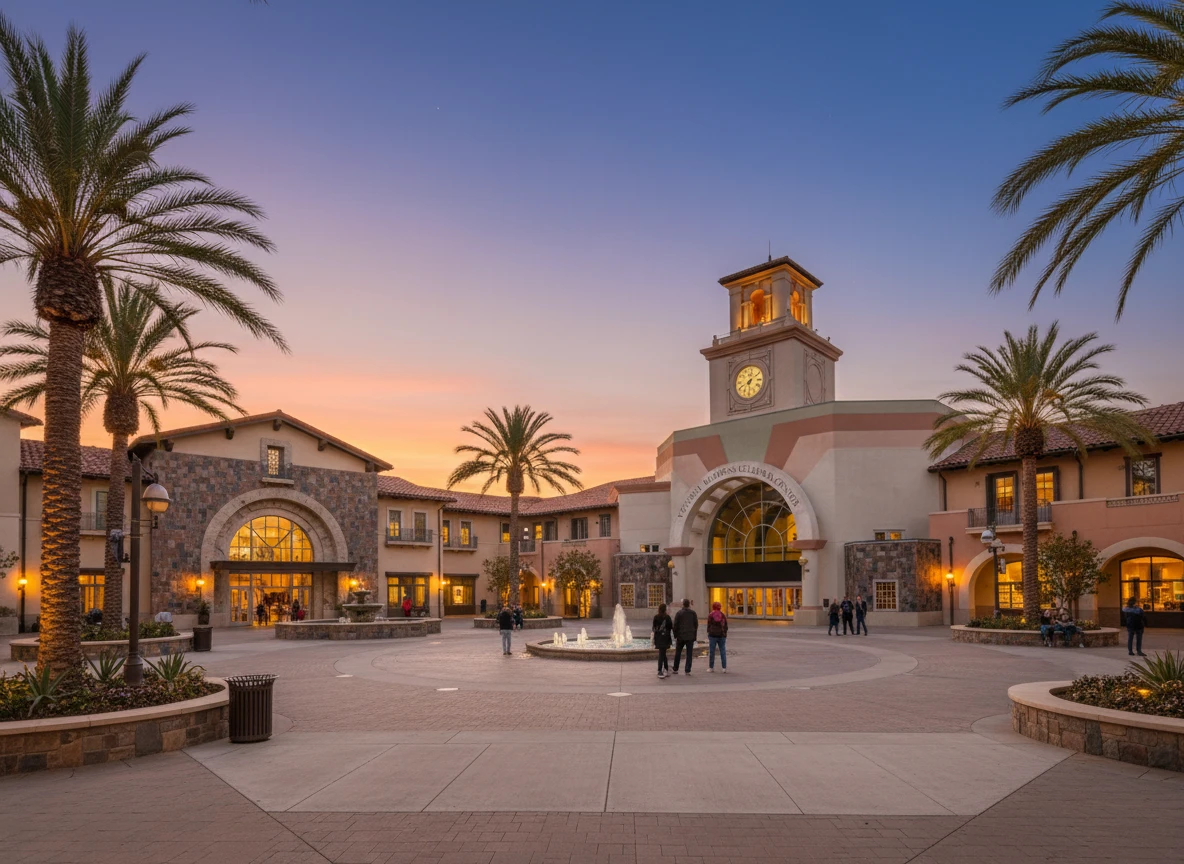
Situated on a quiet cul-de-sac, this exceptional home is located within the award-winning Etiwanda School District, couple minutes from Victoria Gardens, and convenient access to the 15 and 210 Freeways. Enjoy the added benefit of a low tax rate and no rear neighbors.
- Houzeo last checked: 12 hours ago
- Listing updated: September 9, 2026 at 6:59 pm
- Source: California Regional MLS-CA | MLS#: DW26119576

Property Details
Status
Active
Type
Single Family Residence
No. of Stories
2
County
City
Neighborhood
Year Built
2005
HOA Fees
-
Finished Area
4,650 sqft
Lot Size
11,084 sqft lot
Basement Area
- sqft
MLS Name
California Regional MLS
MLS Number
DW26119576
MLS Status
Active
Days on Market
88
Cumulative Days on Market
33

Continue Your Journey in App
Find your dream home, receive real-time updates, and many more!
Continue Your Journey in App
Find your dream home, receive real-time updates, and many more!
Location
Facts & Features
Rooms
Bedrooms & bathrooms
Bedrooms: 5
Bathrooms: 5
Interior
Window Features
Custom Coverings, Double Pane Windows, Plantation Shutters, Screens
Exterior Features
Lighting, Rain Gutters
Appliances
Six Burner Stove, Double Oven, Dishwasher, Disposal, Microwave, Refrigerator, Range Hood, Self Cleaning Oven, Water Softener, Water To Refrigerator
Flooring
Carpet, Tile, Wood
Cooling
Central Air
Interior Features
Built In Features, Separate Formal Dining Room, Eat In Kitchen, Granite Counters, High Ceilings, Recessed Lighting, Two Story Ceilings, Wired For Sound, Attic, Bedroom On Main Level, Multiple Primary Suites, Utility Room, Walk In Pantry, Walk In Closets
Sewer
Public Sewer
Heating
Central, Natural Gas
Construction
Year Built
Year Built: 2005
Home type
Single Family Residence
Roof
Tile
Construction Materials
Concrete, Stucco
Property Condition
Additions Alterations, Turnkey
Utilities & Energy
Pool Features
None
Water Source
Public
Utilities
Electricity Connected, Natural Gas Connected, Sewer Connected, Water Connected
Security Features
Carbon Monoxide Detectors, Fire Detection System, Fire Sprinkler System, Smoke Detectors
Fireplace Features
Decorative, Family Room, Gas Starter, Primary Bedroom
Laundry Features
Inside, Laundry Room
Parking Features
Concrete, Door Multi, Direct Access, Driveway, Garage, Garage Door Opener, Oversized
Other Features
Lot Features
Cul De Sac, Sprinklers In Front, Street Level
Patio And Porch Features
Concrete, Front Porch
Community Features
Street Lights, Sidewalks
Disclosures
Covenants Restrictions Disclosure, Home Warranty, Principal Is Real Estate Licensed
Price History
| Date | Event | Price |
|---|---|---|
08/07/2026 Source: | Listed for Sale | $1,550,000 $333/sqft |
08/02/2026 Source: | Coming Soon | $1,550,000 $333/sqft |

North Day Creek Ranks # in Rancho Cucamonga, CA

Homes

Rental Prices

Median Home Price
Nearby Homes
Find Homes by Property Features in Rancho Cucamonga, CA
Nearby New Homes For Sale


Based on information from California Regional Multiple Listing Service, Inc. as of Nov 02, 2026, 02:15PM and /or other sources. All data, including all measurements and calculations of area, is obtained from various sources and has not been, and will not be, verified by broker or MLS. All information should be independently reviewed and verified for accuracy. Properties may or may not be listed by the office/agent presenting the information. Information being provided is for consumers’ personal, non-commercial use and may not be used for any purpose other than to identify prospective properties consumers may be interested in purchasing. This website may not include listings or property addresses of sellers who have directed their listing brokers to withhold their listing or their property address from display on the Internet. © 2026 California Regional Multiple Listing Service. All Rights Reserved.
 Advertising Broker: William Johnson DRE #01463271 | William Johnson Brokerage
