- Overview
- Description
- Property Details
- Location
- Facts & Features
- Getting Around
- Nearby Homes


Street View
$485,000
Monthly Est:$2,414
 4 Beds
 3 Baths
3 full baths
 3,736sqft
5671 Hammermill Dr, Harrisburg, NC 28075
$485,000
$2,414/moEst:
Get Pre-Approved
Single Family Residence
Built in 2006
$-- HOA
0.16 acre lot
$130/sq.ft
Description
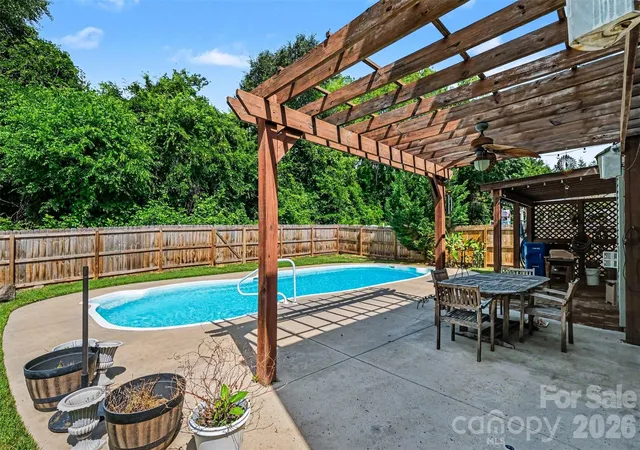
*Beautiful Harrisburg Home with in-ground Saltwater Pool, Pergola & New Fence (2025) | Top-Rated Schools* Welcome to 5671 Hammermill Drive, a beautifully maintained home in the highly desirable Harrisburg, NC community, zoned for the sought-after Hickory Ridge school cluster. This property offers the perfect blend of comfort, style, and exceptional outdoor living in a prime location. Wired for outdoor hot tub! The house is also wired to connect to a portable generator.
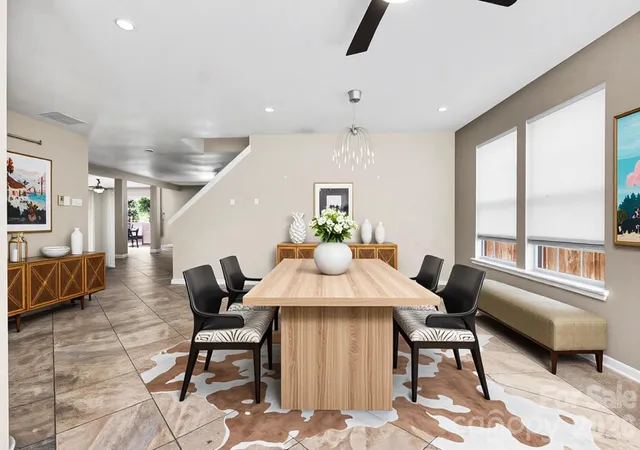
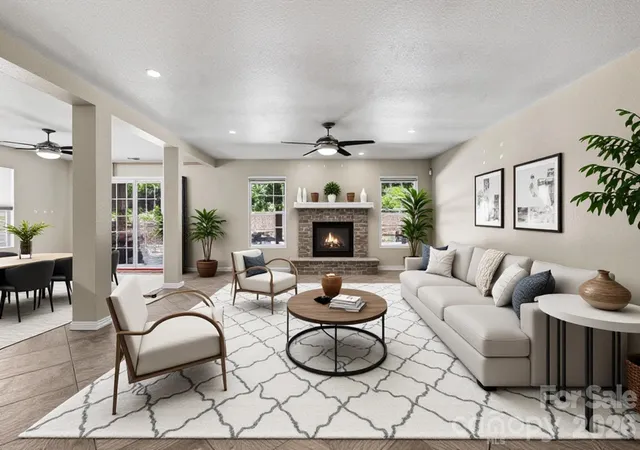
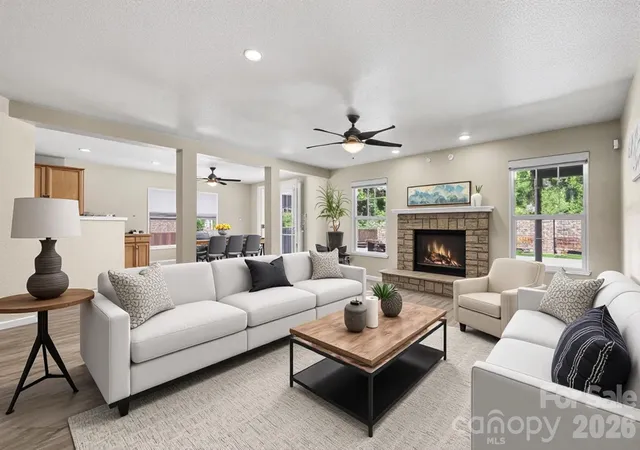
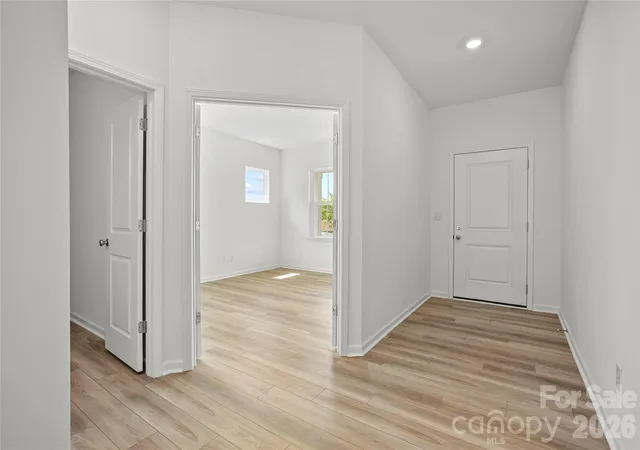
Step inside to an open-concept floor plan filled with natural light, featuring spacious living areas and a seamless flow ideal for both everyday living and entertaining. The gourmet kitchen offers ample cabinetry, modern finishes, and a functional layout perfect for hosting gatherings.
This beautifully designed home features generously sized bedrooms, including a spacious primary suite with a private en-suite bath and walk-in closet. A convenient guest bedroom and full bathroom are located on the main level - ideal for guests or multigenerational living. The home also offers dual laundry rooms, providing added flexibility and convenience for extended family or multi-generational households. More photos coming soon - stay tuned for a closer look at this exceptional property!
- Houzeo last checked: 2 hours ago
- Listing updated: August 30, 2026 at 2:32 pm
- Listing Provided by: Krystin Simpson (704) 309-1474 | Mark Spain Real Estate (704) 992-7000
- Source: Canopy MLS | MLS#: 4366194

Property Details
Status
Active
Type
Single Family Residence
No. of Stories
-
County
City
Neighborhood
--
Year Built
2006
HOA Fees
-
Finished Area
3,736 sqft
Lot Size
0.16 acre lot
Basement Area
- sqft
MLS Name
Canopy MLS
MLS Number
4366194
MLS Status
Active
Days on Market
142
Cumulative Days on Market
102

Continue Your Journey in App
Find your dream home, receive real-time updates, and many more!
Download App
Continue Your Journey in App
Find your dream home, receive real-time updates, and many more!
Location
Facts & Features
Rooms
Bedrooms & bathrooms
Bedrooms: 4
Bathrooms: 3
Interior
Flooring
Laminate, Tile
Appliances
Dishwasher, Disposal, Electric Cooktop, Electric Water Heater, Microwave, Refrigerator, Self Cleaning Oven, Washer/dryer
Sewer
Public Sewer
Heating
Central, Electric, Forced Air, Natural Gas
Cooling
Ceiling Fan(s), Central Air
Construction
Year Built
Year Built: 2006
Home type
Single Family Residence
Foundation Details
Slab
Construction Materials
Aluminum, Vinyl
Utilities & Energy
Parking Features
Attached Garage
Laundry Features
Laundry Room, Lower Level, Multiple Locations, Upper Level
Pool Features
In Ground, Salt Water
Water Source
City
Other Features
Subdivision Name
Providence Manor
Price History
| Date | Event | Price |
|---|---|---|
08/13/2026 Source: | Listing Removed | $485,000 $130/sqft |
08/13/2026 Source: #CAR4366194 | Listed for Sale | $485,000 -1.02% $130/sqft |
07/10/2026 Source: | Price Decreased | $490,000 -1.80% $131/sqft |
06/05/2026 Source: | Listed for Sale | $499,000 +0.81% $134/sqft |
06/05/2026 Source: | Price Decreased | $495,000 -0.80% $132/sqft |

Show more
Nearby Homes
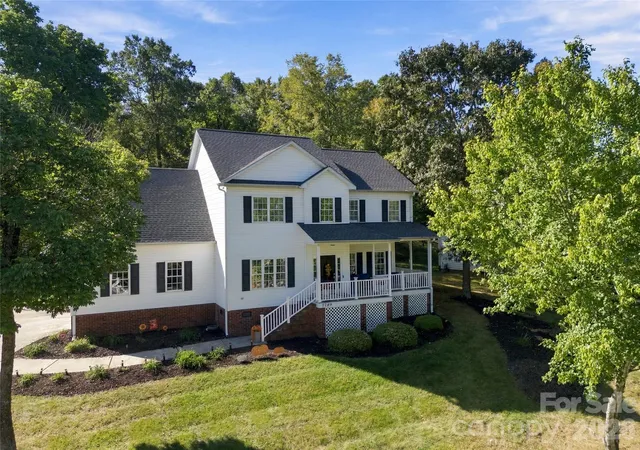
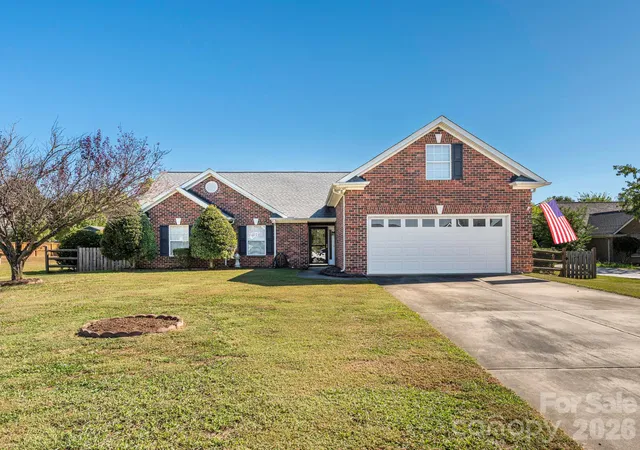
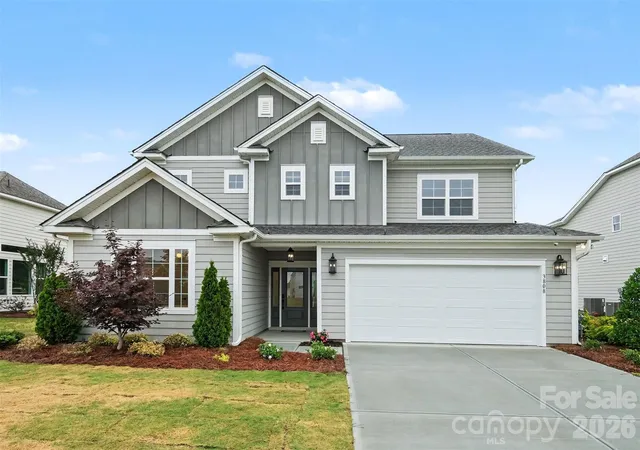
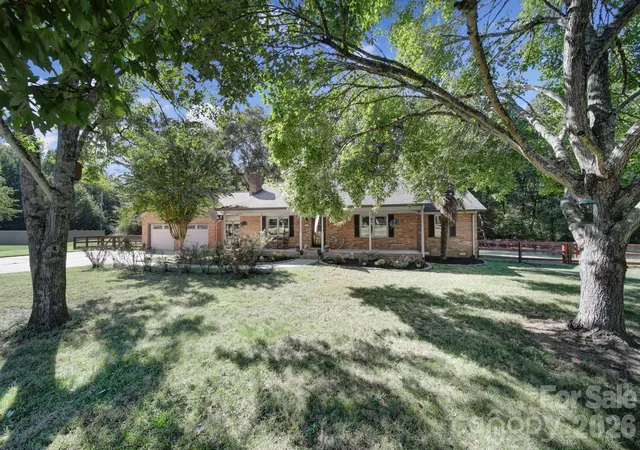

Find Homes by Property Features in Harrisburg, NC
Nearby New Homes For Sale

Based on information submitted to the MLS GRID from Canopy MLS through Oct 02, 2026, 09:00AM. All data is obtained from various sources and may not have been verified by the broker or MLS GRID. Supplied Open House Information is subject to change without notice. All information should be independently reviewed and verified for accuracy. Properties may or may not be listed by the office/agent presenting the information. IDX information is provided exclusively for consumers’ personal, noncommercial use. It may not be used for any purpose other than to identify prospective properties which the consumers may be interested in purchasing. The data is deemed reliable but is not guaranteed by MLS GRID. The use of the MLS GRID Data may be subject to an end-user license agreement prescribed by the Member Participant’s applicable MLS, if any, and as amended from time to time. ©2026 Canopy MLS. All Rights Reserved.
 Advertising Broker: Nicholas Huscroft | Chosen Realty