- Overview
- Description
- Property Details
- Location
- HOA Management
- Facts & Features
- Getting Around
- Nearby Homes


Street View
$1,970,000
Monthly Est:$9,805
 5 Beds
 5 Baths
4 full baths + 1 half bath
 6,176sqft
56712 Nash, Chapel Hill, NC 27517
$1,970,000
$9,805/moEst:
Get Pre-Approved
Single Family Residence
Built in 2015
$329.75/mo HOA
0.37 acre lot
$319/sq.ft
Description
Tucked within the prestigious Saddle Ridge enclave of Governors Club, 56712 Nash is an extraordinary custom-built luxury estate offering golf course living at its finest. Positioned at the end of a private cul-de-sac and overlooking the fairway with breathtaking wooded views, this one-owner home combines timeless architecture, exceptional craftsmanship, and modern luxury inside one of Chapel Hill's premier gated communities. Built in 2015 and meticulously maintained to feel virtually new, this over 6,000-square-foot residence offers 5 bedrooms, 4.5 bathrooms, multiple indoor and outdoor entertaining spaces, and an ideal layout for multi-generational living. The home makes an unforgettable first impression with its striking brick-and-stone exterior, arched double entry doors with decorative glass and iron detailing, soaring transom windows, and extensive stonework throughout. Inside, dramatic architectural details include marble inlay flooring, soaring ceilings, extensive crown molding, layered millwork, arched openings, coffered and tray ceilings, custom paneled doors, designer lighting, hardwood floors, and oversized windows that flood the home with natural light. Designed for elevated entertaining and everyday comfort, the main living spaces center around a dramatic floor-to-ceiling stone fireplace with custom built-ins, illuminated art niches, and seamless access to multiple outdoor decks. The chef's kitchen was thoughtfully designed for serious cooking and effortless hosting, featuring heated floors, a commercial-grade gas range, custom vent hood, double wall ovens, oversized island, wine cooler, multiple pantry spaces, pull-out butcher block prep station, appliance garages, custom organization systems, and abundant prep and storage space. The primary suite feels like a private wellness retreat with a spa-inspired bath, soaking tub, frameless glass shower, steam room, sauna experience, boutique-style closets, and a dedicated flex space ideal for yoga, meditation, fitness, or quiet relaxation. The walk-out lower level lives like a second residence with its own kitchen, laundry room, spacious living areas, additional bedrooms, Jack-and-Jill bath, and flexible media or theater space, making it ideal for extended guests or multi-generational living. Outdoor living is equally impressive with five separate decks designed for entertaining, dining, and enjoying the peaceful golf course setting. Additional luxury features include 52 solar panels, Pella windows throughout, skylights, whole-home intercom system, Electrolux central vacuum, integrated tech connectivity, dual laundry rooms, exceptional storage, and an expansive multi-car garage with soaring ceilings and natural light. Located inside Governors Club, residents enjoy one of the Triangle's most prestigious luxury lifestyles with gated privacy, championship golf, mature landscapes, and convenient access to Chapel Hill, Pittsboro, Durham, Raleigh, Jordan Lake, UNC, RTP, and the rapidly growing Chatham County corridor. Rarely does a home combine this level of architectural detail, golf course setting, modern functionality, and timeless luxury in such an exceptional location. Step inside now: https://bit.ly/56712Nash
- Houzeo last checked: 9 hours ago
- Listing updated: September 18, 2026 at 1:16 pm
- Listing Provided by: Chanel Hart D'Aprix (919) 480-7822 , Julian Jahoo | LPT Realty, LLC (877) 366-2213
- Source: Doorify MLS-NC | MLS#: 10167445

Property Details
Status
Active
Type
Single Family Residence
No. of Stories
2
County
City
Neighborhood
Year Built
2015
HOA Fees
$329.75/mo
Finished Area
6,176 sqft
Lot Size
0.37 acre lot
Basement Area
- sqft
MLS Name
Doorify MLS
MLS Number
10167445
MLS Status
Active

Continue Your Journey in App
Find your dream home, receive real-time updates, and many more!
Download App
Continue Your Journey in App
Find your dream home, receive real-time updates, and many more!
Location
HOA Management
CAS Inc
HOA Fees
$3,957/ Annually
Amenities
 Amenities and services may be covered by one or multiple associations and service providers.
 Road Maintenance
 Club House
 Gym
Gym
 Security Guard
 Park Playground
 Pool
Pool
 Insurance
 Tennis
 Parking
 Golf
Golf
 Maintenance
 Basket Ball
 Meeting Room
Storm Water Maintenance
Recreation Room
Pond Year Round
Management
Disclaimer: Amenities are based on third-party information and may vary; buyers must independently verify all amenities, as information is deemed reliable but not guaranteed.
Facts & Features
Rooms
Bedrooms & bathrooms
Bedrooms: 5
Bathrooms: 5
Interior
Sewer
Community Sewer
Cooling
Ceiling Fan(s), Central Air, Dual
Flooring
Carpet, Luxury Vinyl, Marble, Tile
Appliances
Bar Fridge, Dishwasher, Disposal, Double Oven, Electric Oven, Gas Cooktop, Microwave, Oven, Plumbed For Ice Maker, Range Hood, Refrigerator, Self Cleaning Oven, Stainless Steel Appliance(s), Tankless Water Heater, Trash Compactor, Wall Oven, Wine Refrigerator
Exterior Features
Garden, Private Entrance, Private Yard, Storage
Interior Features
Bathtub Only, Bathtub/shower Combination, Built In Features, Ceiling Fan(s), Central Vacuum, Central Vacuum Prewired, Chandelier, Coffered Ceiling(s), Crown Molding, Double Vanity, Dressing Room, Dual Closets, Eat In Kitchen, Entrance Foyer, Granite Counters, High Ceilings, High Speed Internet, In Law Floorplan, Kitchen Island, Primary Downstairs, Recessed Lighting, Second Primary Bedroom, Separate Shower, Smooth Ceilings, Storage, Tray Ceiling(s), Walk In Closet(s), Walk In Shower, Wet Bar
Heating
Central, Fireplace(s), Forced Air
Construction
Year Built
Year Built: 2015
Home type
Single Family Residence
Foundation Details
Other
Construction Materials
Brick, Stone
Property Condition
Updated/remodeled
Architectural Style
Transitional
Roof
Shingle
Utilities & Energy
Basement
Daylight, Exterior Entry, Finished, Heated, Interior Entry, Storage Space
Parking Features
Attached
Fireplace Features
Family Room, Gas, Gas Log, Gas Starter
Water Source
Public
Laundry Features
Laundry Room, Lower Level, Main Level
Association Amenities
Basketball Court, Clubhouse, Dog Park, Fitness Center, Golf Course, Indoor Pool, Maintenance Grounds, Management, Meeting Room, Park, Parking, Playground, Pond Year Round, Pool, Recreation Room, Tennis Court(s)
Other Features
Lot Features
Cul De Sac, Hardwood Trees, Landscaped, On Golf Course
Subdivision Name
Governors Club
Community Features
Clubhouse, Fitness Center, Gated, Park, Playground, Pool, Restaurant, Sidewalks, Street Lights, Tennis Court(s)
Patio And Porch Features
Deck, Porch, Rear Porch
Price History
| Date | Event | Price |
|---|---|---|
05/15/2026 Source: | Price Decreased | $1,970,000 -1.25% $319/sqft |
05/15/2026 Source: | Listed for Sale | $1,995,000 $323/sqft |

Nearby Homes

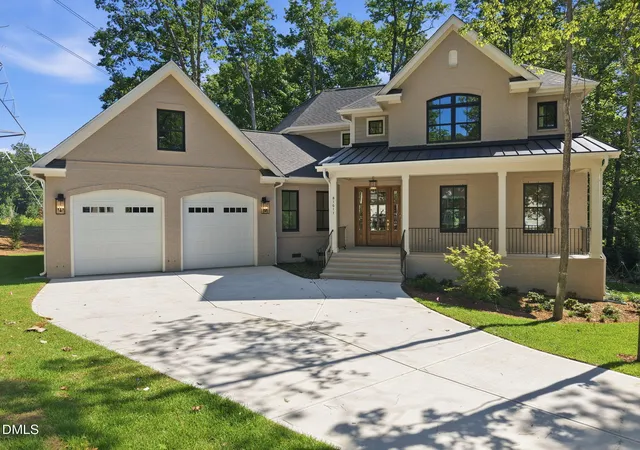
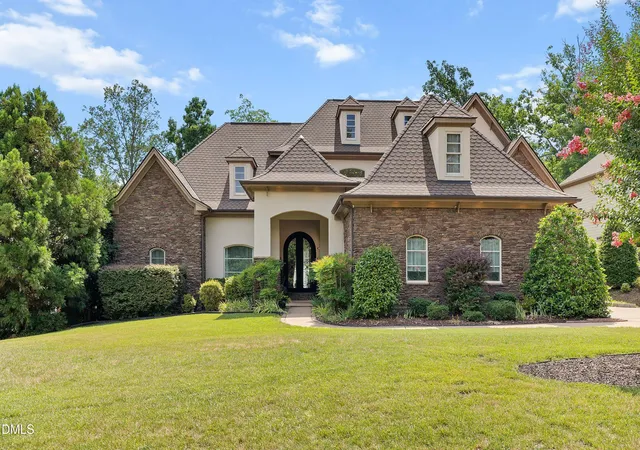
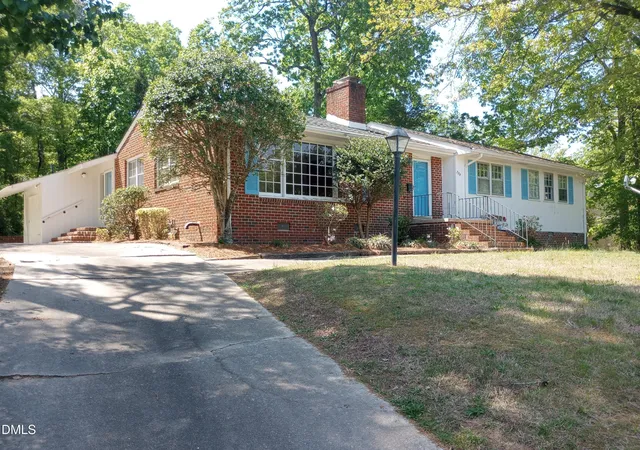


Find Homes by Property Features in Chapel Hill, NC
Nearby New Homes For Sale


Based on information from the Doorify MLS (Triangle MLS, Inc.) through Oct 07, 2026, 06:00AM. All information provided is deemed reliable but is not guaranteed and should be independently verified. Some IDX listings have been excluded from this IDX display. Brokers make an effort to deliver accurate information, but buyers should independently verify any information on which they will rely in a transaction. The listing broker shall not be responsible for any typographical errors, misinformation, or misprints, and they shall be held totally harmless from any damages arising from reliance upon this data. This data is provided exclusively for consumers’ personal, non-commercial use. Listings marked with an icon are provided courtesy of the Doorify MLS, Inc. of North Carolina, Internet Data Exchange Database. Closed (sold) listings may have been listed and/or sold by a real estate firm other than the firm(s) featured on this website. Closed data is not available until the sale of the property is recorded in the MLS. Home sale data is not an appraisal, CMA, competitive or comparative market analysis, or home valuation of any property. © 2026 Doorify MLS, Inc. of North Carolina. All rights reserved. Non-MLS properties are not included. Properties sold were listed/sold by various MLS participating offices. © 2026 Doorify MLS, Inc. of North Carolina. All Rights Reserved.
 Advertising Broker: Nicholas Huscroft | Chosen Realty