- Overview
- Description
- Property Details
- Location
- Facts & Features
- Getting Around
- Nearby Homes




$2,075,000
Monthly Est:$10,328
 5 Beds
 6 Baths
5 full baths + 1 half bath
 6,942sqft
5676 Kennedy Rd, Suwanee, GA 30024
$2,075,000
$10,328/moEst:
Get Pre-Approved
Single Family Residence
Built in 2023
$-- HOA
2.94 acres lot
$299/sq.ft
Description
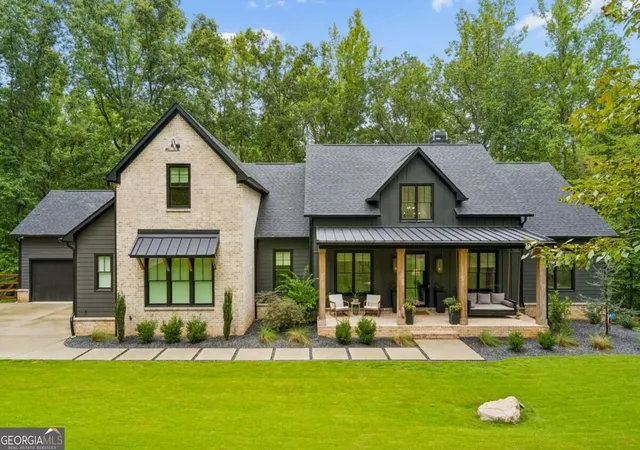
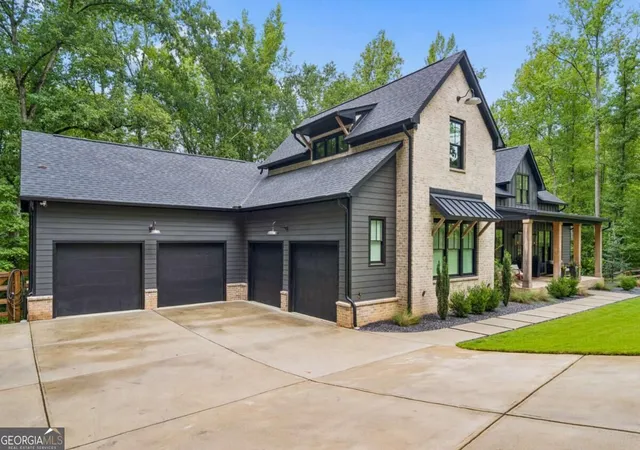
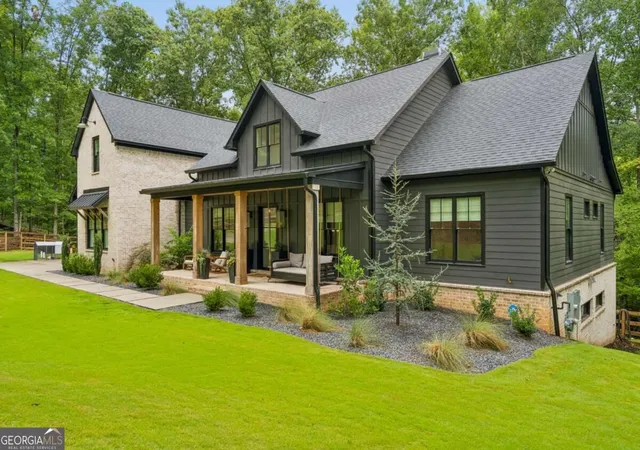
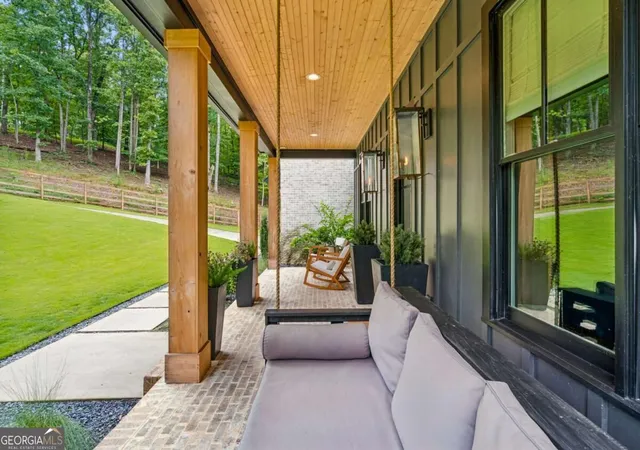
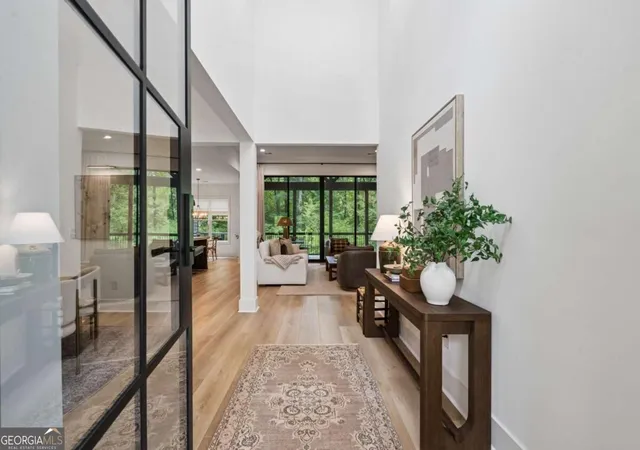
Privately positioned on nearly three wooded acres, this custom-built modern farmhouse delivers an exceptional combination of elevated design, extraordinary space, and true privacy - all within easy reach of top-rated schools, shopping, dining, and everyday conveniences. From the moment you arrive, the home makes a statement. Light brick against dark architectural details, standing-seam metal accents, warm natural wood, and an inviting covered front porch create a sophisticated modern profile against a backdrop of mature trees. Inside, high end wide-plank Salerno Oak flooring, soaring ceilings, arched openings, Bedrosians luxury tiling, designer lighting, and thoughtfully curated finishes feel refined without ever feeling formal. The open, light-filled main living space flows effortlessly into a showpiece chef's kitchen featuring an oversized island, custom cabinetry, 48" Wolf range and Sub-Zero appliances, quartzite and soapstone countertops, and statement lighting. An incredible walk-in pantry provides abundant storage and prep space, while a custom dry bar is perfectly positioned for entertaining. Expansive glass sliding doors open to the rear deck and wooded setting, seamlessly blending indoor and outdoor living. Designed for year-round enjoyment, the covered deck features vaulted ceilings, a large gas fireplace, Trex composite decking, and generous space for lounging and dining. BetterVue Invisible Screens preserve the views while allowing you to enjoy the surrounding woods through all four seasons. Four bedrooms are located on the main level, including an oversized primary suite designed as a true retreat. The spa-inspired bath features dual vanities and dual showers with House of Rohl fixtures, dual water closets, and iron claw-foot tub. An expansive custom walk-in closet feels more like a private dressing room. Additional bedrooms and baths offer beautifully appointed spaces for family and guests. Upstairs, a large bonus suite provides flexibility as a fifth bedroom, guest retreat, playroom, or secondary living space, complete with a full bath and closet. Downstairs, this home shifts into another gear: Expansive, moody, and unapologetically fun, the terrace level was designed for entertaining and living large. Polished concrete floors, exposed black 10 foot ceilings, and brick accents set the tone for an oversized lounge, billiards and game space, and serving bar with porcelain countertops. A dedicated office overlooks the wooded property, while a large children's playroom takes advantage of the tall ceilings. The bonus spaces keep coming: a private tasting room and speakeasy, separate golf simulator/media room, bright game room, and full designer bath. A walkout covered patio and additional unfinished storage complete a lower level that is every bit as functional as it is memorable. This is a home that offers scale without sacrificing warmth; and luxury without losing personality. Surrounded by trees and privacy, it feels more like a modern North Georgia mountain retreat than suburban Atlanta, yet North Gwinnett's sought-after schools, shopping, and dining are just minutes away. Custom. Private. Unexpected. Anything but ordinary. This is modern luxury with a personality all its own. **Home can be sold fully furnished, minus a few pieces**
- Houzeo last checked: 0 minutes ago
- Listing updated: October 11, 2026 at 5:07 am
- Listing Provided by: | Keller Williams Realty (404) 541-3500
- Source: Georgia MLS-GA | MLS#: 10837496

Property Details
Status
Active
Type
Single Family Residence
No. of Stories
-
County
City
Neighborhood
--
Year Built
2023
HOA Fees
-
Finished Area
6,942 sqft
Lot Size
2.94 acres lot
Basement Area
- sqft
MLS Name
Georgia MLS
MLS Number
10837496
MLS Status
Active
Days on Market
65
Cumulative Days on Market
40

Continue Your Journey in App
Find your dream home, receive real-time updates, and many more!
Continue Your Journey in App
Find your dream home, receive real-time updates, and many more!
Location
Facts & Features
Rooms
Bedrooms & bathrooms
Bedrooms: 5
Bathrooms: 6
Interior
Flooring
Carpet, Tile
Sewer
Septic Tank
Window Features
Double Pane Windows, Skylight(s), Window Treatments
Interior Features
Bookcases, Double Vanity, Master On Main Level, Other, Split Bedroom Plan, Vaulted Ceiling(s), Walk In Closet(s)
Appliances
Dishwasher, Double Oven, Dryer, Microwave, Refrigerator, Washer
Cooling
Ceiling Fan(s), Central Air, Zoned
Heating
Central, Zoned
Construction
Year Built
Year Built: 2023
Home type
Single Family Residence
Construction Materials
Brick
Property Condition
Resale
Architectural Style
Other
Roof
Other
Utilities & Energy
Utilities
Cable Available, Electricity Available, Natural Gas Available, Water Available
Security Features
Carbon Monoxide Detector(s), Security System, Smoke Detector(s)
Fireplace Features
Family Room, Gas Starter, Living Room, Outside
Water Source
Public
Electric
220 Volts
Basement
Bath Finished, Exterior Entry, Finished, Full, Interior Entry
Laundry Features
Laundry Closet
Parking Features
Garage, Kitchen Level, Garage Door Opener, Side/rear Entrance
Other Features
Subdivision Name
Solitude / Settles Bridge
Community Features
None
Vegetation
Wooded
Patio And Porch Features
Deck, Patio, Screened
Lot Features
Corner Lot, Private
Price History
| Date | Event | Price |
|---|---|---|
10/08/2026 Source: | Price Decreased | $2,075,000 -2.35% $299/sqft |
09/01/2026 Source: | Price Increased | $2,125,000 +2.41% $306/sqft |
09/01/2026 Source: | Listed for Sale | $2,075,000 $299/sqft |


Nearby Homes
Find Homes by Property Features in Suwanee, GA
Nearby New Homes For Sale


Information Deemed Reliable But Not Guaranteed. © 2026 Georgia Multiple Listing Service. All Rights Reserved.
 Advertising Broker: Fred McGill | Simple Showing, Inc
