- Overview
- Description
- Property Details
- Location
- Facts & Features
- Getting Around
- Nearby Homes




$545,000
Monthly Est:$2,713
 4 Beds
 4 Baths
3 full baths + 1 half bath
 2,437sqft
5676 Marblestone Dr, Granite Falls, NC 28630
$545,000
$2,713/moEst:
Get Pre-Approved
Single Family Residence
Built in 2025
$-- HOA
0.85 acre lot
$224/sq.ft
Description
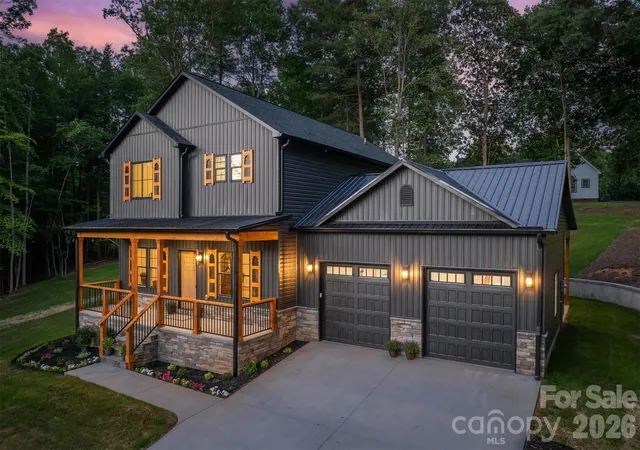
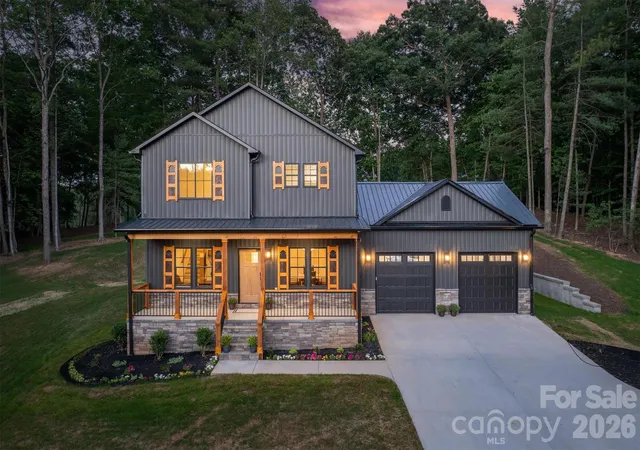
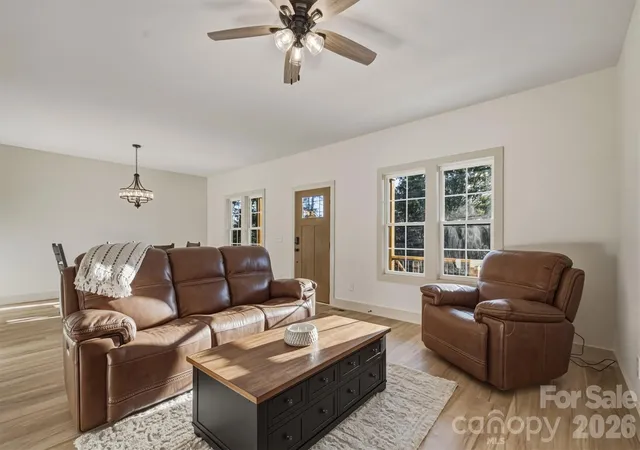
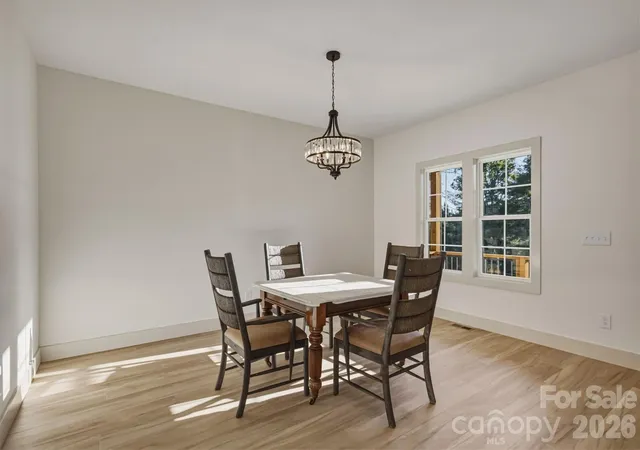
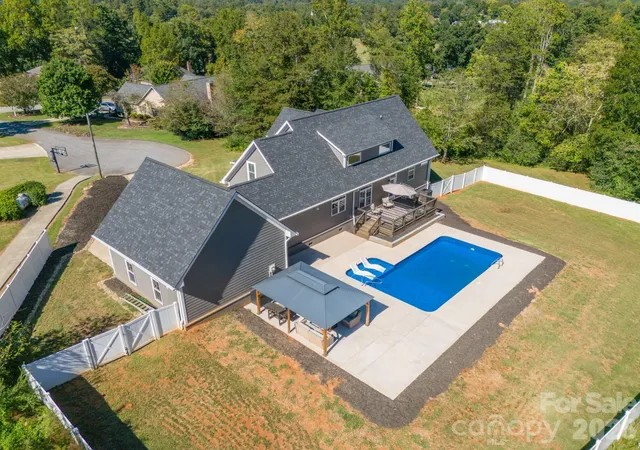
Welcome to 5676 Marblestone Drive, where quality new construction meets convenience and lake-community living. This beautifully designed home offers 2,437 square feet of thoughtfully planned living space with 4 bedrooms, 3.5 bathrooms, and features that are hard to find in today's market. The main level is designed for comfort and functionality, featuring an open living room, dining area, and kitchen, along with a convenient half bath. The spacious primary suite is located on the main floor and includes a walk-in closet, walk-in shower, and private laundry hookups in the primary bathroom for added convenience. Upstairs, you'll find three generously sized bedrooms, all with walk-in closets. One bedroom features its own private full bathroom, while the remaining bedrooms share an additional full bath. A dedicated second-floor laundry room makes everyday living even easier.
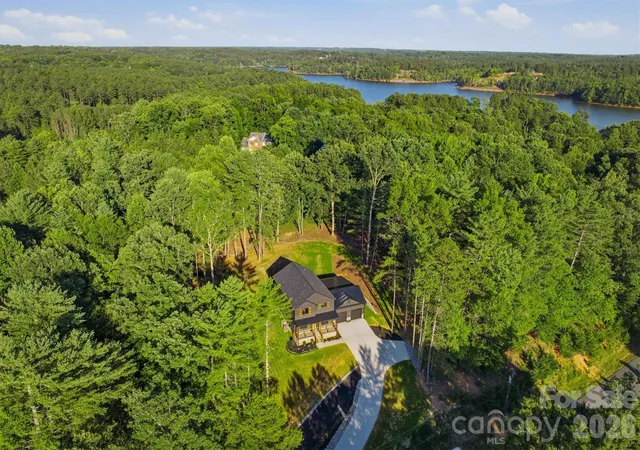
Additional highlights include an oversized two-car garage, covered rear patio, and a professionally landscaped yard. Located in the desirable Hayes Mill Landing community, residents enjoy access to a neighborhood boat launch, making it easy to spend your days on the water.
Don't miss your opportunity to own this brand-new home that combines modern design, functional living spaces, and a fantastic community setting. FYI: If you love this home but the location isn't quite right for you, don't hesitate to schedule a showing. The builder can construct this same floor plan in another location—whether that's on a lot you already own or on one of the builder's available lots. This is a great opportunity to customize the location while still getting a home you love.
- Houzeo last checked: 3 hours ago
- Listing updated: August 28, 2026 at 8:21 pm
- Listing Provided by: Bailey Breen (828) 310-9098 , Nolan Johnson | True North Realty (828) 307-0099
- Source: Canopy MLS | MLS#: 4394597

Property Details
Status
Active Under Contract
Type
Single Family Residence
No. of Stories
-
County
City
Neighborhood
--
Year Built
2025
HOA Fees
-
Finished Area
2,437 sqft
Lot Size
0.85 acre lot
Basement Area
- sqft
MLS Name
Canopy MLS
MLS Number
4394597
MLS Status
Under Contract-Show
Days on Market
111
Cumulative Days on Market
70

Continue Your Journey in App
Find your dream home, receive real-time updates, and many more!
Download App
Continue Your Journey in App
Find your dream home, receive real-time updates, and many more!
Location
Facts & Features
Rooms
Bedrooms & bathrooms
Bedrooms: 4
Bathrooms: 4
Interior
Exterior Features
In Ground Irrigation
Appliances
Dishwasher, Electric Range, Electric Water Heater, Microwave, Refrigerator
Heating
Central, Electric, Forced Air, Heat Pump
Interior Features
Walk In Closet(s), Walk In Pantry
Flooring
Vinyl
Sewer
Septic Installed
Cooling
Ceiling Fan(s), Central Air, Electric, Heat Pump
Construction
Year Built
Year Built: 2025
Home type
Single Family Residence
Construction Materials
Stone, Vinyl
Foundation Details
Crawl Space
Roof
Architectural Shingle, Metal
Utilities & Energy
Parking Features
Driveway, Attached Garage
Water Source
Public
Laundry Features
Electric Dryer Hookup, In Bathroom, Laundry Room, Main Level, Multiple Locations, Upper Level
Other Features
Subdivision Name
Hayes Mill Landing
Patio And Porch Features
Patio
Community Features
Lake Access
Price History
| Date | Event | Price |
|---|---|---|
08/28/2026 Source: | Contingent (Active Under Contract) | $545,000 -0.91% $224/sqft |
06/19/2026 Source: | Listed for Sale | $549,999 $226/sqft |

Nearby Homes

Find Homes by Property Features in Granite Falls, NC
Nearby New Homes For Sale

Based on information submitted to the MLS GRID from Canopy MLS through Oct 08, 2026, 11:00AM. All data is obtained from various sources and may not have been verified by the broker or MLS GRID. Supplied Open House Information is subject to change without notice. All information should be independently reviewed and verified for accuracy. Properties may or may not be listed by the office/agent presenting the information. IDX information is provided exclusively for consumers’ personal, noncommercial use. It may not be used for any purpose other than to identify prospective properties which the consumers may be interested in purchasing. The data is deemed reliable but is not guaranteed by MLS GRID. The use of the MLS GRID Data may be subject to an end-user license agreement prescribed by the Member Participant’s applicable MLS, if any, and as amended from time to time. ©2026 Canopy MLS. All Rights Reserved.
 Advertising Broker: Nicholas Huscroft | Chosen Realty