
- Overview
- Description
- Property Details
- Location
- Facts & Features
- Getting Around
- Nearby Homes


$725,000
Monthly Est:$3,609
 3 Beds
 3 Baths
2 full baths + 1 half bath
 2,284sqft
568 Oak Summit Rd, Washington, NY 12545
$725,000
$3,609/moEst:
Get Pre-Approved
Single Family Residence
Built in 1989
$-- HOA
3.43 acres lot
$317/sq.ft
Description
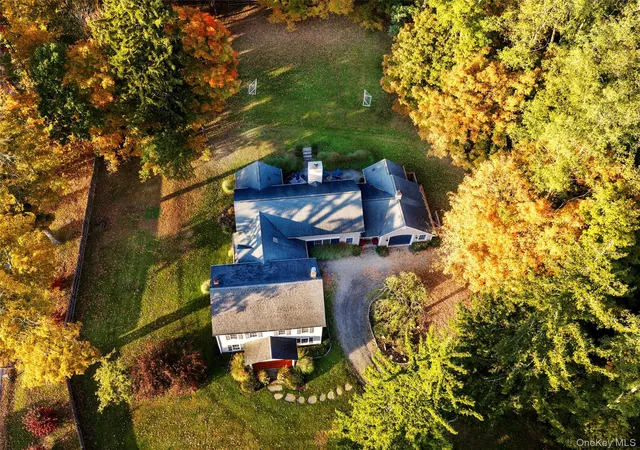
Millbrook Modern Log Retreat sited on Nearly 3.5 Secluded Acres.
Set quietly amid rolling landscape and enveloped by nature, this exquisitely restored log residence offers a rare blend of rustic authenticity and modern refinement. Perched on a knoll, the home unfolds as a serene escape—thoughtfully reimagined to deliver both comfort and understated luxury. From the moment you enter, the interiors feel expansive and light-filled, anchored by a striking floor-to-ceiling wood-burning fireplace. The open-concept design creates an effortless flow, while generous windows invite the surrounding greenery in, bathing each space in natural light. Every detail has been carefully curated—from structural enhancements to a complete aesthetic transformation—resulting in a home that feels both timeless and entirely new. At the heart of the home, the kitchen is equal parts functional and beautiful. Quartz countertops, a substantial butcher block island with seating, classic subway tile, and shaker cabinetry with refined hardware come together in a space designed for gathering as much as cooking. It opens seamlessly to the dining area and an expansive Great Room, ideal for both intimate evenings and larger entertaining. The private primary suite is a true retreat, featuring radiant heated floors, a spacious walk-in closet, and its own dedicated wing on the main level. A separate guest wing offers two additional bedrooms, a full bath, and convenient main-floor laundry—providing comfort and privacy for family and visitors alike.
Throughout the home, high-performance materials and systems ensure ease of living, including wide-plank LifeProof flooring, a Mitsubishi Hyper-Heat HVAC system, and a high-efficiency heat pump water heater. Recent upgrades extend to a new roof, custom iron railings, French doors, and a beautifully finished lower level with potential for additional living space. Outdoors, the lifestyle continues. A wraparound covered porch invites slow mornings with coffee, while the bluestone patio and firepit set the stage for evenings under the stars. The grounds are enhanced by perennial plantings, new hardscaping, and a peaceful wooded backdrop that ensures year-round privacy. Located just minutes from the charming Village of Millbrook, with convenient access to the Taconic State Parkway, this exceptional property offers the best of Hudson Valley living—nearby vineyards, farm-to-table dining, scenic trails, and timeless countryside appeal.
A hidden sanctuary, not visible from the road, this is a home to be discovered—and experienced
- Houzeo last checked: 12 hours ago
- Listing updated: August 28, 2026 at 4:18 pm
- Listing Provided by: Nicole Boisvert Porter | Houlihan Lawrence Inc. (845) 473-9770
- Source: OneKey MLS-NY as distributed by MLS GRID | MLS#: 920528

Property Details
Status
Pending
Type
Single Family Residence
No. of Stories
-
County
City
Neighborhood
--
Year Built
1989
HOA Fees
-
Finished Area
2,284 sqft
Lot Size
3.43 acres lot
Basement Area
- sqft
MLS Name
OneKey MLS
MLS Number
920528
MLS Status
Pending
Days on Market
388
Cumulative Days on Market
293

Continue Your Journey in App
Find your dream home, receive real-time updates, and many more!
Continue Your Journey in App
Find your dream home, receive real-time updates, and many more!
Location
Facts & Features
Rooms
Bedrooms & bathrooms
Bedrooms: 3
Bathrooms: 3
Interior
Appliances
Dishwasher, Electric Oven, Electric Range, Electric Water Heater, Microwave, Oven, Refrigerator
Exterior Features
Balcony, Fire Pit, Lighting, Mailbox, Rain Gutters
Interior Features
First Floor Bedroom, First Floor Full Bath, Beamed Ceilings, Ceiling Fan(s), Chandelier, Chefs Kitchen, Eat In Kitchen, Entrance Foyer, High Ceilings, Kitchen Island, Open Floorplan, Open Kitchen, Original Details, Primary Bathroom, Master Downstairs, Quartz/quartzite Counters, Storage, Walk Through Kitchen, Walk In Closet(s)
Flooring
Ceramic Tile, Laminate, Tile
Heating
Energy Star Qualified Equipment, Heat Pump, Radiant Floor
Window Features
Casement
Sewer
Septic Tank
Cooling
Ductless
Construction
Year Built
Year Built: 1989
Home type
Single Family Residence
Construction Materials
Frame, Log, Stone
Architectural Style
Log, Modern
Property Condition
Actual, Updated/remodeled
Foundation Details
Concrete Perimeter, Stone
Utilities & Energy
Basement
Partial, Storage Space, Unfinished, Walk Out Access
Laundry Features
Electric Dryer Hookup, In Hall, Inside, Washer Hookup
Parking Features
Attached, Driveway, Garage, Garage Door Opener, Off Street, Private
Fireplace Features
Living Room, Masonry, Wood Burning
Water Source
Well
Utilities
Cable Available, Electricity Connected, Phone Available, Underground Utilities, Water Connected
Other Features
Patio And Porch Features
Covered, Deck, Patio, Porch, Terrace, Wrap Around
Lot Features
Back Yard, Front Yard, Level, Part Wooded, Private, Rolling Slope
Disclosures
Seller Property Disclosure
Price History
| Date | Event | Price |
|---|---|---|
08/28/2026 Source: | Price Increased | $725,000 +18025.00% $317/sqft |
08/11/2026 Source: | Pending | $4,000 -99.45% $2/sqft |
07/31/2026 Source: | Listing Removed | $725,000 $317/sqft |
06/17/2026 Source: | Price Increased | $725,000 +18025.00% $317/sqft |
06/17/2026 Source: | Price Decreased | $4,000 -99.48% $2/sqft |

Show more
Nearby Homes

Find Homes by Property Features in Washington, NY


Based on information from OneKey MLS® through Nov 02, 2026, 02:16PM as submitted to and distributed by MLS GRID. All data is obtained from various sources and may not have been verified by broker or MLS GRID. Supplied Open House Information is subject to change without notice. All information should be independently reviewed and verified for accuracy. Properties may or may not be listed by the office/agent presenting the information. IDX information is provided exclusively for consumers’ personal non-commercial use. It may not be used for any purpose other than to identify prospective properties consumers may be interested in purchasing. The data is deemed reliable but is not guaranteed by MLS GRID. The use of the MLS GRID Data may be subject to an end-user license agreement prescribed by the Member Participant’s applicable MLS, if any, and as amended from time to time. © 2026 OneKey MLS. All rights reserved.
 Advertising Broker: Derek Greene | The Greene Realty Group
