- Overview
- Description
- Property Details
- Location
- Facts & Features
- Getting Around
- Nearby Homes
 Price Drop: $75K (09/16)
 No HOA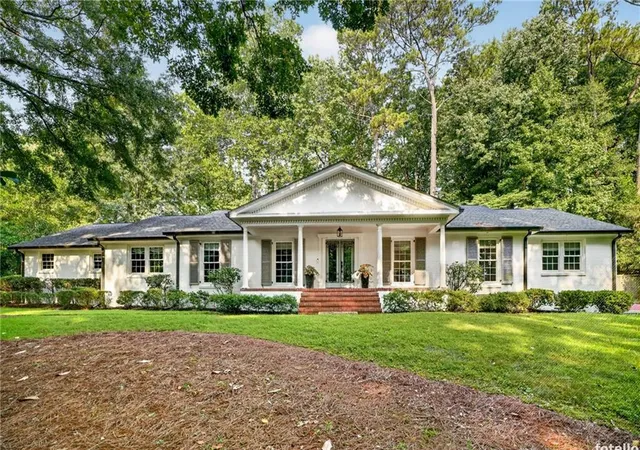
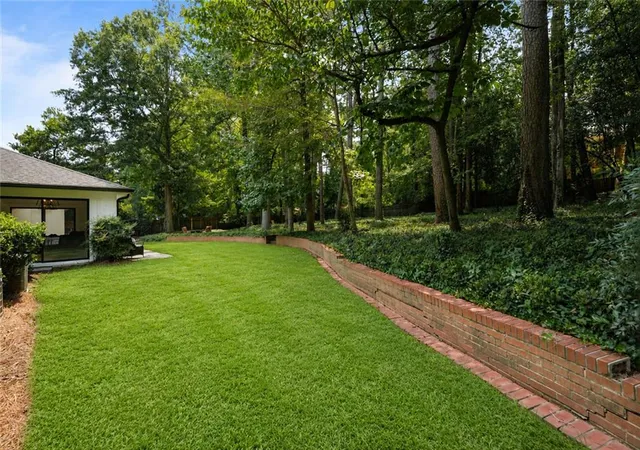

Street View
$1,320,000
Monthly Est:$6,570
 4 Beds
 5 Baths
4 full baths + 1 half bath
 4,280sqft
5680 Lake Forrest Dr NW, Sandy Springs, GA 30342
$1,320,000
$6,570/moEst:
Get Pre-Approved
Single Family Residence
Built in 1963
$-- HOA
43,167.96 sqft lot
$308/sq.ft
Description
Private Sandy Springs Estate on Nearly One Acre | Approved Expansion Potential | Minutes from Chastain Park
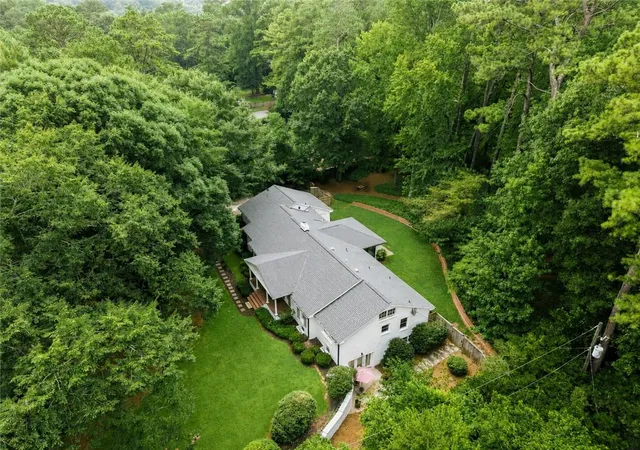
Set behind a canopy of mature trees on nearly one private acre, this exceptional Chatham-built residence offers a rare combination of privacy, craftsmanship, and future potential along prestigious Lake Forrest Drive. Minutes from Chastain Park, Buckhead, City Springs, premier dining, shopping, top-rated schools, and major business centers, the location balances tranquility with everyday convenience.
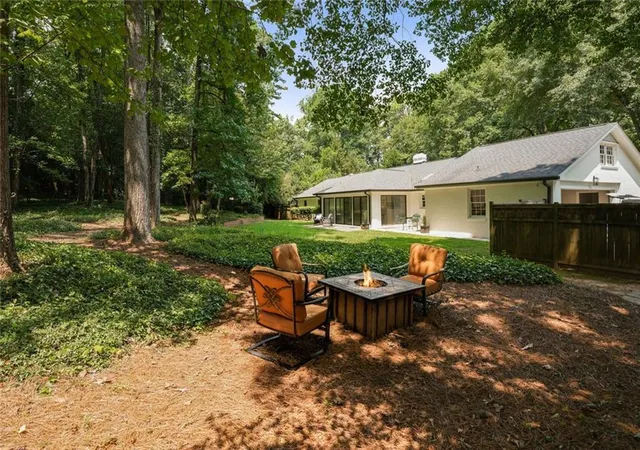
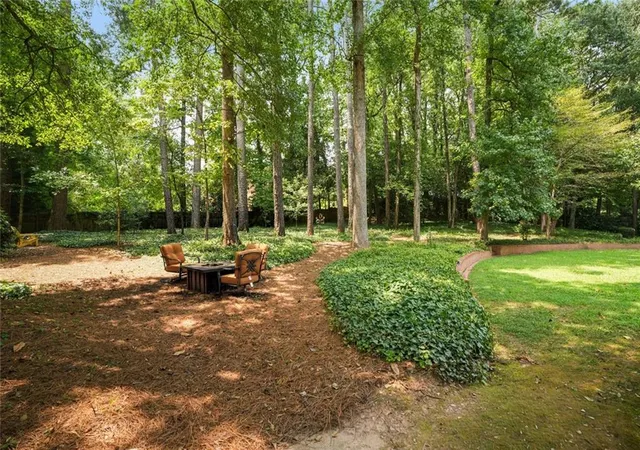
Offering more than 4,200 square feet, the home features walnut hardwood floors, powered skylights, Kohler fixtures, painted cabinetry, and a thoughtfully designed floor plan where every bedroom enjoys its own private ensuite bath. Expansive living spaces open through two sets of French doors into a light-filled sunroom overlooking the fully fenced backyard and wooded grounds with private walking trails.
The terrace level offers a private walk-out guest or in-law suite complete with its own kitchen and separate entrance—ideal for multigenerational living, extended guests, a private home office retreat, or potential supplemental income.
A standout feature is the property's approved expansion potential. The City of Sandy Springs has approved plans to build upward and outward, creating a rare opportunity to significantly expand the residence while preserving the character and privacy of this estate-sized homesite.
Additional highlights include an extra-large two-car garage, garden closet, utility room, abundant storage, updated surveys, and extensive drainage improvements.
Properties offering this combination of nearly one acre, established privacy, quality construction, private guest accommodations, wooded walking trails, and approved expansion potential are increasingly difficult to find inside the Perimeter. Whether enjoyed as it stands today or enhanced into a larger custom estate, this is a rare opportunity along one of Sandy Springs' most desirable residential corridors.
- Houzeo last checked: 5 minutes ago
- Listing updated: September 16, 2026 at 5:03 pm
- Listing Provided by: Boston Henderson (404) 680-5015 | Bolst (404) 482-2293
- Source: First Multiple Listing Service-GA | MLS#: 7785641

Property Details
Status
Pending
Type
Single Family Residence
No. of Stories
-
County
City
Neighborhood
Year Built
1963
HOA Fees
-
Finished Area
4,280 sqft
Lot Size
43,167.96 sqft lot
Basement Area
- sqft
MLS Name
First Multiple Listing Service
MLS Number
7785641
MLS Status
Pending
Days on Market
122

Continue Your Journey in App
Find your dream home, receive real-time updates, and many more!
Download App
Continue Your Journey in App
Find your dream home, receive real-time updates, and many more!
Location
Facts & Features
Rooms
Bedrooms & bathrooms
Bedrooms: 4
Bathrooms: 5
Interior
Exterior Features
Garden, Private Yard
Appliances
Dishwasher, Gas Range, Range Hood, Refrigerator
Sewer
Public Sewer
Flooring
Concrete, Hardwood, Terrazzo
Cooling
Central Air
Window Features
Insulated Windows, Wood Frames
Heating
Central
Interior Features
Crown Molding, Double Vanity, His And Hers Closets, Recessed Lighting, Vaulted Ceiling(s), Walk In Closet(s)
Construction
Year Built
Year Built: 1963
Home type
Single Family Residence
Construction Materials
Brick
Property Condition
Resale
Architectural Style
Ranch
Foundation Details
Slab
Roof
Composition, Shingle
Utilities & Energy
Fireplace Features
Gas Log, Living Room
Utilities
Cable Available, Electricity Available, Natural Gas Available, Phone Available, Sewer Available, Water Available
Pool Features
None
Electric
110 Volts, 220 Volts
Laundry Features
Laundry Room
Security Features
Carbon Monoxide Detector(s), Smoke Detector(s)
Basement
Daylight, Finished, Full, Interior Entry, Walk Out Access
Water Source
Public
Parking Features
Garage
Other Features
Subdivision Name
Marchman Estates
Patio And Porch Features
Front Porch
Lot Features
Back Yard, Front Yard, Landscaped, Level, Private, Wooded
Community Features
Near Schools, Near Shopping, Near Trails/greenway, Park
Price History
| Date | Event | Price |
|---|---|---|
09/16/2026 Source: | Pending | $1,320,000 -5.38% $308/sqft |
07/30/2026 Source: | Listed for Sale | $1,395,000 $326/sqft |
07/23/2026 Source: | Listing Removed | $1,395,000 $326/sqft |


Getting Around 5680 Lake Forrest Dr NW
Bike Score®

Somewhat Bikeable
20/100
Walk Score®

Car-Dependent
19/100
Transit Score®

Some Transit
33/100
Data provided by Redfin
Nearby Homes
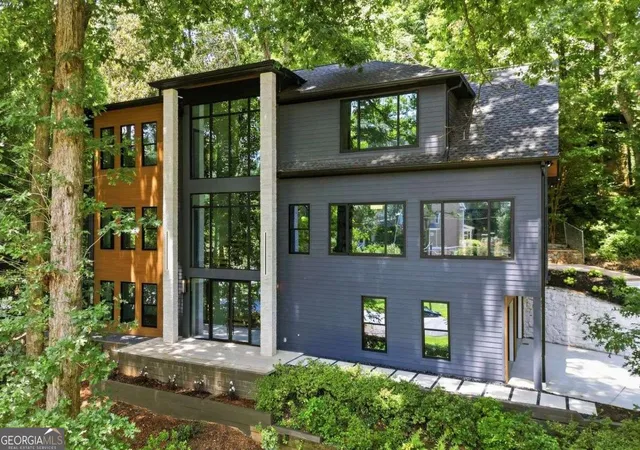


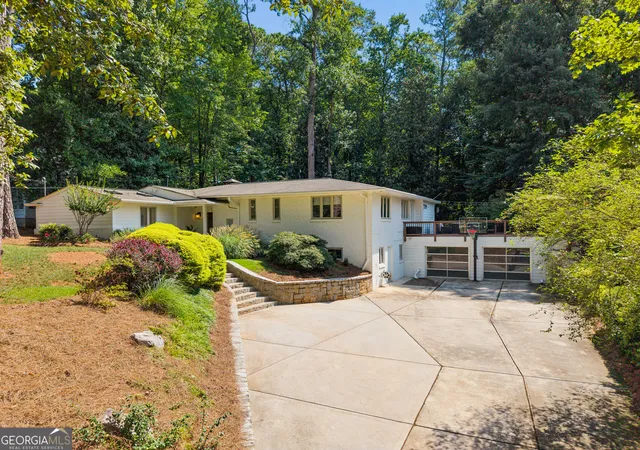
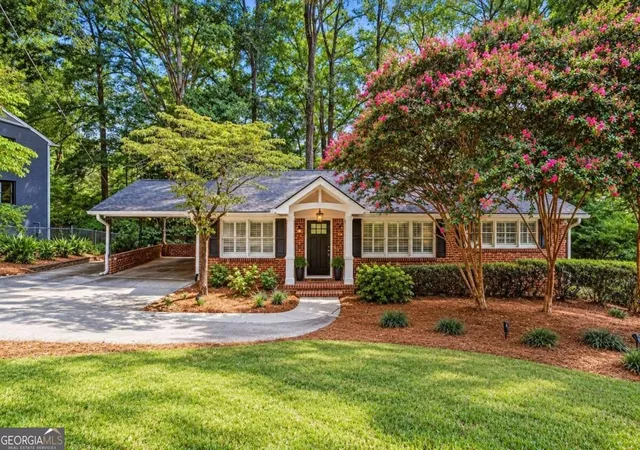


Find Homes by Property Features in Sandy Springs, GA
Nearby New Homes For Sale

Listings identified with the FMLS IDX logo come from FMLS and are held by brokerage firms other than the owner of this website. The listing brokerage is identified in any listing details. Information is deemed reliable but is not guaranteed. If you believe any FMLS listing contains material that infringes your copyrighted work, please click here to review our DMCA policy and learn how to submit a takedown request. © 2026 First Multiple Listing Service, Inc.
The listing broker’s offer of compensation is made only to participants of the MLS where the listing is filed.
 Advertising Broker: Fred McGill | Simple Showing, Inc