- Overview
- Description
- Property Details
- Location
- Facts & Features
- Getting Around
- Nearby Homes


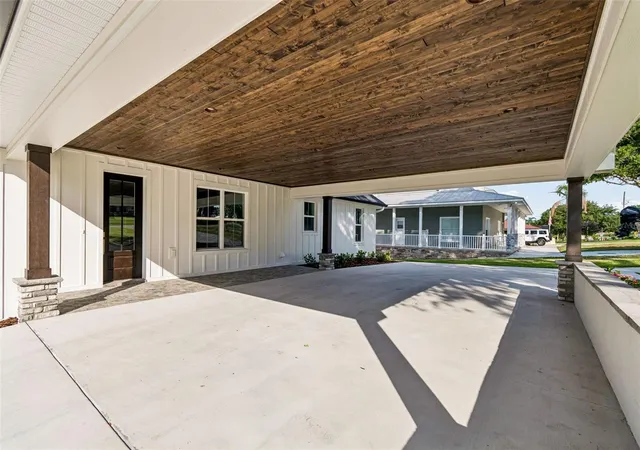


$1,199,900
Monthly Est:$5,972
 5 Beds
 5 Baths
5 full baths
 3,688sqft
5683 Old Berkley Rd, Auburndale, FL 33823
$1,199,900
$5,972/moEst:
Get Pre-Approved
Single Family Residence
Built in 2026
$-- HOA
23,265 sqft lot
$325/sq.ft
Description
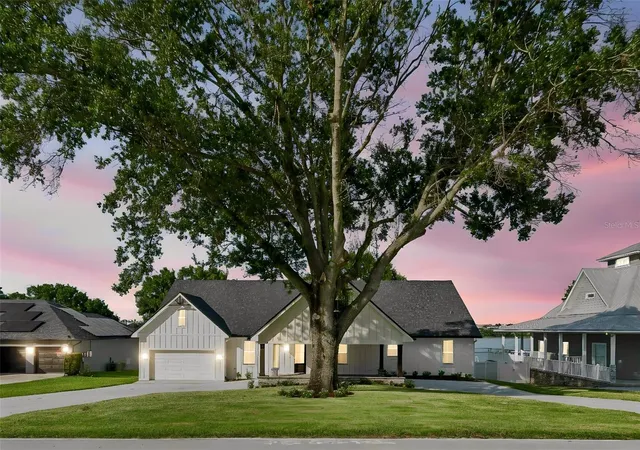
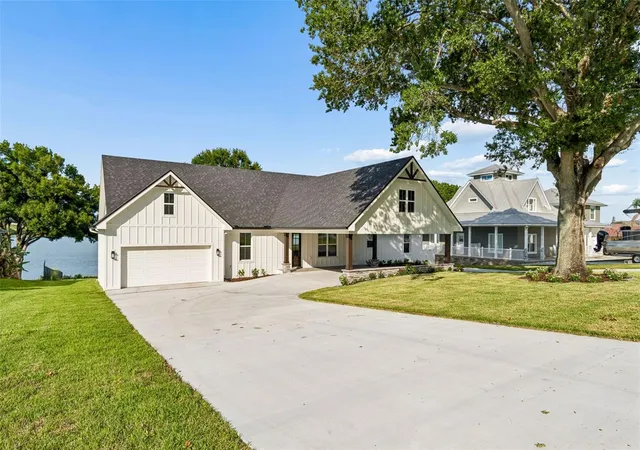
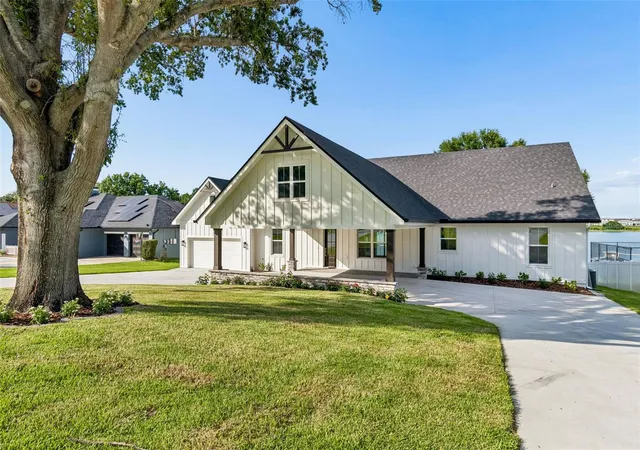
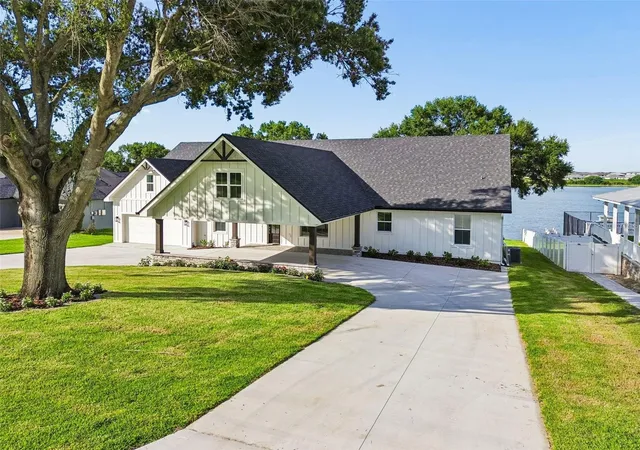
Welcome to your dream lakefront retreat! This beautifully finished custom home, professionally and completely renovated by the multi-award-winning builder Ash Built Construction, offers the perfect blend of luxury, comfort, and waterfront living. Boasting five spacious bedrooms and five beautifully appointed bathrooms, this exceptional property is designed for both everyday living and effortless entertaining.
Inside, you’ll find stunning luxury vinyl plank flooring throughout the main living areas and elegant luxury tile finishes in every bathroom, creating a sophisticated yet durable living space. The kitchen features an 8 foot custom built island with stunning white and navy blue quartz countertops, with seating for 4 and a spacious walk-in pantry, offering both style and functionality. The thoughtfully designed floor plan provides generous living areas, abundant natural light, and high-quality craftsmanship at every turn.
The Master bedroom is a roomy retreat with stunning view of beautiful Lake Tennessee. The master bath speaks for itself, with a spacious and luxurious shower tiled from floor to ceiling.The laundry room is equipped with a luxury laundry sink which doubles as a pet bath. Perfect for your most precious 4-legged friends!
One of the home’s most unique features is the hidden bonus room above the garage, accessed through a discreet bookshelf-style entrance that blends seamlessly into the wall in the 4th bedroom upstairs. If offers the perfect space for a playroom, game room, media room, home office, or private retreat.
Step outside to enjoy 105 feet of pristine Florida lakefront. Relax on the covered back porch or expansive deck, both perfectly positioned to capture breathtaking water views and unforgettable sunrises. The back covered lanai is set up and ready for the new owner to build their dream outdoor kitchen, creating the ultimate space for outdoor dining and entertaining. Boating enthusiasts will appreciate the covered electric boat lift, making it easy to enjoy days on the water whenever the mood strikes.
Whether you’re looking for a full-time residence, a vacation getaway, or the ultimate place to entertain family and friends, this extraordinary lakefront home delivers exceptional craftsmanship, luxurious finishes, and the Florida waterfront lifestyle you’ve been dreaming of. Schedule your showing today!
Room measurements are approximate. Some of the pictures are Virtually Staged.
- Houzeo last checked: 8 minutes ago
- Listing updated: October 1, 2026 at 2:04 am
- Listing Provided by: Dana Fox (863) 669-6287 | LAKELAND HOMES AND REALTY, LLC (863) 248-7260
- Source: Stellar MLS-FL | MLS#: L4963129

Property Details
Status
Active
Type
Single Family Residence
No. of Stories
1
County
City
Neighborhood
--
Year Built
2026
HOA Fees
-
Finished Area
3,688 sqft
Lot Size
23,265 sqft lot
Basement Area
- sqft
MLS Name
Stellar MLS
MLS Number
L4963129
MLS Status
Active
Days on Market
99
Cumulative Days on Market
89

Continue Your Journey in App
Find your dream home, receive real-time updates, and many more!
Download App
Continue Your Journey in App
Find your dream home, receive real-time updates, and many more!
Location
Facts & Features
Rooms
Bedrooms & bathrooms
Bedrooms: 5
Bathrooms: 5
Primary Bedroom
Level: First
Area: 240.00 Square Feet
Dimensions: 15x16
Primary Bathroom
Level: First
Area: 136.00 Square Feet
Dimensions: 8x17
Living Room
Level: First
Area: 352.00 Square Feet
Dimensions: 22x16
Kitchen
Level: First
Area: 150.00 Square Feet
Dimensions: 15x10
Dining Room
Level: First
Area: 256.00 Square Feet
Dimensions: 16x16
Bedroom 2
Level: First
Area: 132.00 Square Feet
Dimensions: 12x11
Bathroom 2
Level: First
Area: 66.00 Square Feet
Dimensions: 6x11
Bedroom 3
Level: First
Area: 165.00 Square Feet
Dimensions: 15x11
Bathroom 3
Level: First
Area: 60.00 Square Feet
Dimensions: 6x10
Den
Level: First
Area: 180.00 Square Feet
Dimensions: 12x15
Bedroom 4
Level: Second
Area: 182.00 Square Feet
Dimensions: 13x14
Bathroom 4
Level: Second
Area: 66.00 Square Feet
Dimensions: 6x11
Bedroom 5
Level: Second
Area: 182.00 Square Feet
Dimensions: 13x14
Bathroom 5
Level: Second
Area: 45.00 Square Feet
Dimensions: 9x5
Game Room
Level: Second
Area: 480.00 Square Feet
Dimensions: 24x20
Interior
Cooling
Central Air
Heating
Central
Exterior Features
Balcony
Interior Features
Cathedral Ceiling(s), Ceiling Fans(s), Eat In Kitchen, Open Floorplan, Primary Bedroom Main Floor, Solid Surface Counters
Flooring
Ceramic Tile, Luxury Vinyl
Window Features
Aluminum Frames
Appliances
Cooktop, Dishwasher, Disposal, Microwave, Range, Range Hood, Refrigerator
Sewer
Septic Tank
Construction
Year Built
Year Built: 2026
Home type
Single Family Residence
Roof
Shingle
Property Condition
Completed
Foundation Details
Block
Construction Materials
Block
Architectural Style
Coastal, Ranch
Utilities & Energy
Laundry Features
Laundry Room
Utilities
Bb/hs Internet Available, Electricity Connected
Water Source
Well
Other Features
Patio And Porch Features
Covered, Deck, Front Porch, Rear Porch
Subdivision Name
Lake Tn Country Estates
Lot Features
Landscaped
Price History
| Date | Event | Price |
|---|---|---|
07/04/2026 Source: | Listed for Sale | $1,199,900 -4.00% $325/sqft |
07/04/2026 Source: | Price Increased | $1,249,900 +331.00% $339/sqft |
07/23/2024 Source: | Price Decreased | $290,000 -7.91% $79/sqft |
07/23/2024 Source: | Price Increased | $314,900 +14.51% $85/sqft |
04/26/2016 Source: | Price Decreased | $275,000 -2.83% $75/sqft |

Show more
Nearby Homes
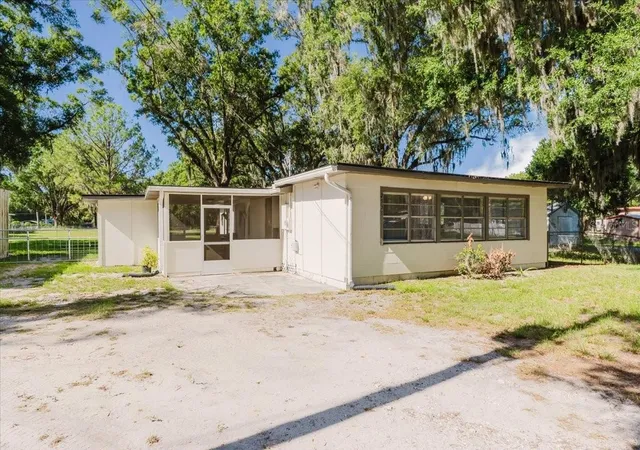
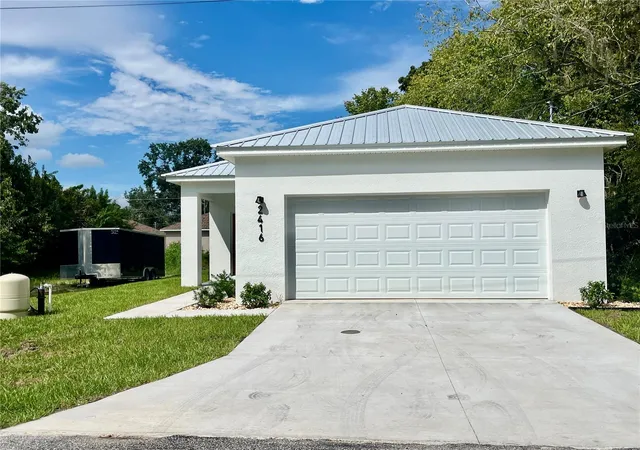








Find Homes by Property Features in Auburndale, FL
Nearby New Homes For Sale

Based on information from Stellar MLS® through Oct 11, 2026, 11:30PM as submitted to and distributed by MLS GRID. All data is obtained from various sources and may not have been verified by the broker or MLS GRID. Supplied Open House Information is subject to change without notice. All information should be independently reviewed and verified for accuracy. Properties may or may not be listed by the office/agent presenting the information. IDX information is provided exclusively for consumers’ personal non-commercial use. It may not be used for any purpose other than to identify prospective properties consumers may be interested in purchasing. The data is deemed reliable but is not guaranteed by MLS GRID. The use of the MLS GRID Data may be subject to an end-user license agreement prescribed by the Member Participant’s applicable MLS, if any, and as amended from time to time. © 2026 Stellar MLS. All Rights Reserved.
 Advertising Broker: Fred McGill | Simple Showing, Inc