Realty Solution
Powered by 
- 8
- Overview
- Description
- Property Details
- Location
- Facts & Features
- Getting Around
- Nearby Homes

Street View
Listed by: Davis Bartels (805) 341-6125 DRE #01933814 | Pinnacle Estate Properties, In (805) 222-6000
$2,100,000
Monthly Est:$10,452
 4 Beds
 4 Baths
4 full baths
 3,039sqft
5684 Grey Rock Rd, Agoura Hills, CA 91301
$2,100,000
$10,452/moEst:
Get Pre-Approved
Single Family Residence
Built in 1985
$-- HOA
10,657 sqft lot
$691/sq.ft
Description
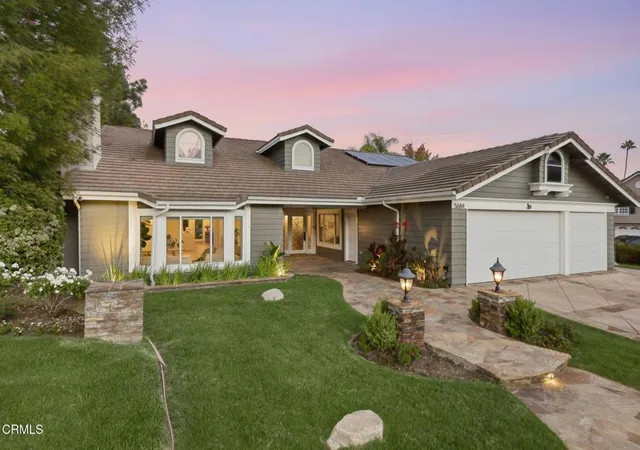
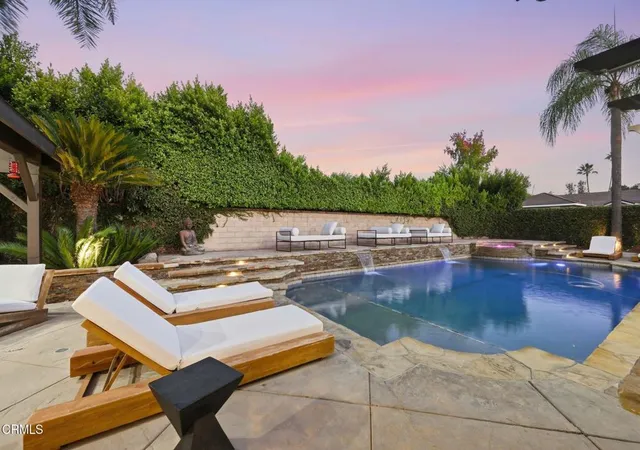
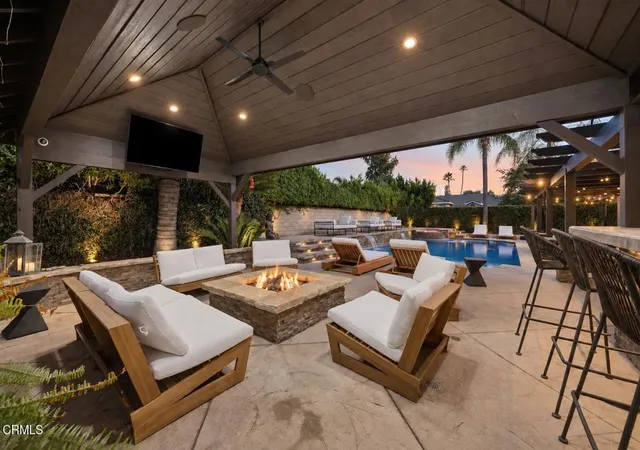
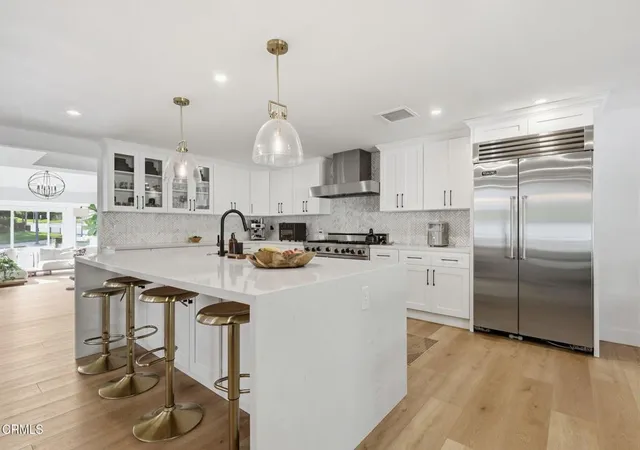
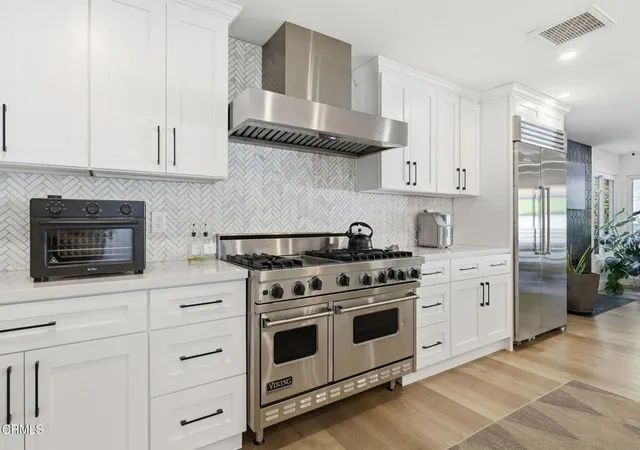
Designed for effortless indoor and outdoor living, this beautifully updated single story pool home offers an exceptional setting for everyday life and entertaining. The expansive backyard is a true extension of the home: a saltwater pool with Baja shelf and spa, a large covered patio with TV, surround sound and gas fireplace, an outdoor kitchen, a fire pit, and generous space for dining and gathering. A drip system, WiFi controlled sprinklers and automatic outdoor lighting make the grounds easy to keep.Spanning over 3,000 square feet, the home features an open floor plan enhanced by thoughtful upgrades throughout. The living room opens to the kitchen, creating an inviting, connected space, while a striking accent wall behind the fireplace adds a designer focal point and all new light fixtures bring a fresh feel to every room. The expanded kitchen offers endless storage, an oversized pantry, stainless steel Viking appliances and an extra large island with plenty of room for prepping and gathering. Beautiful, durable LVP flooring and detailed finishes carry through inside and out.Major improvements add comfort, efficiency and peace of mind: a new HVAC system installed in 2024, an updated water heater, fully paid solar, UV, blackout shades throughout, and full property hard wired security cameras.The spacious primary suite feels like a private retreat, with high ceilings, a sitting area beside the fireplace, direct access to the backyard, and a newly added custom closet. The primary bath features a soaking tub and separate shower surrounded by custom tilework. Three additional bedrooms, including one with an ensuite, provide flexibility for family, guests or a home office. A formal dining room and separate living area offer more room to gather or spread out in addition to a flex space for a seating area, office of atrium setting.The three car garage adds even more versatility: the third bay is a finished bonus space with air conditioning tied to the home's HVAC, ready to serve as a gym, office, studio or hangout.Set in Morrison Ranch, one of Agoura Hills' most sought after neighborhoods, with Las Virgenes schools, parks and trails close by. Four fireplaces, paid solar, a resort style backyard and a single level plan that lives the way Southern California is meant to.
- Houzeo last checked: 13 minutes ago
- Listing updated: October 7, 2026 at 3:24 am
- Source: California Regional MLS-CA | MLS#: V1-38880

Property Details
Status
Active
Type
Single Family Residence
No. of Stories
1
County
City
Neighborhood
--
Year Built
1985
HOA Fees
-
Finished Area
3,039 sqft
Lot Size
10,657 sqft lot
Basement Area
- sqft
MLS Name
California Regional MLS
MLS Number
V1-38880
MLS Status
Active
Days on Market
41
Cumulative Days on Market
12

Continue Your Journey in App
Find your dream home, receive real-time updates, and many more!
Continue Your Journey in App
Find your dream home, receive real-time updates, and many more!
Location
Facts & Features
Rooms
Bedrooms & bathrooms
Bedrooms: 4
Bathrooms: 4
Interior
Appliances
Dishwasher, Gas Range, Microwave, Refrigerator, Dryer, Washer
Sewer
Public Sewer
Cooling
Central Air
Flooring
Wood
Interior Features
Ceiling Fans, Separate Formal Dining Room, Eat In Kitchen, High Ceilings, Open Floorplan, Quartz Counters, Recessed Lighting, Wired For Sound, All Bedrooms Down, Bedroom On Main Level, Main Level Primary, Walk In Pantry, Walk In Closets
Utilities & Energy
Fireplace Features
Living Room, Primary Bedroom
Pool Features
In Ground, Private
Water Source
Public
Parking Features
Driveway, Garage, On Street
Laundry Features
Laundry Closet, See Remarks, Stacked
Other Features
Patio And Porch Features
Concrete
Community Features
Curbs, Storm Drains, Street Lights, Sidewalks
Lot Features
Back Yard, Front Yard
Price History
| Date | Event | Price |
|---|---|---|
09/23/2026 Source: | Listed for Sale | $2,100,000 $691/sqft |
09/22/2026 Source: | Coming Soon | $2,100,000 +0.05% $691/sqft |
03/10/2026 Source: | Contingent (Active Under Contract) | $2,099,000 $691/sqft |
03/10/2026 Source: | Off Market | $2,099,000 $691/sqft |
01/15/2026 Source: | Listed for Sale | $2,099,000 +9.61% $691/sqft |

Show more
Nearby Homes
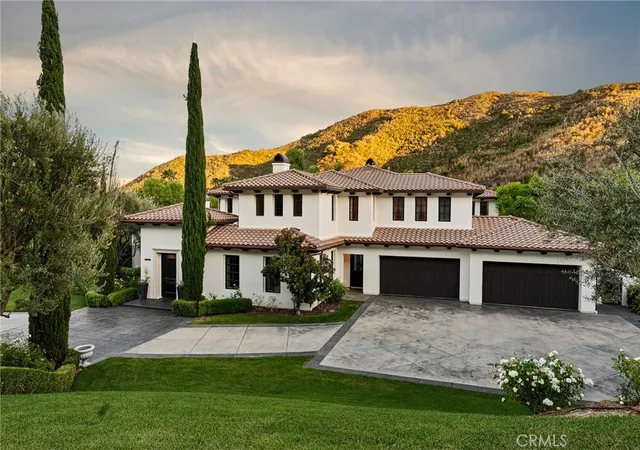
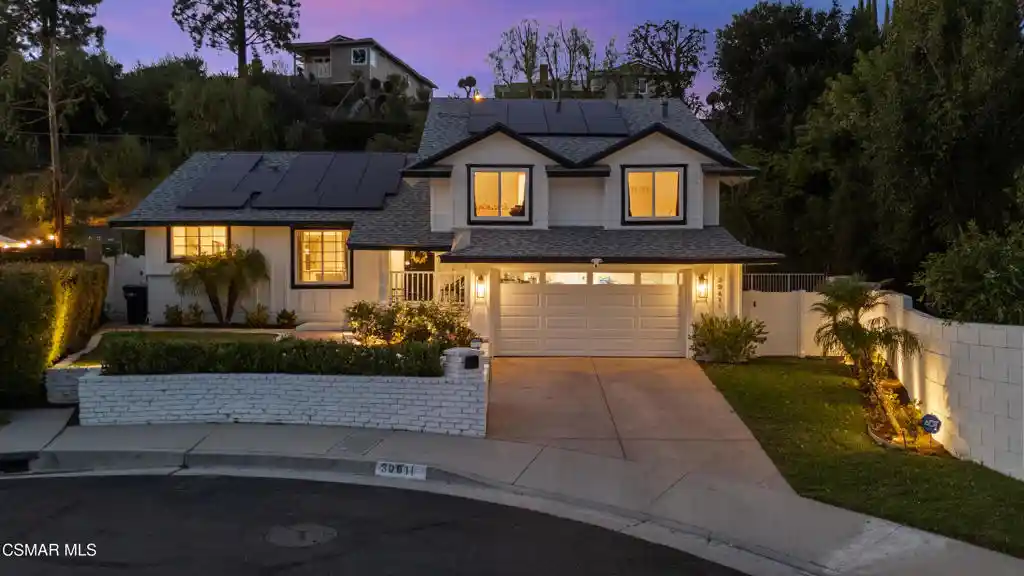
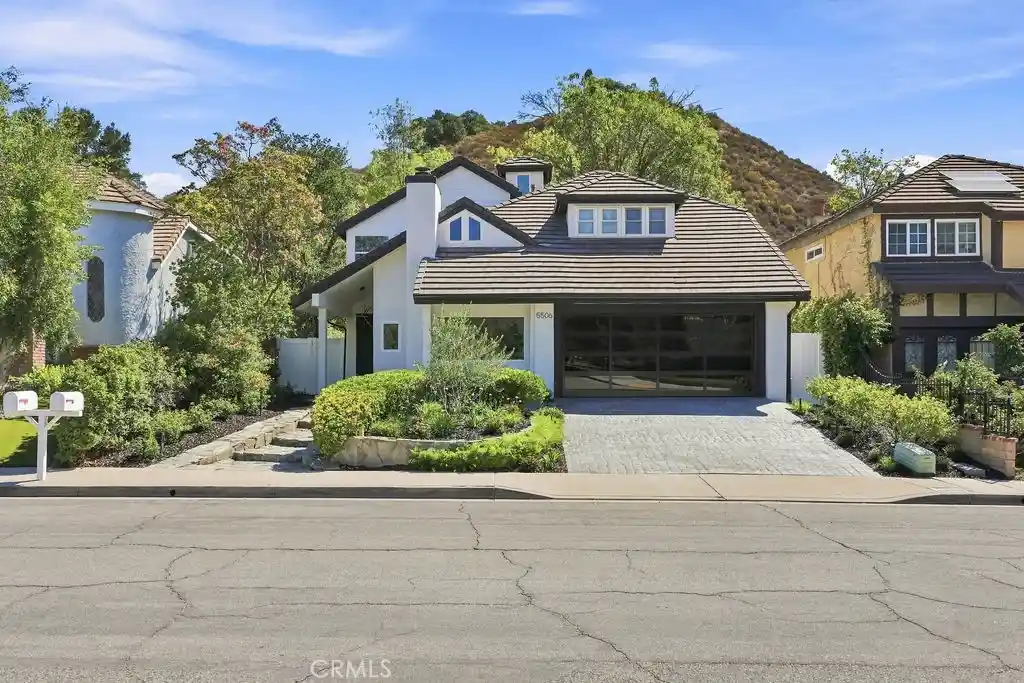
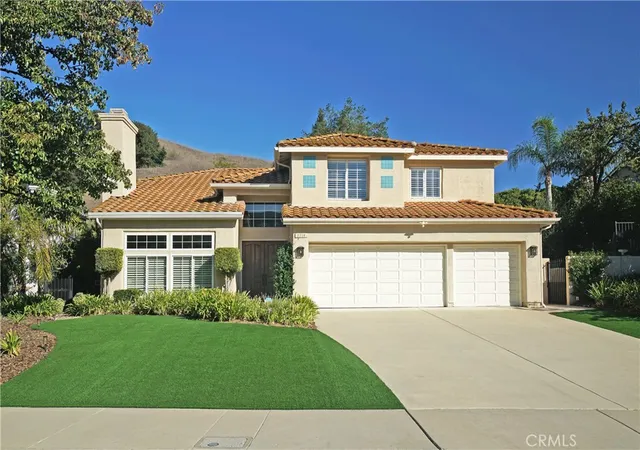

Find Homes by Property Features in Agoura Hills, CA
Nearby New Homes For Sale


Based on information from California Regional Multiple Listing Service, Inc. as of Nov 04, 2026, 08:15PM and /or other sources. All data, including all measurements and calculations of area, is obtained from various sources and has not been, and will not be, verified by broker or MLS. All information should be independently reviewed and verified for accuracy. Properties may or may not be listed by the office/agent presenting the information. Information being provided is for consumers’ personal, non-commercial use and may not be used for any purpose other than to identify prospective properties consumers may be interested in purchasing. This website may not include listings or property addresses of sellers who have directed their listing brokers to withhold their listing or their property address from display on the Internet. © 2026 California Regional Multiple Listing Service. All Rights Reserved.
 Advertising Broker: William Johnson DRE #01463271 | William Johnson Brokerage
